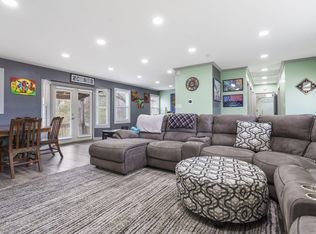
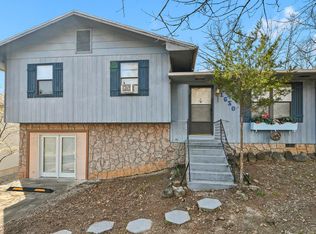
Newly renovated and move-in ready, this 4-bedroom, 3-bathroom ranch-style home offers exceptional versatility in one of the area's most convenient locations. Fresh paint throughout, an updated kitchen, and a new water heater mean the major improvements have already been completed. The two-level floor plan features two separate living areas, making it an excellent option for multigenerational living, extended family, or guests. Downstairs includes a convenient kitchenette, its own private entrance, and a dedicated workshop space in the basement that's perfect for woodworking, hobbies, DIY projects, or extra storage. Outside, the additional lot offers plenty of room to build the shop or garage you've always wanted while still leaving ample space for RV and boat parking. Enjoy easy access to the best of the Ozarks with Silver Dollar City just 2 minutes away, Table Rock Lake access and Indian Point Marina only 5 minutes from your doorstep, and Branson's shopping, restaurants, and entertainment just a 10-minute drive away. Whether you're looking for a full-time residence, weekend retreat, or investment opportunity, this property combines modern updates, flexible living space, and an outstanding location that's hard to beat.
Active
$285,000
35 Hilltop Lane, Branson, MO 65616
4beds
2,384sqft
:
Get pre-qualified$1,832/mo
Single Family Residence
Built in 1976
0.46 Acres Lot
$277,300 Zestimate®
$120/sqft
$33/mo HOA
What's special
- 17 days |
- 1,262 |
- 64 |
Likely to sell faster than
Zillow last checked:
Listing updated:
Listed by:
Jeff Reynolds 417-840-0186,
Keller Williams Tri-Lakes
Source: SOMOMLS as distributed by MLS GRID,MLS#: 60328214
Facts & features
Interior
Bedrooms & bathrooms
- Bedrooms: 4
- Bathrooms: 3
- Full bathrooms: 2
- 1/2 bathrooms: 1
Rooms
- Room types: Family Room, Workshop
Bedroom 1
- Area: 144
- Dimensions: 12 x 12
Bedroom 2
- Area: 168
- Dimensions: 12 x 14
Bedroom 3
- Area: 140
- Dimensions: 10 x 14
Bedroom 4
- Area: 60
- Dimensions: 6 x 10
Bathroom full
- Area: 45
- Dimensions: 9 x 5
Bathroom half
- Area: 33
- Dimensions: 6 x 5.5
Bathroom full
- Area: 60
- Dimensions: 10 x 6
Dining area
- Area: 64
- Dimensions: 8 x 8
Dining area
- Area: 54
- Dimensions: 9 x 6
Family room
- Area: 224
- Dimensions: 14 x 16
Kitchen
- Area: 225
- Dimensions: 15 x 15
Kitchen
- Description: Wet Bar/ Kitchenette
- Area: 90
- Dimensions: 10 x 9
Laundry
- Area: 103.5
- Dimensions: 11.5 x 9
Living room
- Area: 253
- Dimensions: 11 x 23
Workshop
- Area: 204
- Dimensions: 12 x 17
Heating
- Heat Pump, Electric
Cooling
- Heat Pump, Ceiling Fan(s)
Appliances
- Included: Dishwasher, Free-Standing Electric Oven, Refrigerator, Electric Water Heater, Disposal
- Laundry: In Basement
Features
- Laminate Counters, Internet - Fiber Optic
- Flooring: Carpet, Luxury Vinyl, Tile, Laminate
- Doors: Storm Door(s)
- Windows: Double Pane Windows
- Basement: Walk-Out Access,Utility,Finished,Exterior Entry,Full
- Attic: Access Only:No Stairs
- Has fireplace: No
Interior area
- Total structure area: 2,704
- Total interior livable area: 2,384 sqft
- Finished area above ground: 1,352
- Finished area below ground: 1,032
Property
Parking
- Total spaces: 1
- Parking features: Driveway, Paved, Garage Faces Front, Garage Door Opener
- Attached garage spaces: 1
- Has uncovered spaces: Yes
Features
- Levels: One
- Stories: 1
- Patio & porch: Deck
- Exterior features: Cable Access
Lot
- Size: 0.46 Acres
- Features: Corner Lot, Sloped
Details
- Parcel number: 129.032001004002.000
Construction
Type & style
- Home type: SingleFamily
- Architectural style: Ranch
- Property subtype: Single Family Residence
Materials
- Wood Siding
- Foundation: Poured Concrete
- Roof: Composition
Condition
- Year built: 1976
Utilities & green energy
- Sewer: Community Sewer
- Water: Public
Community & HOA
Community
- Security: Smoke Detector(s)
- Subdivision: Not in List: Stone
HOA
- HOA fee: $400 annually
Location
- Region: Branson
Financial & listing details
- Price per square foot: $120/sqft
- Tax assessed value: $75,700
- Annual tax amount: $704
- Date on market: 7/7/2026
- Road surface type: Asphalt, Concrete
Estimated market value
$277,300
$263,000 - $291,000
$2,586/mo
Price history
| Date | Event | Price |
|---|---|---|
| 7/7/2026 | Listed for sale | $285,000$120/sqft |
Source:  SOMOMLS as distributed by MLS GRID #60328214 Report a problem SOMOMLS as distributed by MLS GRID #60328214 Report a problem | ||
| 7/31/2016 | Sold | -- |
Source: Agent Provided Report a problem | ||
Public tax history
| Year | Property taxes | Tax assessment |
|---|---|---|
| 2024 | $704 +0.1% | $14,380 |
| 2023 | $703 +0.6% | $14,380 |
| 2022 | $700 | $14,380 |
| 2021 | -- | $14,380 |
| 2020 | -- | $14,380 |
| 2019 | -- | $14,380 |
| 2018 | -- | $14,380 +0.3% |
| 2017 | $619 +0.2% | $14,330 |
| 2016 | $618 +2.6% | $14,330 |
| 2015 | $602 +1.6% | $14,330 |
| 2014 | $593 -0.2% | $14,330 |
| 2012 | $594 +0% | $14,330 |
| 2011 | $594 +0% | $14,330 |
| 2010 | $593 | $14,330 |
Find assessor info on the county website
Monthly payment
Est. payment
Payment breakdown
Explore the cost of this home by adjusting the details. Changes won't be saved.Climate risks
Neighborhood: 65616
Nearby schools
GreatSchools rating
- NAReeds Spring Primary SchoolGrades: PK-1Distance: 5.8 mi
- 3/10Reeds Spring Middle SchoolGrades: 7-8Distance: 5.5 mi
- 5/10Reeds Spring High SchoolGrades: 9-12Distance: 5.3 mi
Schools provided by the listing agent
- Elementary: Reeds Spring
- Middle: Reeds Spring
- High: Reeds Spring
Source: SOMOMLS as distributed by MLS GRID. This data may not be complete. We recommend contacting the local school district to confirm school assignments for this home.
- $262,3002 bd-- ba1.7k sqft48 Hilltop Ln, Branson, MO 65616Off Market
- $--4 bd2 ba2.4k sqft75 Hilltop Ln, Branson, MO 65616Sold
- $365,100-- bd-- ba2.2k sqft38 Hilltop Ln, Branson, MO 65616Off Market
- $215,7003 bd2 ba1.4k sqft64 Hilltop Ln, Branson, MO 65616Off Market
- $496,9006 bd4 ba-- sqft128 Measow Hls, Branson, MO 65616Off Market
- $179,6003 bd2 ba1.3k sqft86 Hilltop Ln, Branson, MO 65616Off Market
- $312,900-- bd-- ba2.5k sqft128 Meadow Hills Ln, Branson, MO 65616Off Market
- $237,1002 bd-- ba2.3k sqft87 Hilltop Ln, Branson, MO 65616Off Market
A local agent can set up tours, give advice and negotiate with sellers.
Similar homes
- $315,0004 bd2 ba1.4k sqft29 Scottsdale Circle, Branson West, MO 65737Active

 MLS ID #60327746, Gayla Coonrod, Murney Associates - Tri-Lakes. SOMOMLS as distributed by MLS GRID
 - $399,0004 bd3 ba2.4k sqft299 Sunny Brook Drive, Branson, MO 65616Active
 MLS ID #60329171, Kimberly Hagan, Keller Williams Tri-Lakes. SOMOMLS as distributed by MLS GRID
 - $274,5004 bd2 ba1.4k sqft1650 Miller Drive, Branson, MO 65616Active
 MLS ID #60319943, Jonathan K Lee, Keller Williams Tri-Lakes. SOMOMLS as distributed by MLS GRID
 - $289,0003 bd2 ba1.6k sqft81 Deer Ridge Trail, Kimberling City, MO 65686Active
 MLS ID #60329436, Angela Vowell, ReeceNichols -Kimberling City. SOMOMLS as distributed by MLS GRID
 - $325,0003 bd2 ba1.6k sqft43 Irish Hills Boulevard, Kimberling City, MO 65686ActiveMLS ID #60329224, The Best Team, Keller Williams Tri-Lakes. SOMOMLS as distributed by MLS GRID
- $365,0004 bd4 ba2.7k sqft211 River Bend Road, Branson, MO 65616ActiveMLS ID #60326161, Brock Sells, LLC, Sherrell Realty & Assoc., LLC. SOMOMLS as distributed by MLS GRID
- $284,9003 bd3 ba1.8k sqft191 Rea Street, Hollister, MO 65672ActiveMLS ID #60328302, Shannon Cody, LPT Realty LLC. SOMOMLS as distributed by MLS GRID
- $274,9003 bd3 ba1.4k sqft55 Kearney Lane, Reeds Spring, MO 65737ActiveMLS ID #60320810, Ann Ferguson, Keller Williams Tri-Lakes. SOMOMLS as distributed by MLS GRID
- $223,0003 bd2 ba1.6k sqft490 Airport Road, Branson, MO 65616ActiveMLS ID #60329419, The Best Team, Keller Williams Tri-Lakes. SOMOMLS as distributed by MLS GRID
- $249,0002 bd2 ba2.1k sqft208 W Maddux Street, Branson, MO 65616ActiveMLS ID #60323909, Parker Stone, Keller Williams Tri-Lakes. SOMOMLS as distributed by MLS GRID
- $330,0003 bd2 ba1.6k sqft259 Mesquite Drive, Branson, MO 65616ActiveMLS ID #60328057, Ann Ferguson, Keller Williams Tri-Lakes. SOMOMLS as distributed by MLS GRID
- $425,0004 bd3 ba2.3k sqft395 Caudill Way, Branson, MO 65616ActiveMLS ID #60326875, Holt Homes Group, Keller Williams Local. SOMOMLS as distributed by MLS GRID
- $285,0005 bd2 ba1.8k sqft135 February Court, Kimberling City, MO 65686ActiveMLS ID #60318657, Wes Litton, Keller Williams Local. SOMOMLS as distributed by MLS GRID
- $379,9004 bd3 ba2.3k sqft78 Rollin C Lane, Branson West, MO 65737ActiveMLS ID #60328551, Michelle Watson, RE/MAX Lakeside. SOMOMLS as distributed by MLS GRID
- $299,9003 bd2 ba1.4k sqft19 Golden Drive, Kimberling City, MO 65686ActiveMLS ID #60319533, Gayla Coonrod, Murney Associates - Tri-Lakes. SOMOMLS as distributed by MLS GRID
- $399,9004 bd3 ba2.3k sqft910 Valley View Drive, Branson, MO 65616ActiveMLS ID #60326714, Cole Currier, Currier & Company. SOMOMLS as distributed by MLS GRID
- $355,0004 bd3 ba2.1k sqft190 Country Ridge Way, Branson, MO 65616ActiveMLS ID #60319366, Shannen White, White Magnolia Real Estate LLC. SOMOMLS as distributed by MLS GRID
- $298,0003 bd3 ba2.2k sqft111 Vin Villa, Forsyth, MO 65653ActiveMLS ID #60327827, The Best Team, Keller Williams Tri-Lakes. SOMOMLS as distributed by MLS GRID
- $325,0003 bd3 ba1.8k sqft51 Stonemont Road, Blue Eye, MO 65611ActiveMLS ID #60319474, Adam Graddy, Keller Williams Local. SOMOMLS as distributed by MLS GRID
- $299,9993 bd2 ba1.4k sqft267 Blue Springs Lane, Branson West, MO 65737ActiveMLS ID #60307326, Allen Berkstresser, BFRealty. SOMOMLS as distributed by MLS GRID
