MOTIVATED SELLERS! BRING YOUR OFFERS AND BUY THE HOUSE AND EXTRA LOTS!! You will find a well designed 3 BR 2 Bath home nestled in a cove on Table Rock Lake. The quarter acre lot is adjoined by a half acre of Table Rock Lake COE property that has a vegetation clearance permit. Master Bedroom suite with bath/ large walk-in closet and access to deck from French doors. Home features a cathedral ceiling in living room, a sunroom, and back deck. Newer to the home is a stainless steel gas kitchen stove, new roof, Trane 3-ton 14 Seer HVAC, 40 gallon hot water heater, exterior master bedroom French doors. Two adjoining lots (.25 ac and .39 ac) can be purchased with house for an additional cost. These both have vegetation clearance permits. Location is close to Silver Dollar City, Branson, Big Cedar Lodge, World class golfing at Stonebridge, and many Table Rock Lake close activities.
Active
$299,999
267 Blue Springs Lane, Branson West, MO 65737
3beds
1,460sqft
:
Get pre-qualified$1,934/mo
Single Family Residence
Built in 2007
0.25 Acres Lot
$294,400 Zestimate®
$205/sqft
$42/mo HOA
What's special
Back deckQuarter acre lotNew roofLarge walk-in closet
- 294 days |
- 1,386 |
- 68 |
Zillow last checked:
Listing updated:
Listed by:
Allen Berkstresser 417-294-1162,
BFRealty
Source: SOMOMLS as distributed by MLS GRID,MLS#: 60307326
Facts & features
Interior
Bedrooms & bathrooms
- Bedrooms: 3
- Bathrooms: 2
- Full bathrooms: 2
Rooms
- Room types: Sun Room
Heating
- Forced Air, Central, Fireplace(s), Heat Pump, Electric
Cooling
- Central Air, Ceiling Fan(s)
Appliances
- Included: Dishwasher, Free-Standing Propane Oven, Dryer, Washer, Refrigerator, Electric Water Heater, Disposal
- Laundry: Main Level, W/D Hookup
Features
- Walk-in Shower, Cathedral Ceiling(s), Walk-In Closet(s)
- Flooring: Carpet, Tile
- Windows: Blinds, Double Pane Windows
- Has basement: No
- Attic: Pull Down Stairs
- Has fireplace: Yes
- Fireplace features: Living Room, Propane, Glass Doors, Stone
Interior area
- Total structure area: 1,547
- Total interior livable area: 1,460 sqft
- Finished area above ground: 1,460
- Finished area below ground: 0
Property
Parking
- Total spaces: 2
- Parking features: Driveway, Gravel, Garage Faces Front, Garage Door Opener
- Attached garage spaces: 2
- Has uncovered spaces: Yes
Features
- Levels: One
- Stories: 1
- Patio & porch: Covered, Front Porch, Deck
- Exterior features: Rain Gutters
- Fencing: None
- On waterfront: Yes
- Waterfront features: Lake Front
Lot
- Size: 0.25 Acres
- Features: Adjoins Government Land, Sloped
Details
- Parcel number: 117.036001003003.006
Construction
Type & style
- Home type: SingleFamily
- Architectural style: Raised Ranch
- Property subtype: Single Family Residence
Materials
- Stone, Vinyl Siding
- Foundation: Poured Concrete
- Roof: Composition
Condition
- Year built: 2007
Utilities & green energy
- Sewer: Septic Tank
- Water: Shared Well
Community & HOA
Community
- Subdivision: Starrlite Village
HOA
- Services included: Other, Water
- HOA fee: $500 annually
Location
- Region: Branson West
Financial & listing details
- Price per square foot: $205/sqft
- Tax assessed value: $84,100
- Annual tax amount: $781
- Date on market: 10/14/2025
- Listing terms: Cash,VA Loan,Conventional
- Road surface type: Gravel, Concrete
Estimated market value
$294,400
$280,000 - $309,000
$1,523/mo
Price history
| Date | Event | Price |
|---|---|---|
| 12/15/2025 | Price change | $299,999-3.5%$205/sqft |
Source:  SOMOMLS as distributed by MLS GRID #60307326 Report a problem SOMOMLS as distributed by MLS GRID #60307326 Report a problem | ||
| 10/14/2025 | Listed for sale | $311,000$213/sqft |
Source: SOMOMLS as distributed by MLS GRID #60307326 Report a problem | ||
Public tax history
| Year | Property taxes | Tax assessment |
|---|---|---|
| 2025 | $783 0% | $15,980 |
| 2024 | $783 +0.1% | $15,980 |
| 2023 | $782 +0.6% | $15,980 |
| 2022 | $777 -1.2% | $15,980 |
| 2021 | $787 +13.5% | $15,980 |
| 2020 | $693 | $15,980 |
| 2019 | -- | $15,980 -9.7% |
| 2018 | -- | $17,690 |
| 2017 | $762 -0.2% | $17,690 |
| 2016 | $763 +2.8% | $17,690 -0.5% |
| 2015 | $742 -0.7% | $17,780 |
| 2014 | $747 +1.7% | $17,780 |
| 2012 | $734 -0.3% | $17,780 |
| 2011 | $736 +0% | $17,780 |
| 2010 | $736 | $17,780 |
Find assessor info on the county website
Monthly payment
Est. payment
Payment breakdown
Explore the cost of this home by adjusting the details. Changes won't be saved.Climate risks
Neighborhood: 65737
Getting around
0 / 100
Car-DependentNearby schools
GreatSchools rating
- NAReeds Spring Primary SchoolGrades: PK-1Distance: 5.2 mi
- 3/10Reeds Spring Middle SchoolGrades: 7-8Distance: 4.9 mi
- 5/10Reeds Spring High SchoolGrades: 9-12Distance: 4.7 mi
Schools provided by the listing agent
- Elementary: Reeds Spring
- Middle: Reeds Spring
- High: Reeds Spring
Source: SOMOMLS as distributed by MLS GRID. This data may not be complete. We recommend contacting the local school district to confirm school assignments for this home.
- $79,4003 bd2 ba1.9k sqft271 Blue Springs Ln, Branson West, MO 65737Off Market
- $232,300-- bd-- ba1.2k sqft285 Blue Springs Ln, Branson West, MO 65737Off Market
- $255,8002 bd2 ba1.5k sqft285 Blue Springs Ln, Reeds Spring, MO 65737Off Market

- $120,500-- bd-- ba906 sqft208 Blue Springs Ln, Branson West, MO 65737Off Market
- $44,100-- bd-- ba904 sqft196 Blue Springs Ln, Branson West, MO 65737Off Market
- $--3 bd2 ba1k sqft180 Blue Springs Ln, Reeds Spring, MO 65737Sold
- $320,600-- bd-- ba2.1k sqft53 Oak Hill Ln, Branson West, MO 65737Off Market
- $242,2002 bd-- ba1.3k sqft77 Oak Hill Ln, Branson West, MO 65737Off Market
A local agent can set up tours, give advice and negotiate with sellers.
Similar homes
- $300,0003 bd2 ba1.5k sqft250 Little Road Lane, Reeds Spring, MO 65737Active
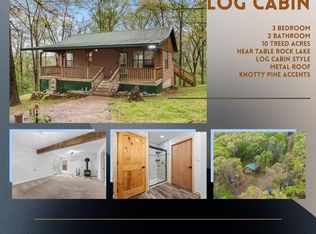
 MLS ID #60321199, One.Five Real Estate Advisors, One.Five Real Estate Advisors. SOMOMLS as distributed by MLS GRID
 - $335,0003 bd2 ba1.7k sqft160 Starrville Lane, Reeds Spring, MO 65737Active
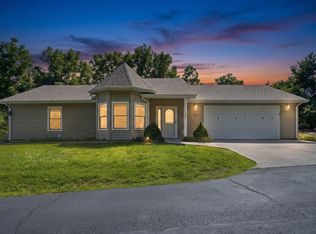 MLS ID #60326511, Katie L Asher, Murney Associates - Tri-Lakes. SOMOMLS as distributed by MLS GRID
 - $274,9003 bd3 ba1.4k sqft55 Kearney Lane, Reeds Spring, MO 65737Active
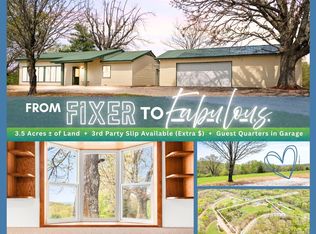 MLS ID #60320810, Ann Ferguson, Keller Williams Tri-Lakes. SOMOMLS as distributed by MLS GRID
 - $310,0003 bd2 ba1.7k sqft186 Holyoke Street, Hollister, MO 65672Active
 MLS ID #60330264, Whyte Steg & Associates, Century 21 Community. SOMOMLS as distributed by MLS GRID
 - $380,0003 bd3 ba1.7k sqft35 Nightfall Lane, Branson West, MO 65737ActiveMLS ID #60326591, Holt Homes Group, Keller Williams Local. SOMOMLS as distributed by MLS GRID
- $289,0003 bd2 ba1.6k sqft81 Deer Ridge Trail, Kimberling City, MO 65686ActiveMLS ID #60329436, Angela Vowell, ReeceNichols -Kimberling City. SOMOMLS as distributed by MLS GRID
- $300,0004 bd2 ba1.5k sqft221 Foley Street, Hollister, MO 65672ActiveMLS ID #60330075, Adam Graddy, Keller Williams Local. SOMOMLS as distributed by MLS GRID
- $175,0003 bd2 ba1.8k sqft3787 Talking Rocks Rd, Branson West, MO 65737For SaleMLS ID #11915809, Carolyn Boss, Keller Williams Tri-Lakes. My State MLS
- $275,0002 bd2 ba1.2k sqft781 Santana Circle, Reeds Spring, MO 65737ActiveMLS ID #60297127, Ann Ferguson, Keller Williams Tri-Lakes. SOMOMLS as distributed by MLS GRID
- $298,0003 bd2 ba1.4k sqft1663 Mule Barn Drive, Cape Fair, MO 65624ActiveMLS ID #60330022, Linda McCroskey, Gault & Co. Realty, LLC. SOMOMLS as distributed by MLS GRID
- $230,0003 bd2 ba2k sqft246 Stackman Road, Hollister, MO 65672ActiveMLS ID #60330716, EA Group, Keller Williams Local. SOMOMLS as distributed by MLS GRID
- $295,0004 bd3 ba1.6k sqft115 Stacy Street, Branson, MO 65616ActiveMLS ID #60330188, Jeff Reynolds, Keller Williams Tri-Lakes. SOMOMLS as distributed by MLS GRID
- $299,0003 bd2 ba1.6k sqft909 Cliff Drive, Branson, MO 65616ActiveMLS ID #60325464, Cole Currier, Currier & Company. SOMOMLS as distributed by MLS GRID
- $330,0002 bd2 ba1.1k sqft26778 St. Johns Wood Lane, Shell Knob, MO 65747ActiveMLS ID #60330661, Stacey A Larson, Green Mountain Realty, Inc.. SOMOMLS as distributed by MLS GRID
- $285,0005 bd2 ba1.8k sqft135 February Court, Kimberling City, MO 65686ActiveMLS ID #60318657, Wes Litton, Keller Williams Local. SOMOMLS as distributed by MLS GRID
- $365,0004 bd2 ba1.5k sqft284 Shady Drive, Branson, MO 65616ActiveMLS ID #60330088, Jeff Reynolds, Keller Williams Tri-Lakes. SOMOMLS as distributed by MLS GRID
- $279,0004 bd2 ba1.6k sqft103 Della St Street, Branson, MO 65616ActiveMLS ID #60326798, Dillon Lassley, Jones - Lassley Realty, Inc. SOMOMLS as distributed by MLS GRID
- $269,9003 bd2 ba1.2k sqft129 Lancashire Drive, Branson, MO 65616ActiveMLS ID #60323810, Charlie Gerken, Hustle Back Realty. SOMOMLS as distributed by MLS GRID
- $299,5004 bd3 ba1.4k sqft166 Teresa Terrace, Branson, MO 65616ActiveMLS ID #60326924, Kimberly Hagan, Keller Williams Tri-Lakes. SOMOMLS as distributed by MLS GRID
- $288,0003 bd2 ba1.6k sqft450 Hobart Drive, Forsyth, MO 65653ActiveMLS ID #60326981, Katie Lynn Reed, Wolfe Realty. SOMOMLS as distributed by MLS GRID
