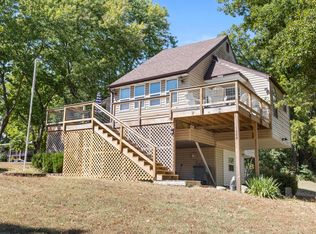
Experience the lake lifestyle you've been dreaming of in the desirable Edgewater Village community. This charming, one-owner 3-bedroom, 2-bath home features an inviting open-concept floor plan that's perfect for both everyday living and entertaining. The spacious living room, anchored by a cozy fireplace, flows seamlessly into the dining area and kitchen, creating a warm and welcoming atmosphere for family gatherings or hosting friends. The kitchen has been updated with a new electric stove (2026), and the home also features a new roof (2026), providing added value and peace of mind. The home offers a spacious primary ensuite, designed for comfort and relaxation, along with 2 additional generously sized bedrooms that provide plenty of space for family, guests, or a home office. Step outside and relax on the large, covered deck, where you can enjoy peaceful views of the natural beauty of the Ozarks. Whether you're sipping your morning coffee, hosting a barbecue, or simply unwinding after a day on the lake, this outdoor space is sure to become a favorite retreat. Ideal as a vacation getaway, weekend escape, or full-time residence, this home offers the perfect combination of comfort, privacy, and convenience. Conveniently located near Table Rock Lake, Cape Fair Marina, boating, fishing, and outdoor recreation, you'll enjoy everything lake living has to offer while still being within easy reach of Branson West, shopping, dining, and entertainment. This is a great opportunity to own your piece of paradise!
Active
Price cut: $8K (9/24)
$282,000
1663 Mule Barn Drive, Cape Fair, MO 65624
3beds
1,482sqft
Single Family Residence
Built in 2000
5,227 Square Feet Lot
$274,500 Zestimate®
$190/sqft
$75/mo HOA
What's special
Cozy fireplaceInviting open-concept floor planLarge covered deckWarm and welcoming atmosphere
- 65 days
- 273
- 13
Zillow last checked:
Listing updated:
Listed by:
Linda McCroskey 417-839-6521,
Gault & Co. Realty, LLC
Source: SOMOMLS as distributed by MLS GRID,MLS#: 60330022
Facts & features
Interior
Bedrooms & bathrooms
- Bedrooms: 3
- Bathrooms: 2
- Full bathrooms: 2
Heating
- Central, Electric, Propane
Cooling
- Central Air
Appliances
- Included: Dishwasher, Free-Standing Electric Oven, Microwave, Water Softener Owned, Electric Water Heater, Disposal
Features
- Walk-in Shower, Vaulted Ceiling(s), Tray Ceiling(s), Walk-In Closet(s)
- Flooring: Carpet, Linoleum, Vinyl, Tile
- Windows: Blinds
- Has basement: No
- Has fireplace: Yes
- Fireplace features: Family Room, Propane
Interior area
- Total structure area: 1,482
- Total interior livable area: 1,482 sqft
- Finished area above ground: 1,482
- Finished area below ground: 0
Property
Parking
- Total spaces: 2
- Parking features: Garage - Attached
- Attached garage spaces: 2
Features
- Levels: One
- Stories: 1
- Patio & porch: Covered, Front Porch
Lot
- Size: 5,227 Square Feet
- Dimensions: 52' x 100'
Details
- Parcel number: 101.001000000002.054
Construction
Type & style
- Home type: SingleFamily
- Property subtype: Single Family Residence
Materials
- Vinyl Siding
- Foundation: Brick/Mortar, Crawl Space
- Roof: Composition
Condition
- Year built: 2000
Utilities & green energy
- Sewer: Community Sewer
- Water: Shared Well
Community & HOA
Community
- Subdivision: Edgewater Village
HOA
- Services included: Water
- HOA fee: $225 quarterly
- HOA phone: 913-485-5083
Location
- Region: Cape Fair
Financial & listing details
- Price per square foot: $190/sqft
- Tax assessed value: $107,600
- Annual tax amount: $1,001
- Date on market: 7/29/2026
- Listing terms: Cash,VA Loan,USDA/RD,FHA,Conventional
Estimated market value
$274,500
$261,000 - $288,000
$1,730/mo
Price history
| Date | Event | Price |
|---|---|---|
| 9/24/2026 | Price change | $282,000-2.8%$190/sqft |
Source:  SOMOMLS as distributed by MLS GRID #60330022 Report a problem SOMOMLS as distributed by MLS GRID #60330022 Report a problem | ||
| 8/31/2026 | Price change | $290,000-2.7%$196/sqft |
Source: SOMOMLS as distributed by MLS GRID #60330022 Report a problem | ||
| 7/29/2026 | Listed for sale | $298,000$201/sqft |
Source: SOMOMLS as distributed by MLS GRID #60330022 Report a problem | ||
Public tax history
| Year | Property taxes | Tax assessment |
|---|---|---|
| 2025 | $1,001 0% | $20,440 |
| 2024 | $1,001 +0.1% | $20,440 |
| 2023 | $1,000 +0.6% | $20,440 |
| 2022 | $994 -1.2% | $20,440 |
| 2021 | $1,006 -35.4% | $20,440 +9.8% |
| 2020 | $1,558 | $18,620 |
| 2019 | -- | $18,620 |
| 2018 | -- | $18,620 |
| 2017 | $1,643 -2.8% | $18,620 |
| 2016 | $1,690 -1.4% | $18,620 |
| 2015 | $1,714 -2.7% | $18,620 |
| 2014 | $1,761 -1.8% | $18,620 |
| 2012 | $1,794 -9.4% | $18,620 |
| 2011 | $1,979 -2.3% | $18,620 |
| 2010 | $2,025 | $18,620 |
Find assessor info on the county website
Monthly payment
Est. payment
Payment breakdown
Explore the cost of this home by adjusting the details. Changes won't be saved.Climate risks
Neighborhood: 65624
Nearby schools
Schools provided by the listing agent
- Elementary: Reeds Spring
- Middle: Reeds Spring
- High: Reeds Spring
Source: SOMOMLS as distributed by MLS GRID. This data may not be complete. We recommend contacting the local school district to confirm school assignments for this home.

Similar homes
- $279,9003 bd2 ba1.4k sqft283 Saint Cloud Drive, Cape Fair, MO 65624Active

 MLS ID #60332733, Theresa L. Lewallen, Murney Associates - Tri-Lakes. SOMOMLS as distributed by MLS GRID
 - $269,0002 bd2 ba1.6k sqft70 Spirit Lane, Cape Fair, MO 65624Active
 MLS ID #60322394, Scott Koerner, EXP Realty, LLC.. SOMOMLS as distributed by MLS GRID
 - $239,5002 bd2 ba1.2k sqft85 Quarterline Drive, Cape Fair, MO 65624Active
 MLS ID #60328343, Preston Stoll, PB Realty. SOMOMLS as distributed by MLS GRID
 - $250,0003 bd2 ba1.6k sqft1208 Bear Den, Galena, MO 65656Active
 MLS ID #60333058, Shannon Achterberg, ReeceNichols - Branson. SOMOMLS as distributed by MLS GRID
 - $279,0003 bd2 ba1.6k sqft81 Deer Ridge Trail, Kimberling City, MO 65686Active w/ContingencyMLS ID #60329436, Angela Vowell, ReeceNichols -Kimberling City. SOMOMLS as distributed by MLS GRID
- $285,0003 bd2 ba1.5k sqft250 Little Road Lane, Reeds Spring, MO 65737ActiveMLS ID #60321199, One.Five Real Estate Advisors, EXP Realty, LLC.. SOMOMLS as distributed by MLS GRID
- $289,9003 bd2 ba2.1k sqft61 Northwoods Drive, Kimberling City, MO 65686ActiveMLS ID #60332989, Kelly M Grisham, RE/MAX Associated Brokers Inc.. SOMOMLS as distributed by MLS GRID
- $274,9003 bd3 ba1.4k sqft55 Kearney Lane, Reeds Spring, MO 65737ActiveMLS ID #60320810, Ann Ferguson, Keller Williams Tri-Lakes. SOMOMLS as distributed by MLS GRID
- $349,9003 bd2 ba1.6k sqft488 Hunt Club Circle, Galena, MO 65656ActiveMLS ID #60329720, Ann Ferguson, Keller Williams Tri-Lakes. SOMOMLS as distributed by MLS GRID
- $319,0003 bd2 ba1.3k sqft236 N Catamount Boulevard, Branson West, MO 65737ActiveMLS ID #60332916, Zaklina Bailey, HCW Realty. SOMOMLS as distributed by MLS GRID
- $277,5003 bd2 ba1.6k sqft909 Cliff Drive, Branson, MO 65616ActiveMLS ID #60335033, Cole Currier, Currier & Company. SOMOMLS as distributed by MLS GRID
- $279,9003 bd3 ba2k sqft660 Ellison Street, Branson, MO 65616ActiveMLS ID #60334374, Windy Burt, Real Broker, LLC. SOMOMLS as distributed by MLS GRID
- $284,9003 bd2 ba1.6k sqft29474 Farm Road 1260, Golden, MO 65658ActiveMLS ID #60325112, JoAnn M Marx, Branson Lakes Country Realty. SOMOMLS as distributed by MLS GRID
- $319,0003 bd2 ba2.1k sqft66 Cristin Lane, Galena, MO 65656ActiveMLS ID #60327048, Alexis G Pritchert, Keller Williams Local. SOMOMLS as distributed by MLS GRID
- $320,0003 bd2 ba1.2k sqft8 Northwoods Drive, Kimberling City, MO 65686ActiveMLS ID #60327744, Ann Ferguson, Keller Williams Tri-Lakes. SOMOMLS as distributed by MLS GRID
- $299,9993 bd2 ba1.4k sqft267 Blue Springs Lane, Branson West, MO 65737ActiveMLS ID #60307326, Allen Berkstresser, BFRealty. SOMOMLS as distributed by MLS GRID
- $325,0003 bd2 ba1.4k sqft71 Queensberry Drive, Branson West, MO 65737ActiveMLS ID #60331603, Abbie Follis, EXP Realty, LLC.. SOMOMLS as distributed by MLS GRID
- $375,0003 bd2 ba1.6k sqft22 Yocum Pond Road, Galena, MO 65656ActiveMLS ID #60328095, LaShellya Johnson, ReeceNichols -Kimberling City. SOMOMLS as distributed by MLS GRID
- $289,9004 bd2 ba1.5k sqft221 Foley Street, Hollister, MO 65672ActiveMLS ID #60330075, Adam Graddy, Keller Williams Local. SOMOMLS as distributed by MLS GRID
- $310,0003 bd2 ba1.7k sqft186 Holyoke Street, Hollister, MO 65672ActiveMLS ID #60330264, Whyte Steg & Associates, Century 21 Community. SOMOMLS as distributed by MLS GRID
