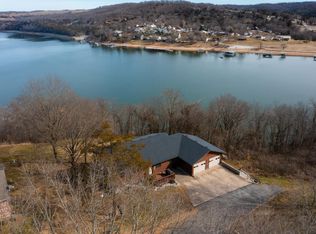
Welcome to this beautifully maintained Cape Fair home, with a lake view, full of comfort, charm, and endless possibilities in a peaceful lake community! Featuring 2 bedrooms plus a non-conforming 3rd bedroom, this home offers flexible space perfect for guests, a home office, or hobby room.Inside, you'll love the character throughout, gorgeous solid oak kitchen cabinets, and a spacious walk-in pantry. Major updates include a new roof installed in December 2023 and a new HVAC system in 2022, giving you peace of mind for years to come. For added convenience, the washer, dryer, and refrigerator are all included--making this home truly move-in ready.The basement offers incredible potential for future use--whether you envision a cozy family room, workshop, game room, fitness area, or additional storage, there's plenty of space to make it your own.Step outside to enjoy the fenced backyard, ideal for pets, play, gardening, or entertaining. A detached one-car garage adds everyday convenience, while the additional vacant lot included with the property creates exceptional investment potential--build another home to sell, add a guest house, or simply enjoy the extra privacy and space.Located in the heart of Cape Fair, you'll appreciate the quiet setting, seasonal lake views, and close proximity to Flat Creek Restaurant and Bridgeport Public Access for easy lake access.Clean, well-cared for, and full of opportunity, this property is an excellent choice for those looking to downsize, purchase their first home, invest in real estate, or enjoy lake community living. With its unique combination of updates, inclusions, extra land, and future potential, this one is truly a must-see!
Active
Price cut: $15.9K (8/22)
$269,000
70 Spirit Lane, Cape Fair, MO 65624
2beds
1,666sqft
Single Family Residence
Built in 1972
0.54 Acres Lot
$257,500 Zestimate®
$161/sqft
$8/mo HOA
What's special
Lake viewSeasonal lake viewsDetached one-car garageCharacter throughoutSpacious walk-in pantry
- 170 days
- 293
- 13
Zillow last checked:
Listing updated:
Listed by:
Scott Koerner 303-817-5931,
EXP Realty, LLC.
Source: SOMOMLS as distributed by MLS GRID,MLS#: 60322394
Facts & features
Interior
Bedrooms & bathrooms
- Bedrooms: 2
- Bathrooms: 2
- Full bathrooms: 2
Bedroom 1
- Area: 100
- Dimensions: 10 x 10
Bedroom 2
- Area: 100
- Dimensions: 10 x 10
Heating
- Central, Propane
Cooling
- Attic Fan, Ceiling Fan(s), Central Air
Appliances
- Included: Electric Cooktop, Dryer, Washer, Refrigerator, Microwave
Features
- Flooring: Carpet, Laminate
- Basement: Partially Finished,Partial
- Has fireplace: No
Interior area
- Total structure area: 1,666
- Total interior livable area: 1,666 sqft
- Finished area above ground: 1,032
- Finished area below ground: 634
Property
Parking
- Total spaces: 2
- Parking features: Garage - Attached
- Attached garage spaces: 2
Features
- Levels: One
- Stories: 1
- Has view: Yes
- View description: Lake
- Has water view: Yes
- Water view: Lake
Lot
- Size: 0.54 Acres
Details
- Parcel number: 101.002002008001.000
Construction
Type & style
- Home type: SingleFamily
- Property subtype: Single Family Residence
Materials
- Roof: Composition
Condition
- Year built: 1972
Utilities & green energy
- Sewer: Septic Tank
- Water: Shared Well
Community & HOA
Community
- Subdivision: Not in List: Stone
HOA
- HOA fee: $100 annually
Location
- Region: Cape Fair
Financial & listing details
- Price per square foot: $161/sqft
- Tax assessed value: $66,500
- Annual tax amount: $618
- Date on market: 5/1/2026
- Road surface type: Asphalt
Estimated market value
$257,500
$245,000 - $270,000
$1,622/mo
Price history
| Date | Event | Price |
|---|---|---|
| 8/22/2026 | Price change | $269,000-5.6%$161/sqft |
Source:  SOMOMLS as distributed by MLS GRID #60322394 Report a problem SOMOMLS as distributed by MLS GRID #60322394 Report a problem | ||
| 5/31/2026 | Price change | $284,900+9.6%$171/sqft |
Source: SOMOMLS as distributed by MLS GRID #60322394 Report a problem | ||
| 5/1/2026 | Listed for sale | $259,900+2%$156/sqft |
Source: SOMOMLS as distributed by MLS GRID #60322394 Report a problem | ||
| 12/19/2025 | Sold | -- |
Source: SOMOMLS as distributed by MLS GRID #60303304 Report a problem | ||
| 11/24/2025 | Pending sale | $254,900$153/sqft |
Source: SOMOMLS as distributed by MLS GRID #60303304 Report a problem | ||
| 11/6/2025 | Price change | $254,900-5.2%$153/sqft |
Source: SOMOMLS as distributed by MLS GRID #60303304 Report a problem | ||
| 10/10/2025 | Price change | $269,000-2.2%$161/sqft |
Source: SOMOMLS as distributed by MLS GRID #60303304 Report a problem | ||
| 8/28/2025 | Listed for sale | $275,000$165/sqft |
Source: SOMOMLS as distributed by MLS GRID #60303304 Report a problem | ||
Public tax history
| Year | Property taxes | Tax assessment |
|---|---|---|
| 2025 | $619 0% | $12,640 |
| 2024 | $619 +0.1% | $12,640 |
| 2023 | $618 +0.6% | $12,640 |
| 2022 | $615 | $12,640 |
| 2021 | -- | $12,640 |
| 2020 | -- | $12,640 |
| 2019 | -- | $12,640 +0.3% |
| 2018 | -- | $12,600 |
| 2017 | $543 +2.5% | $12,600 |
| 2016 | $529 | $12,600 |
| 2015 | $529 +1.6% | $12,600 |
| 2014 | $521 -0.2% | $12,600 |
| 2012 | $522 +0% | $12,600 |
| 2011 | $522 +0% | $12,600 |
| 2010 | $522 | $12,600 |
Find assessor info on the county website
Monthly payment
Est. payment
Payment breakdown
Explore the cost of this home by adjusting the details. Changes won't be saved.Climate risks
Neighborhood: 65624
Nearby schools
Schools provided by the listing agent
- Elementary: Reeds Spring
- Middle: Reeds Spring
- High: Reeds Spring
Source: SOMOMLS as distributed by MLS GRID. This data may not be complete. We recommend contacting the local school district to confirm school assignments for this home.
Similar homes
- $282,0003 bd2 ba1.4k sqft1663 Mule Barn Drive, Cape Fair, MO 65624Active

 MLS ID #60330022, Linda McCroskey, Gault & Co. Realty, LLC. SOMOMLS as distributed by MLS GRID
 - $199,0002 bd2 ba1.2k sqft85 Quarterline Drive, Cape Fair, MO 65624Active
 MLS ID #60328343, Preston Stoll, PB Realty. SOMOMLS as distributed by MLS GRID
 - $274,9003 bd3 ba1.4k sqft55 Kearney Lane, Reeds Spring, MO 65737Active
 MLS ID #60320810, Ann Ferguson, Keller Williams Tri-Lakes. SOMOMLS as distributed by MLS GRID
 - $245,0003 bd2 ba1.6k sqft1208 Bear Den, Galena, MO 65656Active
 MLS ID #60333058, Shannon Achterberg, ReeceNichols - Branson. SOMOMLS as distributed by MLS GRID
 - $289,0003 bd2 ba1.9k sqft5 Woodland Avenue, Kimberling City, MO 65686ActiveMLS ID #60335514, Whyte Steg & Associates, Century 21 Community. SOMOMLS as distributed by MLS GRID
- $349,9003 bd2 ba1.6k sqft488 Hunt Club Circle, Galena, MO 65656ActiveMLS ID #60329720, Ann Ferguson, Keller Williams Tri-Lakes. SOMOMLS as distributed by MLS GRID
- $370,0003 bd2 ba1.6k sqft341 Dockhouse Lane, Galena, MO 65656ActiveMLS ID #60331297, Cassandra Torp, AMAX Real Estate. SOMOMLS as distributed by MLS GRID
- $282,5003 bd2 ba1.5k sqft250 Little Road Lane, Reeds Spring, MO 65737ActiveMLS ID #60321199, One.Five Real Estate Advisors, EXP Realty, LLC.. SOMOMLS as distributed by MLS GRID
- $318,0003 bd2 ba1.9k sqft207 N Walnut Street, Blue Eye, MO 65611ActiveMLS ID #60336565, Donna Lentz, ReeceNichols - Branson. SOMOMLS as distributed by MLS GRID
- $289,0004 bd2 ba1.4k sqft29 Scottsdale Circle, Branson West, MO 65737ActiveMLS ID #60327746, Gayla Coonrod, Murney Associates - Tri-Lakes. SOMOMLS as distributed by MLS GRID
- $284,9003 bd2 ba1.6k sqft29474 Farm Road 1260, Golden, MO 65658ActiveMLS ID #60325112, JoAnn M Marx, Branson Lakes Country Realty. SOMOMLS as distributed by MLS GRID
- $312,0003 bd2 ba1.3k sqft236 N Catamount Boulevard, Branson West, MO 65737ActiveMLS ID #60332916, Zaklina Bailey, HCW Realty. SOMOMLS as distributed by MLS GRID
- $335,0003 bd2 ba1.8k sqft128 Moonvalley Drive, Reeds Spring, MO 65737Active w/ContingencyMLS ID #60327124, Ann Ferguson, Keller Williams Tri-Lakes. SOMOMLS as distributed by MLS GRID
- $280,0002 bd2 ba850 sqft184 Hidden Edge Terrace, Branson West, MO 65737ActiveMLS ID #60327173, Veronica Perez Tomanek, EXP Realty LLC. SOMOMLS as distributed by MLS GRID
- $149,9002 bd1 ba1.6k sqft3353 State Hwy 173, Galena, MO 65656ActiveMLS ID #60333546, Katie L Asher, Murney Associates - Tri-Lakes. SOMOMLS as distributed by MLS GRID
- $279,0004 bd2 ba1.6k sqft103 Della St Street, Branson, MO 65616ActiveMLS ID #60326798, Dillon Lassley, Jones - Lassley Realty, Inc. SOMOMLS as distributed by MLS GRID
- $280,0002 bd4 ba2.4k sqft28704 Cromwell Road, Shell Knob, MO 65747ActiveMLS ID #60327784, Shelly High, RE/MAX Lakeside. SOMOMLS as distributed by MLS GRID
- $249,9003 bd2 ba1.4k sqft28316 Farm Road 1220, Eagle Rock, MO 65641ActiveMLS ID #60319876, Scott Greek, Fathom Realty MO LLC. SOMOMLS as distributed by MLS GRID
- $259,0003 bd3 ba2k sqft144 Meadow Avenue, Branson, MO 65616ActiveMLS ID #60330769, Patty Silliman, Silliman Realty & Associates. SOMOMLS as distributed by MLS GRID
