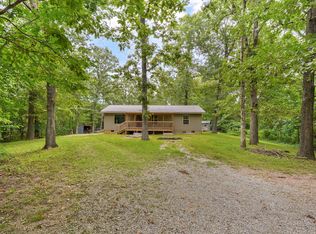
Opportunity awaits with this 2-bedroom, 2-bath home located just minutes from the lake! Whether you're looking for a weekend getaway or investment property this home is ready for your personal touch and renovation ideas. Bring your vision and transform this property into the lake retreat you've always wanted. Enjoy nearby boating, fishing, swimming, dining, and all the recreation the area has to offer. With its convenient location and endless possibilities, this is a fantastic chance to create value and make it your own!
Active
$239,500
85 Quarterline Drive, Cape Fair, MO 65624
2beds
1,232sqft
:
Get pre-qualified$1,527/mo
Single Family Residence
Built in 1979
-- sqft lot
$233,800 Zestimate®
$194/sqft
$-- HOA
What's special
- 16 days |
- 308 |
- 4 |
Likely to sell faster than
Zillow last checked:
Listing updated:
Listed by:
Preston Stoll 417-396-9637,
PB Realty
Source: SOMOMLS as distributed by MLS GRID,MLS#: 60328343
Facts & features
Interior
Bedrooms & bathrooms
- Bedrooms: 2
- Bathrooms: 2
- Full bathrooms: 2
Heating
- Forced Air, Central, Propane
Cooling
- Attic Fan, Ceiling Fan(s)
Appliances
- Included: Dishwasher, Propane Cooktop, Free-Standing Propane Oven, Dryer, Washer, Exhaust Fan, Refrigerator, Electric Water Heater, Disposal
- Laundry: Main Level, W/D Hookup
Features
- Central Vacuum, Laminate Counters, Walk-in Shower
- Flooring: Carpet, Engineered Hardwood
- Windows: Mixed, Double Pane Windows, Blinds, Drapes
- Has basement: No
- Attic: Pull Down Stairs
- Has fireplace: Yes
- Fireplace features: Living Room, Stone, Wood Burning
Interior area
- Total structure area: 1,232
- Total interior livable area: 1,232 sqft
- Finished area above ground: 1,232
- Finished area below ground: 0
Property
Parking
- Total spaces: 4
- Parking features: Parking Pad, Boat, Paved, Gravel, Garage Faces Front, Driveway, Covered
- Garage spaces: 2
- Carport spaces: 2
- Covered spaces: 4
- Has uncovered spaces: Yes
Features
- Levels: One
- Stories: 1
- Patio & porch: Covered, Deck, Side Porch, Front Porch
- Exterior features: Gas Grill
- Fencing: Chain Link
- Has view: Yes
- View description: Lake, Water
- Has water view: Yes
- Water view: Lake,Water
Lot
- Features: Corner Lot, Secluded, Sloped, Mature Trees, Hilly
Details
- Additional parcels included: 10-1.0-02-001-007-008.001 2025 Taxes 50.4510-1.0-02-001-006-004.000 2025 Taxes 83.76
- Parcel number: 101.002001007008.000
Construction
Type & style
- Home type: SingleFamily
- Architectural style: Ranch
- Property subtype: Single Family Residence
Materials
- Vinyl Siding
- Foundation: Block, Crawl Space
- Roof: Metal,Asphalt
Condition
- Year built: 1979
Utilities & green energy
- Sewer: Septic Tank
- Water: Private
Community & HOA
Community
- Subdivision: Bridgeport
Location
- Region: Cape Fair
Financial & listing details
- Price per square foot: $194/sqft
- Tax assessed value: $57,600
- Annual tax amount: $535
- Date on market: 7/8/2026
- Road surface type: Asphalt
Estimated market value
$233,800
$222,000 - $245,000
$1,147/mo
Price history
| Date | Event | Price |
|---|---|---|
| 7/8/2026 | Listed for sale | $239,500$194/sqft |
Source:  SOMOMLS as distributed by MLS GRID #60328343 Report a problem SOMOMLS as distributed by MLS GRID #60328343 Report a problem | ||
Public tax history
| Year | Property taxes | Tax assessment |
|---|---|---|
| 2024 | $536 +0.1% | $10,940 |
| 2023 | $535 +0.6% | $10,940 |
| 2022 | $532 | $10,940 |
| 2021 | -- | $10,940 +1.2% |
| 2020 | -- | $10,810 |
| 2019 | -- | $10,810 +0.7% |
| 2018 | -- | $10,740 |
| 2017 | $462 -0.2% | $10,740 |
| 2016 | $463 +2.6% | $10,740 |
| 2015 | $451 +1.6% | $10,740 |
| 2014 | $444 -0.2% | $10,740 |
| 2012 | $445 +0% | $10,740 |
| 2011 | $445 +0% | $10,740 |
| 2010 | $445 | $10,740 |
Find assessor info on the county website
Monthly payment
Est. payment
Payment breakdown
Explore the cost of this home by adjusting the details. Changes won't be saved.Climate risks
Neighborhood: 65624
Nearby schools
GreatSchools rating
- 8/10Reeds Spring Elementary SchoolGrades: 2-4Distance: 5.6 mi
- 3/10Reeds Spring Middle SchoolGrades: 7-8Distance: 6 mi
- 5/10Reeds Spring High SchoolGrades: 9-12Distance: 6.1 mi
Schools provided by the listing agent
- Elementary: Reeds Spring
- Middle: Reeds Spring
- High: Reeds Spring
Source: SOMOMLS as distributed by MLS GRID. This data may not be complete. We recommend contacting the local school district to confirm school assignments for this home.
- $18,200-- bd-- ba-- sqft121 Midway Dr, Cape Fair, MO 65624Off Market
- $26,200-- bd-- ba1.2k sqft131 Midway Dr, Cape Fair, MO 65624Off Market
- $16,7001 bd-- ba558 sqft109 Midway Dr, Cape Fair, MO 65624Off Market
- $131,100-- bd-- ba1.7k sqft26 Cross Rd, Cape Fair, MO 65624Off Market
- $7,900-- bd-- ba905 sqft42 Cross Rd, Cape Fair, MO 65624Off Market
- $194,0002 bd2 ba1k sqft53 Quarterline Dr, Cape Fair, MO 65624Off Market
- $137,700-- bd-- ba905 sqft58 Cross Rd, Cape Fair, MO 65624Off Market
- $101,100-- bd-- ba1.1k sqft10 Cross Rd, Cape Fair, MO 65624Off Market
A local agent can set up tours, give advice and negotiate with sellers.
Similar homes
- $284,9002 bd2 ba1.6k sqft70 Spirit Lane, Cape Fair, MO 65624Active

 MLS ID #60322394, Scott Koerner, EXP Realty, LLC.. SOMOMLS as distributed by MLS GRID
 - $199,9002 bd1 ba1k sqft2353 Eaglecrest Road, Cape Fair, MO 65624Active
 MLS ID #60303251, Ann Ferguson, Keller Williams Tri-Lakes. SOMOMLS as distributed by MLS GRID
 - $265,0003 bd2 ba1.2k sqft326 Arliss Drive, Crane, MO 65633Active
 MLS ID #60328683, Kasha Driskill, Keller Williams Local. SOMOMLS as distributed by MLS GRID
 - $223,0003 bd2 ba1.6k sqft490 Airport Road, Branson, MO 65616Active
 MLS ID #60329419, The Best Team, Keller Williams Tri-Lakes. SOMOMLS as distributed by MLS GRID
 - $274,9003 bd3 ba1.4k sqft55 Kearney Lane, Reeds Spring, MO 65737ActiveMLS ID #60320810, Ann Ferguson, Keller Williams Tri-Lakes. SOMOMLS as distributed by MLS GRID
- $220,0002 bd2 ba1.4k sqft209 Lake Circle Drive, Galena, MO 65656ActiveMLS ID #60319192, Anita Pugh, Keller Williams Tri-Lakes. SOMOMLS as distributed by MLS GRID
- $289,0003 bd2 ba1.6k sqft81 Deer Ridge Trail, Kimberling City, MO 65686ActiveMLS ID #60329436, Angela Vowell, ReeceNichols -Kimberling City. SOMOMLS as distributed by MLS GRID
- $225,0003 bd2 ba1.6k sqft4000 Victor Church Road, Branson, MO 65616ActiveMLS ID #60328644, Booker Cox III, Foggy River Realty LLC. SOMOMLS as distributed by MLS GRID
- $290,0002 bd2 ba892 sqft4902 State Highway 13, Lampe, MO 65681ActiveMLS ID #60329638, Carolyn Boss, Keller Williams Tri-Lakes. SOMOMLS as distributed by MLS GRID
- $275,0002 bd2 ba1.2k sqft781 Santana Circle, Reeds Spring, MO 65737ActiveMLS ID #60297127, Ann Ferguson, Keller Williams Tri-Lakes. SOMOMLS as distributed by MLS GRID
- $245,9003 bd3 ba1.7k sqft30 Timeline Road, Lampe, MO 65681ActiveMLS ID #60326556, Joy Bray, Gateway Real Estate Team LLC. SOMOMLS as distributed by MLS GRID
- $325,0003 bd2 ba1.6k sqft43 Irish Hills Boulevard, Kimberling City, MO 65686ActiveMLS ID #60329224, The Best Team, Keller Williams Tri-Lakes. SOMOMLS as distributed by MLS GRID
- $248,0003 bd2 ba1.1k sqft303 Walnut Street, Hollister, MO 65672ActiveMLS ID #60327529, Dan Fortin, EXP Realty, LLC.. SOMOMLS as distributed by MLS GRID
- $199,0002 bd2 ba1.1k sqft9 Turner Drive, Kimberling City, MO 65686ActiveMLS ID #60315815, Donna Lentz, ReeceNichols - Branson. SOMOMLS as distributed by MLS GRID
- $224,0003 bd1 ba1k sqft610 Pocahontas Street, Branson, MO 65616ActiveMLS ID #60324216, Sheena Rains, ReeceNichols - Branson. SOMOMLS as distributed by MLS GRID
- $250,0003 bd2 ba1.2k sqft594 Labradore Lane, Lampe, MO 65681ActiveMLS ID #60316500, Katie Morey, EXP Realty, LLC.. SOMOMLS as distributed by MLS GRID
- $225,0002 bd1 ba859 sqft31 Path Ln, Kimberling City, MO 65686For SaleMLS ID #263465, Tournear Hutson Team, Cameron Tournear, KELLER WILLIAMS REALTY ELEVATE. Ozark Gateway AOR
- $300,0003 bd2 ba1.5k sqft250 Little Road Lane, Reeds Spring, MO 65737ActiveMLS ID #60321199, One.Five Real Estate Advisors, One.Five Real Estate Advisors. SOMOMLS as distributed by MLS GRID
- $265,0003 bd2 ba1.4k sqft28316 Farm Road 1220, Eagle Rock, MO 65641ActiveMLS ID #60319876, Scott Greek, Fathom Realty MO LLC. SOMOMLS as distributed by MLS GRID
- $185,0003 bd2 ba961 sqft79 Mulberry Drive, Galena, MO 65656ActiveMLS ID #60314823, Ann Ferguson, Keller Williams Tri-Lakes. SOMOMLS as distributed by MLS GRID
