3 bedrooms Garage Privacy-fenced backyard Large corner lot Mature trees Granite countertops Convenient Branson location!! Welcome to this charming Branson home in the established Hiawatha Heights neighborhood, offering a rare combination of space, privacy, mature trees, and convenience--all just minutes from the heart of Branson!Situated on a spacious corner lot of over half an acre, this property gives you room to enjoy the Ozarks while keeping shopping, dining, entertainment, schools, and Branson attractions close by. The private fenced backyard and deck create the perfect outdoor retreat for morning coffee, pets, entertaining, or relaxing beneath the mature shade trees.Inside, you'll find granite kitchen countertops, comfortable living spaces, and a versatile bonus room that can easily serve as a home office, guest space, hobby room, playroom, or additional flex space. An attached garage adds everyday convenience and storage.Whether you're searching for a primary residence in Branson, first home, downsizing opportunity, or investment property, this home delivers something increasingly hard to find: over half an acre, a corner lot, privacy, mature trees, a garage, and a central Branson location--all in one property.SPACE. PRIVACY. LOCATION. VALUE. Come see why 610 Pocahontas Street could be the Branson home you've been waiting for.
Active
Price cut: $5K (9/11)
$214,900
610 Pocahontas Street, Branson, MO 65616
3beds
1,008sqft
Single Family Residence
Built in 1985
0.56 Acres Lot
$209,600 Zestimate®
$213/sqft
$-- HOA
What's special
Privacy-fenced backyardGranite countertopsLarge corner lotVersatile bonus roomMature treesComfortable living spaces
- 140 days
- 667
- 49
Zillow last checked:
Listing updated:
Listed by:
Sheena Rains 417-527-2520,
ReeceNichols - Branson
Source: SOMOMLS as distributed by MLS GRID,MLS#: 60324216
Facts & features
Interior
Bedrooms & bathrooms
- Bedrooms: 3
- Bathrooms: 1
- Full bathrooms: 1
Heating
- Central, Electric
Cooling
- Central Air
Appliances
- Included: Free-Standing Electric Oven
Features
- Basement: Finished,Full
- Has fireplace: No
Interior area
- Total structure area: 1,008
- Total interior livable area: 1,008 sqft
- Finished area above ground: 1,008
- Finished area below ground: 0
Property
Parking
- Total spaces: 2
- Parking features: Garage Faces Front
- Attached garage spaces: 2
Features
- Levels: Two
- Stories: 2
- Patio & porch: Deck
- Fencing: Privacy
Lot
- Size: 0.56 Acres
- Dimensions: 173 x 140
- Features: Corner Lot, Cleared
Details
- Parcel number: 173.005002023008.000
Construction
Type & style
- Home type: SingleFamily
- Property subtype: Single Family Residence
Condition
- Year built: 1985
Utilities & green energy
- Sewer: Public Sewer
- Water: Public
Community & HOA
Community
- Subdivision: Hiawatha Heights
Location
- Region: Branson
Financial & listing details
- Price per square foot: $213/sqft
- Tax assessed value: $60,370
- Annual tax amount: $617
- Date on market: 5/20/2026
- Listing terms: Cash,FHA,Conventional
Estimated market value
$209,600
$199,000 - $220,000
$1,162/mo
Price history
| Date | Event | Price |
|---|---|---|
| 9/11/2026 | Price change | $214,900-2.3%$213/sqft |
Source:  SOMOMLS as distributed by MLS GRID #60324216 Report a problem SOMOMLS as distributed by MLS GRID #60324216 Report a problem | ||
| 7/30/2026 | Price change | $219,900-1.8%$218/sqft |
Source: SOMOMLS as distributed by MLS GRID #60324216 Report a problem | ||
| 7/24/2026 | Price change | $224,000-0.2%$222/sqft |
Source: SOMOMLS as distributed by MLS GRID #60324216 Report a problem | ||
| 6/19/2026 | Price change | $224,400-0.2%$223/sqft |
Source: SOMOMLS as distributed by MLS GRID #60324216 Report a problem | ||
| 6/7/2026 | Price change | $224,900-6.3%$223/sqft |
Source: SOMOMLS as distributed by MLS GRID #60324216 Report a problem | ||
| 5/20/2026 | Listed for sale | $239,900+102.4%$238/sqft |
Source: SOMOMLS as distributed by MLS GRID #60324216 Report a problem | ||
| 5/5/2015 | Sold | -- |
Source: Agent Provided Report a problem | ||
| 3/31/2015 | Listed for sale | $118,500-1.2%$118/sqft |
Source: Integrity First Realtors #60021500 Report a problem | ||
| 12/1/2014 | Listing removed | $119,900$119/sqft |
Source: ERA Table Rock Realty #30358114 Report a problem | ||
| 7/24/2014 | Price change | $119,900-4%$119/sqft |
Source: ERA Table Rock Realty #30358114 Report a problem | ||
| 4/26/2014 | Listed for sale | $124,900$124/sqft |
Source: ERA Table Rock Realty #358114 Report a problem | ||
Public tax history
| Year | Property taxes | Tax assessment |
|---|---|---|
| 2025 | $618 -9.6% | $11,470 -10.3% |
| 2024 | $684 0% | $12,790 |
| 2023 | $684 +2.8% | $12,790 |
| 2022 | $665 +0.7% | $12,790 |
| 2021 | $661 +5.6% | $12,790 |
| 2020 | $626 +0.6% | $12,790 +10.8% |
| 2019 | $622 | $11,540 -3.2% |
| 2018 | $622 -3.3% | $11,920 |
| 2017 | $643 +1% | $11,920 |
| 2016 | $637 +0.2% | $11,920 |
| 2015 | $635 +0.9% | $11,920 +3% |
| 2014 | $629 | $11,570 |
| 2012 | -- | $11,570 |
| 2011 | -- | $11,570 |
| 2010 | -- | $11,570 |
Find assessor info on the county website
Monthly payment
Est. payment
Payment breakdown
Explore the cost of this home by adjusting the details. Changes won't be saved.Climate risks
Neighborhood: 65616
Nearby schools
Schools provided by the listing agent
- Elementary: Branson Cedar Ridge
- Middle: Branson
- High: Branson
Source: SOMOMLS as distributed by MLS GRID. This data may not be complete. We recommend contacting the local school district to confirm school assignments for this home.
Similar homes
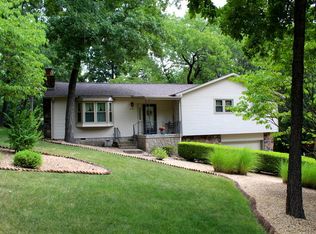
- $199,0003 bd1 ba1.3k sqft621 Eiserman Avenue, Branson, MO 65616Active

 MLS ID #60331511, One.Five Real Estate Advisors, EXP Realty, LLC.. SOMOMLS as distributed by MLS GRID
 - $215,0003 bd2 ba1.2k sqft159 Woodland Drive N, Branson, MO 65616Active
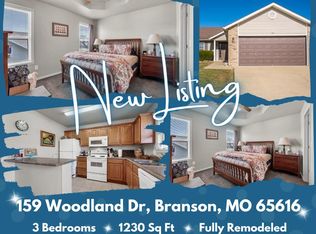 MLS ID #60334173, Trina Danley, Real Broker, LLC. SOMOMLS as distributed by MLS GRID
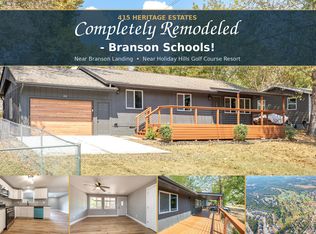
 - $249,9003 bd2 ba1.4k sqft415 Heritage Estates Road, Branson, MO 65616Active
 MLS ID #60333561, Tim Parsons, Keller Williams Tri-Lakes. SOMOMLS as distributed by MLS GRID
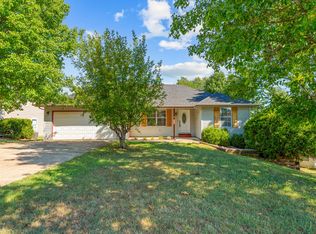
 - $259,0003 bd2 ba1.2k sqft507 Sandpiper Drive, Branson, MO 65616Active
 MLS ID #60332674, Gary Nelson, EXP Realty, LLC.. SOMOMLS as distributed by MLS GRID
 - $189,0002 bd2 ba895 sqft810 Knox Avenue, Hollister, MO 65672ActiveMLS ID #60335504, The Best Team, Keller Williams Tri-Lakes. SOMOMLS as distributed by MLS GRID
- $189,0002 bd2 ba1.2k sqft140 Wilshire Drive Unit 45 BLDG 140, Hollister, MO 65672ActiveMLS ID #60335519, Parker Stone, Keller Williams Tri-Lakes. SOMOMLS as distributed by MLS GRID
- $225,0002 bd2 ba1.2k sqft25 Oak Court, Branson, MO 65616ActiveMLS ID #60329851, David Stapf, Rodman Realty & Investments, LLC. SOMOMLS as distributed by MLS GRID
- $189,9002 bd2 ba1.1k sqft118 W Hensley Street #1d, Branson, MO 65616ActiveMLS ID #60319051, Dixie Petiford, Cantrell Real Estate. SOMOMLS as distributed by MLS GRID
- $240,0003 bd2 ba1.2k sqft115 Rock Spring Court, Hollister, MO 65672ActiveMLS ID #60331963, Matthew Shafer, Foggy River Realty LLC. SOMOMLS as distributed by MLS GRID
- $242,5003 bd2 ba1.1k sqft303 Walnut Street, Hollister, MO 65672ActiveMLS ID #60327529, Dan Fortin, EXP Realty, LLC.. SOMOMLS as distributed by MLS GRID
- $265,0002 bd1 ba816 sqft517 W College Street, Branson, MO 65616ActiveMLS ID #60329718, One.Five Real Estate Advisors, EXP Realty, LLC.. SOMOMLS as distributed by MLS GRID
- $224,9002 bd2 ba1.4k sqft350 S Wildwood Drive #3 BLDG C, Branson, MO 65616ActiveMLS ID #60332644, Ernie Garza, EXP Realty, LLC.. SOMOMLS as distributed by MLS GRID
- $210,0003 bd2 ba1.4k sqft5005 Peach Drive, Merriam Woods, MO 65740ActiveMLS ID #60335435, Carolyn Crispin Team, Keller Williams Tri-Lakes. SOMOMLS as distributed by MLS GRID
- $219,0002 bd2 ba1.1k sqft267 Bunker Ridge Drive #6 BLDG 28, Branson, MO 65616ActiveMLS ID #60321970, Kristi Silliman, Silliman Realty & Associates. SOMOMLS as distributed by MLS GRID
- $245,0003 bd3 ba1.4k sqft102 Winston Lane, Hollister, MO 65672ActiveMLS ID #60326905, Emily Christenson, ReeceNichols - Branson. SOMOMLS as distributed by MLS GRID
- $224,9002 bd2 ba1.3k sqft2700 Green Mountain Drive #2 BLDG 3, Branson, MO 65616ActiveMLS ID #60328479, Tyler Wilson, AMAX Real Estate. SOMOMLS as distributed by MLS GRID
- $225,0003 bd2 ba1.3k sqft39 Fall Creek Trail #1, Branson, MO 65616ActiveMLS ID #60331760, Kathleen Haworth, Heritage Realty of the Ozarks. SOMOMLS as distributed by MLS GRID
- $215,0002 bd2 ba1.1k sqft206 Meadow Lane Drive, Kissee Mills, MO 65680ActiveMLS ID #60325080, Miranda Saffle, Keller Williams Tri-Lakes. SOMOMLS as distributed by MLS GRID
- $219,9002 bd2 ba1.2k sqft150 The Bluffs Apt 1 BLDG 31, Branson, MO 65616ActiveMLS ID #60317811, Richard Blackwell, Sunset Realty Services Inc.. SOMOMLS as distributed by MLS GRID
- $199,0002 bd2 ba960 sqft200 Golf View Drive #12 BLDG D, Branson, MO 65616ActiveMLS ID #60325705, Brent Sager, RE/MAX SHOWTIME. SOMOMLS as distributed by MLS GRID
