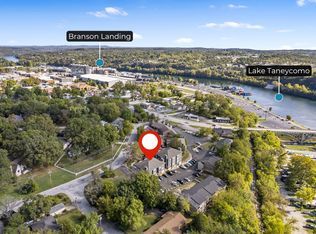
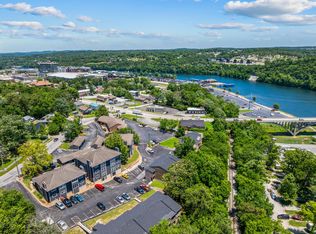
Discover the perfect blend of modern comfort and downtown convenience in this stunning 2 bed, 2 bath condo located in the heart of Branson. A quiet, top floor unit that boasts a fresh and contemporary feel, making it move-in ready for you. The kitchen is all new, including 'new' stainless steel appliances (range, dishwasher, and microwave). Also new countertop, backsplash, sink, faucet, garbage disposal, and plumbing. Bathrooms have new vanity, countertops, sinks, faucets, light fixtures and toilets. Fresh new paint on all walls, ceiling and trim. All new lighting in every room. New flooring throughout including luxury vinyl plank and carpet. With spacious bedrooms and ample storage, this condo is designed to meet all your needs. Situated in vibrant downtown Branson, you'll enjoy easy access to an array of amenities including shopping centers, dining, and a variety of entertainment options. Whether you're looking for a cozy home or a savvy investment, this condo is must-see. Experience the best of Branson living!Being sold by owner/agent.
Active
Price cut: $5.1K (6/15)
$189,900
118 W Hensley Street #1d, Branson, MO 65616
2beds
1,132sqft
:
Get pre-qualified$1,423/mo
Condominium
Built in 1983
-- sqft lot
$182,300 Zestimate®
$168/sqft
$200/mo HOA
What's special
Ample storageSpacious bedroomsFresh and contemporary feel
- 133 days |
- 149 |
- 5 |
Zillow last checked:
Listing updated:
Listed by:
Dixie Petiford 417-830-4352,
Cantrell Real Estate
Source: SOMOMLS as distributed by MLS GRID,MLS#: 60319051
Facts & features
Interior
Bedrooms & bathrooms
- Bedrooms: 2
- Bathrooms: 2
- Full bathrooms: 2
Rooms
- Room types: Sun Room
Heating
- Central, Electric
Cooling
- Central Air
Appliances
- Included: Dishwasher, Free-Standing Electric Oven, Exhaust Fan, Microwave, Refrigerator, Electric Water Heater, Disposal
- Laundry: W/D Hookup
Features
- High Speed Internet, Walk-In Closet(s)
- Flooring: Carpet, Luxury Vinyl
- Windows: Blinds, Double Pane Windows
- Has basement: No
- Has fireplace: Yes
- Fireplace features: Living Room, Wood Burning
Interior area
- Total structure area: 1,132
- Total interior livable area: 1,132 sqft
- Finished area above ground: 1,132
- Finished area below ground: 0
Property
Parking
- Total spaces: 1
- Parking features: Parking Space, Paved, Covered, Assigned
- Garage spaces: 1
- Carport spaces: 1
Features
- Levels: One
- Stories: 1
- Patio & porch: Screened, Rear Porch, Front Porch
Details
- Parcel number: 172.004002
Construction
Type & style
- Home type: Condo
- Property subtype: Condominium
Condition
- Year built: 1983
Utilities & green energy
- Sewer: Public Sewer
- Water: Public
Community & HOA
Community
- Subdivision: Harbor Village
HOA
- Services included: Common Area Maintenance, Maintenance Structure, Insurance, Trash, Snow Removal, Maintenance Grounds
- HOA phone: 417-335-1249
- Second HOA fee: $200 monthly
Location
- Region: Branson
Financial & listing details
- Price per square foot: $168/sqft
- Annual tax amount: $807
- Date on market: 3/26/2026
- Listing terms: Cash,Owner Will Carry,Conventional
- Road surface type: Asphalt
Estimated market value
$182,300
$173,000 - $191,000
$1,235/mo
Price history
| Date | Event | Price |
|---|---|---|
| 6/15/2026 | Price change | $189,900-2.6%$168/sqft |
Source:  SOMOMLS as distributed by MLS GRID #60319051 Report a problem SOMOMLS as distributed by MLS GRID #60319051 Report a problem | ||
| 3/26/2026 | Price change | $195,000+0.5%$172/sqft |
Source: SOMOMLS as distributed by MLS GRID #60319051 Report a problem | ||
| 2/17/2026 | Listed for sale | $194,000$171/sqft |
Source: Owner Report a problem | ||
Public tax history
Tax history is unavailable.
Monthly payment
Est. payment
Payment breakdown
Explore the cost of this home by adjusting the details. Changes won't be saved.Climate risks
Neighborhood: 65616
Nearby schools
GreatSchools rating
- 6/10Cedar Ridge Intermediate SchoolGrades: 4-6Distance: 2.1 mi
- 5/10Branson Jr. High SchoolGrades: 7-8Distance: 1.9 mi
- 7/10Branson High SchoolGrades: 9-12Distance: 4.2 mi
Schools provided by the listing agent
- Elementary: Branson Cedar Ridge
- Middle: Branson
- High: Branson
Source: SOMOMLS as distributed by MLS GRID. This data may not be complete. We recommend contacting the local school district to confirm school assignments for this home.
- $159,9992 bd2 ba1.1k sqft118 W Hensley St BUILDING B-1, Branson, MO 65616For Sale
- $188,0003 bd2 ba1.1k sqft118 W Hensley St APT 2D, Branson, MO 65616For Sale
- $180,8002 bd2 ba1.2k sqft118 W Hensley St APT 2E, Branson, MO 65616Off Market
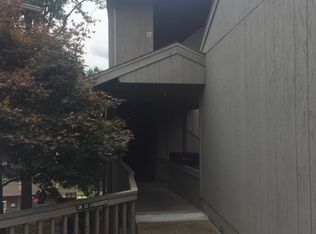
- $171,6002 bd2 ba1.1k sqft118 W Hensley St #D, Branson, MO 65616Off Market
- $178,0002 bd2 ba1.1k sqft118 W Hensley St #F, Branson, MO 65616Off Market
- $180,0002 bd2 ba1.1k sqft118 W Hensley St #A, Branson, MO 65616Off Market
- $174,7002 bd2 ba1.1k sqft118 W Hensley St #B, Branson, MO 65616Off Market
- $183,800-- bd-- ba1.1k sqft118 W Hensley St #C, Branson, MO 65616Off Market
A local agent can set up tours, give advice and negotiate with sellers.
Similar homes
- $195,0002 bd2 ba1.1k sqft120 West Rockford Drive #B-6 BLDG B, Branson, MO 65616Active

 MLS ID #60330232, Charlie Gerken, Hustle Back Realty. SOMOMLS as distributed by MLS GRID
 - $200,0002 bd2 ba1.2k sqft192 W Rockford Drive #5 BLDG O, Branson, MO 65616Active
 MLS ID #60323304, Emily Christenson, ReeceNichols - Branson. SOMOMLS as distributed by MLS GRID
 - $159,9992 bd2 ba1.1k sqft118 W Hensley Street #B BLDG 1, Branson, MO 65616ActiveMLS ID #60306863, Gary M Winans, Keller Williams Tri-Lakes. SOMOMLS as distributed by MLS GRID
- $189,9002 bd2 ba821 sqft120 Spring Creek Court Apt 16, Branson, MO 65616Active
 MLS ID #60328540, Scott Fraker, Weichert, Realtors-The Griffin Company. SOMOMLS as distributed by MLS GRID
 - $199,0002 bd2 ba960 sqft200 Golf View Drive #12 BLDG D, Branson, MO 65616ActiveMLS ID #60325705, Brent Sager, RE/MAX SHOWTIME. SOMOMLS as distributed by MLS GRID
- $200,0002 bd2 ba1.4k sqft111 Oxford Court #3 BLDG 4, Branson, MO 65616Active w/ContingencyMLS ID #60328616, Emily Christenson, ReeceNichols - Branson. SOMOMLS as distributed by MLS GRID
- $207,0002 bd2 ba1.3k sqft350 S Wildwood Drive #18 BLDG A, Branson, MO 65616ActiveMLS ID #60326953, Daylen Patric Silliman, Silliman Realty & Associates. SOMOMLS as distributed by MLS GRID
- $184,0002 bd2 ba1.2k sqft161 Avondale Drive #12 BLDG 93, Branson, MO 65616ActiveMLS ID #60329174, Dave Dove, Gerken & Associates, Inc.. SOMOMLS as distributed by MLS GRID
- $200,0003 bd2 ba1.2k sqft561 Van Buren Road, Branson, MO 65616ActiveMLS ID #60329391, Charlie Gerken, Hustle Back Realty. SOMOMLS as distributed by MLS GRID
- $185,0003 bd2 ba1.1k sqft2919 Vineyards Parkway #6, Branson, MO 65616ActiveMLS ID #60327555, Gary Nelson, EXP Realty, LLC.. SOMOMLS as distributed by MLS GRID
- $184,0002 bd2 ba1.2k sqft193 Avondale Drive #10 BLDG 90, Branson, MO 65616ActiveMLS ID #60326261, Dave Dove, Gerken & Associates, Inc.. SOMOMLS as distributed by MLS GRID
- $194,9502 bd2 ba1.1k sqft175 Avondale Drive #5, Branson, MO 65616ActiveMLS ID #60315287, Tammy Sherrell-Shortt, Sherrell Realty & Assoc., LLC. SOMOMLS as distributed by MLS GRID
- $159,9002 bd2 ba1k sqft34 Golfshores Drive #4, Branson, MO 65616ActiveMLS ID #60330053, Sheena Rains, ReeceNichols - Branson. SOMOMLS as distributed by MLS GRID
- $189,0003 bd2 ba1.1k sqft2917 Vineyards Parkway #2 BLDG 9, Branson, MO 65616ActiveMLS ID #60304206, Ann Ferguson, Keller Williams Tri-Lakes. SOMOMLS as distributed by MLS GRID
- $229,0002 bd2 ba1.2k sqft110 W Rockford Drive #A6, Branson, MO 65616ActiveMLS ID #60324678, Riley Murray, Ozark Mountain Realty Group, LLC. SOMOMLS as distributed by MLS GRID
- $215,0002 bd2 ba1.1k sqft186 Bunker Ridge Drive #9, Branson, MO 65616ActiveMLS ID #60329548, Gary Nelson, EXP Realty, LLC.. SOMOMLS as distributed by MLS GRID
- $185,0002 bd2 ba1.1k sqft189 Avondale Drive #3, Branson, MO 65616ActiveMLS ID #60304905, Paul Richard, EXP Realty, LLC.. SOMOMLS as distributed by MLS GRID
- $179,0002 bd2 ba936 sqft230 Turnberry Road #1, Branson, MO 65616ActiveMLS ID #60327269, David Taylor, EXP Realty, LLC.. SOMOMLS as distributed by MLS GRID
- $179,9002 bd2 ba936 sqft169 Troon Drive #3 BLDG 44, Branson, MO 65616ActiveMLS ID #60325054, Shamron Baur, White Magnolia Real Estate LLC. SOMOMLS as distributed by MLS GRID
- $219,8502 bd2 ba978 sqft813 Holiday Ridge #6 BLDG H, Branson, MO 65616ActiveMLS ID #60266837, Mitzi J Jeffery, New View Realty, LLC. SOMOMLS as distributed by MLS GRID
