Move-in ready and ideally located in Country Club Heights! Tucked away in a quiet subdivision just minutes east of downtown Branson, this spacious single-level half duplex offers convenient access to local shopping, dining, entertainment, nearby lakes, and golf just across the highway. Situated on a desirable corner lot with a large yard, this 3-bedroom, 2-bath home offers over 1,700 sq. ft. of comfortable living space. The open floor plan creates a welcoming flow between the living, dining, and kitchen areas, highlighted by a cozy wood-burning fireplace. Recently remodeled with fresh interior paint and new flooring throughout, this home is ready for you to move in and make it your own. A great location, comfortable layout, and inviting setting make this a wonderful place to call home!
Active
Price cut: $24.9K (9/18)
$219,900
202 Travis Trail, Branson, MO 65616
3beds
1,728sqft
Duplex
Built in 1994
-- sqft lot
$214,000 Zestimate®
$127/sqft
$-- HOA
What's special
- 52 days
- 668
- 28
Likely to sell faster than
Zillow last checked:
Listing updated:
Listed by:
Kimberly Hagan 417-527-2800,
Keller Williams Tri-Lakes
Source: SOMOMLS as distributed by MLS GRID,MLS#: 60331015
Facts & features
Interior
Bedrooms & bathrooms
- Bedrooms: 3
- Bathrooms: 2
- Full bathrooms: 2
Rooms
- Room types: Master Bedroom
Heating
- Heat Pump, Central, Electric
Cooling
- Central Air, Ceiling Fan(s), Heat Pump
Appliances
- Included: Dishwasher, Free-Standing Electric Oven, Refrigerator
- Laundry: Main Level, W/D Hookup
Features
- High Speed Internet
- Flooring: Carpet, Luxury Vinyl, Tile
- Windows: Blinds, Double Pane Windows
- Has basement: No
- Attic: Access Only:No Stairs
- Has fireplace: Yes
- Fireplace features: Living Room, Wood Burning
Interior area
- Total structure area: 1,728
- Total interior livable area: 1,728 sqft
- Finished area above ground: 1,728
- Finished area below ground: 0
Property
Parking
- Total spaces: 2
- Parking features: Garage Door Opener, Garage Faces Front
- Attached garage spaces: 2
Features
- Levels: One
- Stories: 1
- Patio & porch: Deck
- Exterior features: Cable Access
Lot
- Size: 7,405 Square Feet
- Dimensions: 60.7 x 113.5
- Features: Corner Lot, Cleared
Details
- Parcel number: 171.002002001035.001
Construction
Type & style
- Home type: MultiFamily
- Architectural style: Patio Home
- Property subtype: Duplex
- Attached to another structure: Yes
Materials
- Vinyl Siding
- Foundation: Poured Concrete
- Roof: Composition
Condition
- Year built: 1994
Utilities & green energy
- Sewer: Public Sewer
- Water: Other
Community & HOA
Community
- Subdivision: Country Club Heights
Location
- Region: Branson
Financial & listing details
- Price per square foot: $127/sqft
- Tax assessed value: $105,400
- Annual tax amount: $965
- Date on market: 8/8/2026
- Listing terms: Cash,VA Loan,USDA/RD,FHA,Conventional
- Road surface type: Asphalt, Concrete
Estimated market value
$214,000
$203,000 - $225,000
$1,367/mo
Price history
| Date | Event | Price |
|---|---|---|
| 9/18/2026 | Price change | $219,900-10.2%$127/sqft |
Source:  SOMOMLS as distributed by MLS GRID #60331015 Report a problem SOMOMLS as distributed by MLS GRID #60331015 Report a problem | ||
| 9/10/2026 | Price change | $244,800-1.9%$142/sqft |
Source: SOMOMLS as distributed by MLS GRID #60331015 Report a problem | ||
| 8/8/2026 | Listed for sale | $249,500$144/sqft |
Source: SOMOMLS as distributed by MLS GRID #60331015 Report a problem | ||
| 1/12/2013 | Listing removed | $725 |
Source: Bart & Brown Realty, LLC Report a problem | ||
| 12/7/2012 | Listed for rent | $725 |
Source: Bart & Brown Realty, LLC Report a problem | ||
Public tax history
| Year | Property taxes | Tax assessment |
|---|---|---|
| 2025 | $966 -8.8% | $20,030 -9.2% |
| 2024 | $1,059 +0% | $22,070 |
| 2023 | $1,058 -0.1% | $22,070 |
| 2022 | $1,059 +0.3% | $22,070 |
| 2021 | $1,055 +4.3% | $22,070 |
| 2020 | $1,012 +2% | $22,070 +12.5% |
| 2019 | $992 | $19,610 -2.1% |
| 2018 | $992 -2.2% | $20,030 |
| 2017 | $1,014 +1.3% | $20,030 |
| 2016 | $1,002 +0% | $20,030 |
| 2015 | $1,001 +0.2% | $20,030 +4.1% |
| 2014 | $1,000 | $19,250 |
| 2012 | -- | $19,250 |
| 2011 | -- | $19,250 |
| 2010 | -- | $19,250 |
Find assessor info on the county website
Monthly payment
Est. payment
Payment breakdown
Explore the cost of this home by adjusting the details. Changes won't be saved.Climate risks
Neighborhood: 65616
Nearby schools
Schools provided by the listing agent
- Elementary: Kirbyville
- Middle: Kirbyville
Source: SOMOMLS as distributed by MLS GRID. This data may not be complete. We recommend contacting the local school district to confirm school assignments for this home.
Similar homes
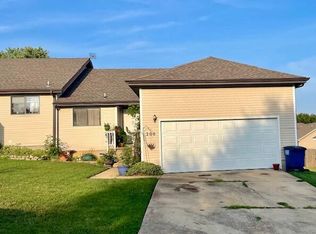
- $249,9004 bd3 ba1.4k sqft166 Teresa Terrace, Branson, MO 65616Active
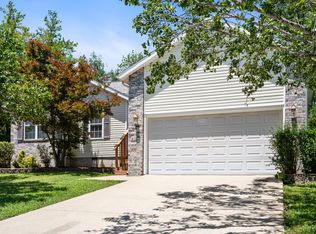
 MLS ID #60326924, Kimberly Hagan, Keller Williams Tri-Lakes. SOMOMLS as distributed by MLS GRID
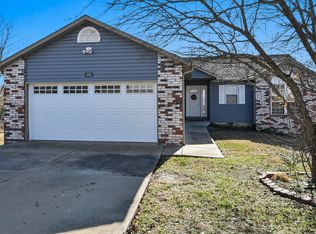
 - $215,0003 bd2 ba1.2k sqft159 Woodland Drive N, Branson, MO 65616Active
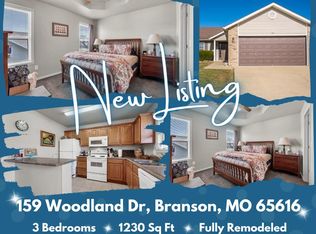 MLS ID #60334173, Trina Danley, Lakehaven Realty. SOMOMLS as distributed by MLS GRID
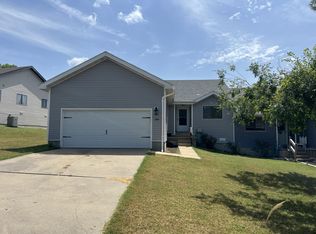
 - $265,0004 bd2 ba2.3k sqft388 Cedar Park Road, Branson, MO 65616Active w/Contingency
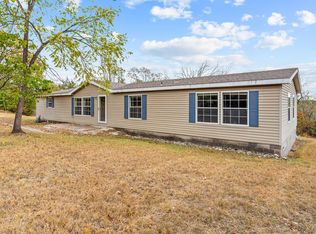 MLS ID #60333889, Matthew Shoush, Lake Expo Real Estate. SOMOMLS as distributed by MLS GRID
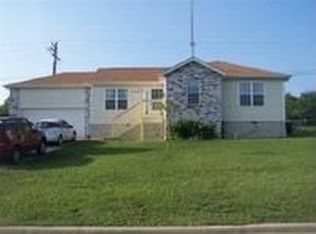
 - $197,5002 bd2 ba1.3k sqft120 W Rockford Drive #5 BLDG B, Branson, MO 65616Active
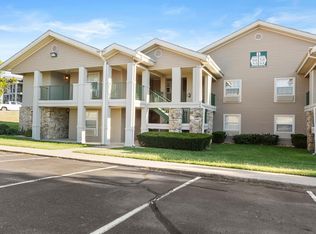 MLS ID #60333714, Jim D. Stephenson, Branson House Realty. SOMOMLS as distributed by MLS GRID
 - $210,0002 bd2 ba1.2k sqft175 W Rockford Drive #4 BLDG K, Branson, MO 65616ActiveMLS ID #60331357, Kandis Davis, Kandis Davis Real Estate LLC. SOMOMLS as distributed by MLS GRID
- $234,0002 bd2 ba1.2k sqft110 W Rockford Drive #A9, Branson, MO 65616ActiveMLS ID #60324683, Riley Murray, Ozark Mountain Realty Group, LLC. SOMOMLS as distributed by MLS GRID
- $259,0003 bd2 ba1.2k sqft507 Sandpiper Drive, Branson, MO 65616ActiveMLS ID #60332674, Gary Nelson, EXP Realty, LLC.. SOMOMLS as distributed by MLS GRID
- $279,9003 bd3 ba2k sqft660 Ellison Street, Branson, MO 65616ActiveMLS ID #60334374, Windy Burt, Real Broker, LLC. SOMOMLS as distributed by MLS GRID
- $182,5002 bd2 ba1.1k sqft120 West Rockford Drive #B-6 BLDG B, Branson, MO 65616ActiveMLS ID #60330232, Charlie Gerken, Hustle Back Realty. SOMOMLS as distributed by MLS GRID
- $219,0002 bd2 ba1.2k sqft350 S Wildwood Drive ## E19 BLDG E, Branson, MO 65616ActiveMLS ID #60333847, Cole Currier, Currier & Company. SOMOMLS as distributed by MLS GRID
- $224,9002 bd2 ba1.4k sqft350 S Wildwood Drive #3 BLDG C, Branson, MO 65616ActiveMLS ID #60332644, Ernie Garza, EXP Realty, LLC.. SOMOMLS as distributed by MLS GRID
- $197,0002 bd2 ba866 sqft505 Valley View Road #302, Branson, MO 65616ActiveMLS ID #60286880, Kay Fridley, Right Choice Realtors. SOMOMLS as distributed by MLS GRID
- $264,9003 bd2 ba1.8k sqft139 Grape Lane, Branson, MO 65616ActiveMLS ID #60332355, Dave Dove, Gerken & Associates, Inc.. SOMOMLS as distributed by MLS GRID
- $229,0002 bd2 ba1.2k sqft350 S Wildwood Drive ## E20 BLDG E, Branson, MO 65616ActiveMLS ID #60333868, Cole Currier, Currier & Company. SOMOMLS as distributed by MLS GRID
- $233,0003 bd2 ba1.6k sqft280 Woodland Drive W #23-2d, Branson, MO 65616ActiveMLS ID #60318508, Brian B Besser PC, EXP Realty, LLC.. SOMOMLS as distributed by MLS GRID
- $205,0002 bd2 ba1.3k sqft350 S Wildwood Drive #13 BLDG D, Branson, MO 65616ActiveMLS ID #60327095, Brian B Besser PC, EXP Realty, LLC.. SOMOMLS as distributed by MLS GRID
- $199,0003 bd2 ba1.1k sqft2962 Vineyards Parkway ## 3, Branson, MO 65616ActiveMLS ID #60333691, Luke Johnston, EXP Realty, LLC.. SOMOMLS as distributed by MLS GRID
- $199,0003 bd2 ba1.1k sqft2962 Vineyards Parkway ## 4, Branson, MO 65616ActiveMLS ID #60333690, Luke Johnston, EXP Realty, LLC.. SOMOMLS as distributed by MLS GRID
- $237,5002 bd2 ba1k sqft109 Vista View Drive Unit B, Branson, MO 65616ActiveMLS ID #60334242, Preston Stoll, PB Realty. SOMOMLS as distributed by MLS GRID
