Welcome to Country Club Heights! This 4 bedroom, 3 bath home has been recently renovated to include fresh paint, flooring, ceiling fans, light fixtures some updated appliances. The HVAC system and the roof and siding have been updated within the last few years. Situated on a cul de sac, with wood privacy fence on the back yard it offers plenty of privacy off the large back patio and easy access to the large storage shed/ workshop for extra space. Convenient location just minutes from local shopping and dining.This hard to find 4 bedroom home all on one level.
Active
Price cut: $38.6K (9/18)
$249,900
166 Teresa Terrace, Branson, MO 65616
4beds
1,437sqft
Single Family Residence
Built in 1999
8,712 Square Feet Lot
$245,600 Zestimate®
$174/sqft
$-- HOA
What's special
Large back patioFresh paintUpdated appliancesCeiling fansAll on one level
- 118 days
- 2,175
- 180
Zillow last checked:
Listing updated:
Listed by:
Kimberly Hagan 417-527-2800,
Keller Williams Tri-Lakes
Source: SOMOMLS as distributed by MLS GRID,MLS#: 60326924
Facts & features
Interior
Bedrooms & bathrooms
- Bedrooms: 4
- Bathrooms: 3
- Full bathrooms: 3
Heating
- Heat Pump, Central, Electric
Cooling
- Central Air, Ceiling Fan(s)
Appliances
- Included: Dishwasher, Free-Standing Electric Oven, Microwave, Refrigerator, Electric Water Heater
- Laundry: Main Level, W/D Hookup
Features
- Internet - Cable, Laminate Counters, Vaulted Ceiling(s), Walk-In Closet(s)
- Flooring: Carpet, Luxury Vinyl, Tile
- Windows: Blinds, Double Pane Windows
- Has basement: No
- Attic: Access Only:No Stairs
- Has fireplace: No
Interior area
- Total structure area: 1,437
- Total interior livable area: 1,437 sqft
- Finished area above ground: 1,437
- Finished area below ground: 0
Property
Parking
- Total spaces: 2
- Parking features: Garage - Attached
- Attached garage spaces: 2
Features
- Levels: One
- Stories: 1
- Patio & porch: Deck
- Fencing: Privacy,Wood
Lot
- Size: 8,712 Square Feet
- Dimensions: 92.2 x 110
- Features: Cul-De-Sac
Details
- Additional structures: Outbuilding, Shed(s)
- Parcel number: 171.002002001082.000
Construction
Type & style
- Home type: SingleFamily
- Architectural style: Ranch
- Property subtype: Single Family Residence
Materials
- Vinyl Siding
- Foundation: Brick/Mortar, Block
- Roof: Composition
Condition
- Year built: 1999
Utilities & green energy
- Sewer: Public Sewer
- Water: Public
Community & HOA
Community
- Security: Smoke Detector(s)
- Subdivision: Country Club Heights
Location
- Region: Branson
Financial & listing details
- Price per square foot: $174/sqft
- Tax assessed value: $89,060
- Annual tax amount: $815
- Date on market: 6/20/2026
- Listing terms: Cash,VA Loan,USDA/RD,FHA
- Road surface type: Asphalt, Concrete
Estimated market value
$245,600
$233,000 - $258,000
$2,260/mo
Price history
| Date | Event | Price |
|---|---|---|
| 9/18/2026 | Price change | $249,900-13.4%$174/sqft |
Source:  SOMOMLS as distributed by MLS GRID #60326924 Report a problem SOMOMLS as distributed by MLS GRID #60326924 Report a problem | ||
| 9/2/2026 | Price change | $288,500-3.7%$201/sqft |
Source: SOMOMLS as distributed by MLS GRID #60326924 Report a problem | ||
| 6/20/2026 | Listed for sale | $299,500$208/sqft |
Source: SOMOMLS as distributed by MLS GRID #60326924 Report a problem | ||
Public tax history
| Year | Property taxes | Tax assessment |
|---|---|---|
| 2025 | $816 -8.3% | $16,920 -8.8% |
| 2024 | $890 +0% | $18,550 |
| 2023 | $890 -0.1% | $18,550 |
| 2022 | $890 +0.3% | $18,550 |
| 2021 | $887 +3.2% | $18,550 |
| 2020 | $860 +2% | $18,550 +11.3% |
| 2019 | $843 | $16,670 +0.4% |
| 2018 | $843 +0.3% | $16,600 |
| 2017 | $841 +1.3% | $16,600 |
| 2016 | $830 +0% | $16,600 |
| 2015 | $830 +0.2% | $16,600 +3.8% |
| 2014 | $828 | $15,990 |
| 2012 | -- | $15,990 |
| 2011 | -- | $15,990 |
| 2010 | -- | $15,990 |
Find assessor info on the county website
Monthly payment
Est. payment
Payment breakdown
Explore the cost of this home by adjusting the details. Changes won't be saved.Climate risks
Neighborhood: 65616
Nearby schools
Schools provided by the listing agent
- Elementary: Kirbyville
- Middle: Kirbyville
Source: SOMOMLS as distributed by MLS GRID. This data may not be complete. We recommend contacting the local school district to confirm school assignments for this home.

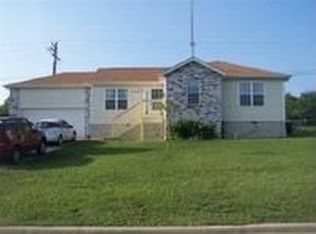
Similar homes
- $259,0003 bd2 ba1.2k sqft507 Sandpiper Drive, Branson, MO 65616Active
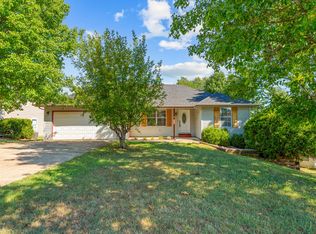
 MLS ID #60332674, Gary Nelson, EXP Realty, LLC.. SOMOMLS as distributed by MLS GRID
 - $219,9003 bd2 ba1.7k sqft202 Travis Trail, Branson, MO 65616Active
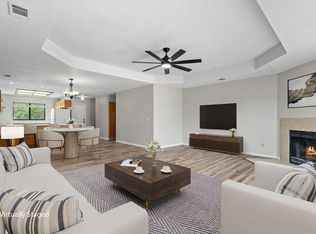 MLS ID #60331015, Kimberly Hagan, Keller Williams Tri-Lakes. SOMOMLS as distributed by MLS GRID
 - $240,0003 bd2 ba1.2k sqft115 Rock Spring Court, Hollister, MO 65672Active
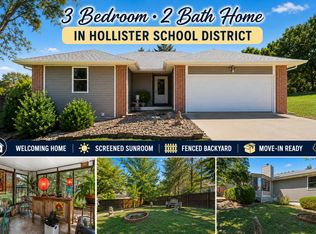 MLS ID #60331963, Matthew Shafer, Foggy River Realty LLC. SOMOMLS as distributed by MLS GRID
 - $234,0002 bd2 ba1.2k sqft110 W Rockford Drive #A9, Branson, MO 65616Active
 MLS ID #60324683, Riley Murray, Ozark Mountain Realty Group, LLC. SOMOMLS as distributed by MLS GRID
 - $229,5003 bd2 ba1.8k sqft139 Grape Lane, Branson, MO 65616ActiveMLS ID #60332355, Dave Dove, Gerken & Associates, Inc.. SOMOMLS as distributed by MLS GRID
- $285,0004 bd2 ba1.5k sqft221 Foley Street, Hollister, MO 65672ActiveMLS ID #60330075, Adam Graddy, Keller Williams Local. SOMOMLS as distributed by MLS GRID
- $349,9003 bd3 ba2k sqft620 Parnell Circle, Branson, MO 65616ActiveMLS ID #60335771, Heather Tankersley, Keller Williams Tri-Lakes. SOMOMLS as distributed by MLS GRID
- $249,0002 bd-- ba1k sqft259 Buckingham Drive, Branson, MO 65616ActiveMLS ID #60335772, Parker Stone, Keller Williams Tri-Lakes. SOMOMLS as distributed by MLS GRID
- $210,0002 bd2 ba1.2k sqft175 W Rockford Drive #4 BLDG K, Branson, MO 65616ActiveMLS ID #60331357, Kandis Davis, Kandis Davis Real Estate LLC. SOMOMLS as distributed by MLS GRID
- $265,0002 bd1 ba816 sqft517 W College Street, Branson, MO 65616ActiveMLS ID #60329718, One.Five Real Estate Advisors, EXP Realty, LLC.. SOMOMLS as distributed by MLS GRID
- $277,5003 bd2 ba1.1k sqft372 Greenbrier Lane, Hollister, MO 65672ActiveMLS ID #60325553, Thomas Thompson, Keller Williams Tri-Lakes. SOMOMLS as distributed by MLS GRID
- $269,0003 bd2 ba1.7k sqft19 Oak Court, Branson, MO 65616ActiveMLS ID #60332998, The Best Team, Keller Williams Tri-Lakes. SOMOMLS as distributed by MLS GRID
- $249,9004 bd2 ba1.6k sqft183 Allaman Drive, Forsyth, MO 65653ActiveMLS ID #60327786, Teresa C Hilliard, Keller Williams Tri-Lakes. SOMOMLS as distributed by MLS GRID
- $330,9004 bd3 ba2.1k sqft117 Shiloh Street, Branson, MO 65616ActiveMLS ID #60331949, Megan Christina Featherstone, Nettwork Global. SOMOMLS as distributed by MLS GRID
- $278,0003 bd3 ba1.8k sqft191 Rea Street, Hollister, MO 65672ActiveMLS ID #60328302, Shannon Cody, LPT Realty LLC. SOMOMLS as distributed by MLS GRID
- $269,0003 bd2 ba1.6k sqft7 Oak Court, Branson, MO 65616ActiveMLS ID #60333000, The Best Team, Keller Williams Tri-Lakes. SOMOMLS as distributed by MLS GRID
- $235,0003 bd2 ba1.6k sqft121 Daless Court, Hollister, MO 65672ActiveMLS ID #60329545, Matthew Shafer, Foggy River Realty LLC. SOMOMLS as distributed by MLS GRID
- $182,5002 bd2 ba1.1k sqft120 West Rockford Drive #B-6 BLDG B, Branson, MO 65616ActiveMLS ID #60330232, Charlie Gerken, Hustle Back Realty. SOMOMLS as distributed by MLS GRID
- $279,0003 bd2 ba1.6k sqft12 Ash Court, Branson, MO 65616ActiveMLS ID #60332999, The Best Team, Keller Williams Tri-Lakes. SOMOMLS as distributed by MLS GRID
- $215,0003 bd2 ba1.2k sqft161 Woodland Drive, Branson, MO 65616ActiveMLS ID #60334080, Trina Danley, Real Broker, LLC. SOMOMLS as distributed by MLS GRID
