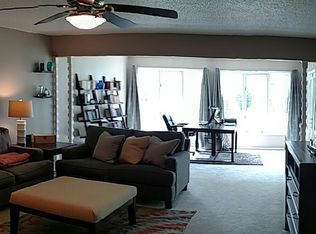
Who says you can't have it all? Welcome to this spacious 3-bedroom, 2.5-bath condominium in the heart of downtown Branson, offering the perfect combination of location, convenience, and low-maintenance living. Situated just one block from beautiful Lake Taneycomo and within walking distance of Branson Landing, this property places shopping, dining, entertainment, and outdoor recreation right at your doorstep. Enjoy a level, walkable neighborhood near Cox Medical Center, making this an ideal choice for full-time residents, retirees, second-home owners. Community amenities include a sparkling swimming pool, clubhouse, and private fishing dock on Lake Taneycomo, allowing you to enjoy the Ozarks lifestyle without the upkeep. Association dues cover building insurance, exterior maintenance, lawn care, street maintenance, trash service, and more, providing true lock-and-leave convenience and peace of mind. Whether you're looking for a primary residence, or vacation retreat, this rare 3-bedroom condo with spare room upstairs with half bath offers exceptional value in one of Branson's most desirable locations.
Active
$279,000
12 Ash Court, Branson, MO 65616
3beds
1,656sqft
Condominium
Built in 1976
-- sqft lot
$271,800 Zestimate®
$168/sqft
$300/mo HOA
What's special
Level walkable neighborhood
- 43 days
- 145
- 7
Zillow last checked:
Listing updated:
Listed by:
The Best Team 417-336-4999,
Keller Williams Tri-Lakes
Source: SOMOMLS as distributed by MLS GRID,MLS#: 60332999
Facts & features
Interior
Bedrooms & bathrooms
- Bedrooms: 3
- Bathrooms: 2
- Full bathrooms: 2
Heating
- Central, Electric
Cooling
- Central Air
Appliances
- Included: Dishwasher, Free-Standing Electric Oven, Ice Maker, Dryer, Washer, Exhaust Fan, Microwave, Refrigerator, Electric Water Heater, Disposal
- Laundry: Main Level
Features
- High Speed Internet
- Flooring: Carpet, Vinyl
- Doors: Storm Door(s)
- Windows: Drapes, Double Pane Windows, Blinds
- Has basement: No
- Attic: Permanent Stairs
- Has fireplace: No
Interior area
- Total structure area: 1,656
- Total interior livable area: 1,656 sqft
- Finished area above ground: 1,656
- Finished area below ground: 0
Property
Parking
- Total spaces: 1
- Parking features: Additional Parking, Shared Driveway, Private
- Garage spaces: 1
- Carport spaces: 1
- Has uncovered spaces: Yes
Features
- Levels: One and One Half
- Stories: 1
- Patio & porch: Screened, Front Porch, Rear Porch
- Exterior features: Rain Gutters
- Pool features: Community
- Has view: Yes
- View description: City
Lot
- Features: Landscaped, Level
Details
- Parcel number: 088.033002002002.012
Construction
Type & style
- Home type: Condo
- Property subtype: Condominium
Materials
- Wood Siding
- Foundation: Vapor Barrier, Crawl Space
- Roof: Composition
Condition
- Year built: 1976
Utilities & green energy
- Sewer: Public Sewer
- Water: Public
Community & HOA
Community
- Subdivision: Lakewood Estates Condos
HOA
- Services included: Common Area Maintenance, Pool, Clubhouse, Insurance, Trash, Snow Removal, Maintenance Grounds
- HOA phone: 417-294-2344
- Second HOA fee: $300 monthly
Location
- Region: Branson
Financial & listing details
- Price per square foot: $168/sqft
- Tax assessed value: $121,330
- Annual tax amount: $1,517
- Date on market: 9/3/2026
- Listing terms: Cash,Conventional
- Road surface type: Asphalt, Concrete
Estimated market value
$271,800
$258,000 - $285,000
$1,736/mo
Price history
| Date | Event | Price |
|---|---|---|
| 9/3/2026 | Listed for sale | $279,000$168/sqft |
Source:  SOMOMLS as distributed by MLS GRID #60332999 Report a problem SOMOMLS as distributed by MLS GRID #60332999 Report a problem | ||
Public tax history
| Year | Property taxes | Tax assessment |
|---|---|---|
| 2023 | $1,233 +2.8% | $23,050 |
| 2022 | $1,199 +0.7% | $23,050 |
| 2021 | $1,191 +7.7% | $23,050 |
| 2020 | $1,105 +0.6% | $23,050 +13.1% |
| 2019 | $1,098 | $20,380 |
| 2018 | $1,098 -0.1% | $20,380 +4.6% |
| 2017 | $1,099 +5.6% | $19,490 |
| 2016 | $1,041 +0.2% | $19,490 |
| 2015 | $1,039 +0.9% | $19,490 +2.7% |
| 2014 | $1,029 | $18,970 |
| 2012 | -- | $18,970 |
| 2011 | -- | $18,970 |
Find assessor info on the county website
Monthly payment
Est. payment
Payment breakdown
Explore the cost of this home by adjusting the details. Changes won't be saved.Climate risks
Neighborhood: 65616
Nearby schools
Schools provided by the listing agent
- Elementary: Branson Cedar Ridge
- Middle: Branson
- High: Branson
Source: SOMOMLS as distributed by MLS GRID. This data may not be complete. We recommend contacting the local school district to confirm school assignments for this home.
Similar homes
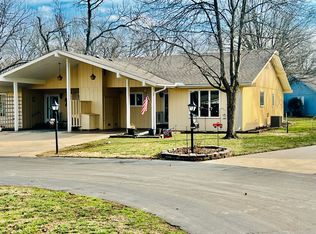
- $269,0003 bd2 ba1.6k sqft7 Oak Court, Branson, MO 65616Active

 MLS ID #60333000, The Best Team, Keller Williams Tri-Lakes. SOMOMLS as distributed by MLS GRID
 - $269,0003 bd2 ba1.7k sqft19 Oak Court, Branson, MO 65616Active
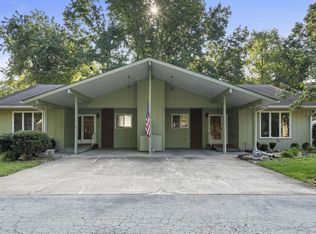 MLS ID #60332998, The Best Team, Keller Williams Tri-Lakes. SOMOMLS as distributed by MLS GRID
 - $269,0003 bd2 ba1.4k sqft16 Ash Court, Branson, MO 65616Active
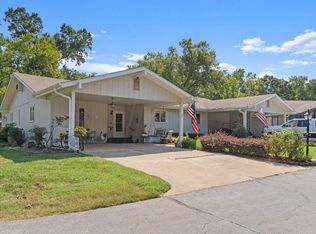 MLS ID #60333206, The Best Team, Keller Williams Tri-Lakes. SOMOMLS as distributed by MLS GRID
 - $349,9003 bd3 ba2k sqft620 Parnell Circle, Branson, MO 65616Active
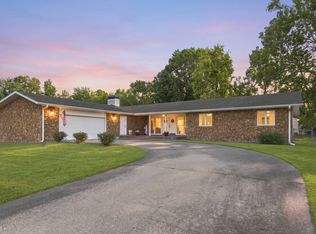 MLS ID #60335771, Heather Tankersley, Keller Williams Tri-Lakes. SOMOMLS as distributed by MLS GRID
 - $299,0003 bd2 ba1.9k sqft7811 Cozy Cove Road #2-11, Branson, MO 65616ActiveMLS ID #60331889, Zaklina Bailey, HCW Realty. SOMOMLS as distributed by MLS GRID
- $225,0002 bd2 ba1.2k sqft25 Oak Court, Branson, MO 65616ActiveMLS ID #60329851, David Stapf, Rodman Realty & Investments, LLC. SOMOMLS as distributed by MLS GRID
- $229,0002 bd2 ba1.2k sqft26 Oak Court, Branson, MO 65616ActiveMLS ID #60322500, Zaklina Bailey, HCW Realty. SOMOMLS as distributed by MLS GRID
- $284,5003 bd2 ba1.5k sqft106 Oxford Drive #1 BLDG 6, Branson, MO 65616ActiveMLS ID #60334184, Windy Burt, Real Broker, LLC. SOMOMLS as distributed by MLS GRID
- $324,9903 bd2 ba2.1k sqft201 Judy Street, Branson, MO 65616ActiveMLS ID #60332991, Luke Menard, Menard Realty Group, LLC. SOMOMLS as distributed by MLS GRID
- $215,0002 bd2 ba1.2k sqft130 W Rockford Drive #3 BLDG C, Branson, MO 65616ActiveMLS ID #60335531, Delisa D DeLay, Branson Lakes Realty. SOMOMLS as distributed by MLS GRID
- $274,9003 bd3 ba1.2k sqft195 Meadow Brook Lane #3-5, Branson, MO 65616Active w/ContingencyMLS ID #60318418, The Best Team, Keller Williams Tri-Lakes. SOMOMLS as distributed by MLS GRID
- $249,0002 bd2 ba1.2k sqft234 Sunset Cove Lane #A-107, Branson, MO 65616ActiveMLS ID #60330086, Kandis Davis, Kandis Davis Real Estate LLC. SOMOMLS as distributed by MLS GRID
- $278,0003 bd3 ba1.8k sqft191 Rea Street, Hollister, MO 65672ActiveMLS ID #60328302, Shannon Cody, LPT Realty LLC. SOMOMLS as distributed by MLS GRID
- $259,9002 bd2 ba1.6k sqft109 Oxford Drive ## 3-6, Branson, MO 65616ActiveMLS ID #60327542, Amy Campbell, Branson USA Realty, LLC. SOMOMLS as distributed by MLS GRID
- $277,5003 bd2 ba1.1k sqft372 Greenbrier Lane, Hollister, MO 65672ActiveMLS ID #60325553, Thomas Thompson, Keller Williams Tri-Lakes. SOMOMLS as distributed by MLS GRID
- $349,9003 bd2 ba1.9k sqft341 River Drive, Branson, MO 65616ActiveMLS ID #60328696, Kimberly Hagan, Keller Williams Tri-Lakes. SOMOMLS as distributed by MLS GRID
- $232,0002 bd2 ba1.3k sqft350 S Wildwood Drive #C #11 BLDG C, Branson, MO 65616ActiveMLS ID #60328226, Parker Stone, Keller Williams Tri-Lakes. SOMOMLS as distributed by MLS GRID
- $210,0002 bd2 ba1.2k sqft175 W Rockford Drive #4 BLDG K, Branson, MO 65616ActiveMLS ID #60331357, Kandis Davis, Kandis Davis Real Estate LLC. SOMOMLS as distributed by MLS GRID
