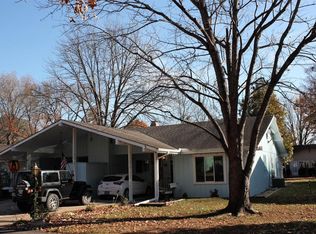
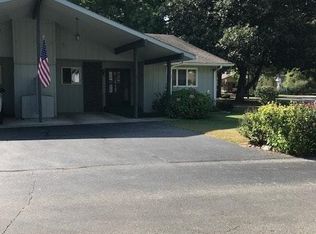
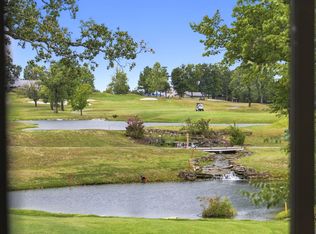
Welcome to 26 Oak Court in Branson, Missouri -- a beautifully maintained 2-bedroom, 2-bath home nestled in one of the area's most quaint, friendly, and affordable communities just minutes from Branson Landing. This is more than a place to live -- it's a lifestyle built around comfort, connection, and convenience.From the moment you arrive, you'll feel the charm of this peaceful neighborhood. Imagine waking up inspired each morning with a relaxed California-style vibe -- taking a morning walk along quiet streets while neighbors wave hello, others sip coffee on their patios, and the entire community feels warm, welcoming, and connected.This desirable community offers the perfect blend of tranquility and accessibility. Located just minutes from Branson Landing, you'll enjoy easy access to waterfront dining, shopping, entertainment, live music, walking trails, and everyday conveniences while still coming home to a tucked-away neighborhood that feels private and serene.Inside, this inviting 2-bedroom, 2-bath home offers comfortable living with a functional layout designed for easy everyday living or a relaxing vacation retreat. Whether you're looking for a full-time residence, downsizing into low-maintenance living, or searching for the perfect Branson getaway, this home checks every box with affordability, location, and lifestyle.26 Oak Court captures the feeling so many buyers are searching for -- peaceful living, friendly neighbors, and the convenience of being close to everything Branson has to offer. Come experience why this charming community is one of Branson's best-kept secrets.
Active
Price cut: $10K (8/7)
$229,000
26 Oak Court, Branson, MO 65616
2beds
1,255sqft
Condominium
Built in 1974
-- sqft lot
$223,500 Zestimate®
$182/sqft
$348/mo HOA
What's special
Low-maintenance livingQuiet streets
- 167 days
- 283
- 12
Zillow last checked:
Listing updated:
Listed by:
Zaklina Bailey 417-598-0111,
HCW Realty
Source: SOMOMLS as distributed by MLS GRID,MLS#: 60322500
Facts & features
Interior
Bedrooms & bathrooms
- Bedrooms: 2
- Bathrooms: 2
- Full bathrooms: 2
Primary bedroom
- Area: 210
- Dimensions: 15 x 14
Bedroom 2
- Area: 196
- Dimensions: 14 x 14
Primary bathroom
- Area: 70
- Dimensions: 10 x 7
Bathroom full
- Area: 50
- Dimensions: 10 x 5
Dining room
- Area: 94.5
- Dimensions: 10.5 x 9
Kitchen
- Area: 115.5
- Dimensions: 11 x 10.5
Living room
- Area: 375
- Dimensions: 25 x 15
Heating
- Central, Electric
Cooling
- Central Air
Appliances
- Included: Dishwasher, Free-Standing Electric Oven, Microwave, Refrigerator
- Laundry: Main Level
Features
- Crown Molding
- Flooring: Hardwood, Tile
- Has basement: No
- Attic: Pull Down Stairs
- Has fireplace: No
Interior area
- Total structure area: 1,255
- Total interior livable area: 1,255 sqft
- Finished area above ground: 1,255
- Finished area below ground: 0
Property
Parking
- Total spaces: 1
- Parking features: Garage - Attached
- Attached garage spaces: 1
Features
- Levels: One
- Stories: 1
- Pool features: Community
- Has view: Yes
- View description: City
Details
- Parcel number: 088.033002002003.026
Construction
Type & style
- Home type: Condo
- Property subtype: Condominium
Materials
- Foundation: Crawl Space
- Roof: Composition
Condition
- Year built: 1974
Utilities & green energy
- Sewer: Public Sewer
- Water: Public
Community & HOA
Community
- Subdivision: Lakewood Estates Condos
HOA
- Services included: Common Area Maintenance, Clubhouse, Maintenance Structure, Trash, Snow Removal
- HOA fee: $348 monthly
Location
- Region: Branson
Financial & listing details
- Price per square foot: $182/sqft
- Tax assessed value: $116,540
- Annual tax amount: $1,192
- Date on market: 5/1/2026
- Listing terms: Cash,Conventional
- Road surface type: Asphalt
Estimated market value
$223,500
$212,000 - $235,000
$1,462/mo
Price history
| Date | Event | Price |
|---|---|---|
| 8/7/2026 | Price change | $229,000-4.2%$182/sqft |
Source:  SOMOMLS as distributed by MLS GRID #60322500 Report a problem SOMOMLS as distributed by MLS GRID #60322500 Report a problem | ||
| 5/23/2026 | Price change | $239,000-2%$190/sqft |
Source: SOMOMLS as distributed by MLS GRID #60322500 Report a problem | ||
| 5/1/2026 | Listed for sale | $244,000$194/sqft |
Source: SOMOMLS as distributed by MLS GRID #60322500 Report a problem | ||
| 3/29/2013 | Sold | -- |
Source: Agent Provided Report a problem | ||
Public tax history
| Year | Property taxes | Tax assessment |
|---|---|---|
| 2025 | $1,193 +22.2% | $22,140 +21.3% |
| 2024 | $976 0% | $18,250 |
| 2023 | $976 +2.8% | $18,250 |
| 2022 | $949 +0.7% | $18,250 |
| 2021 | $943 +7.4% | $18,250 |
| 2020 | $878 +0.6% | $18,250 +12.7% |
| 2019 | $873 | $16,190 |
| 2018 | $873 -0.1% | $16,190 +3.4% |
| 2017 | $873 +4.4% | $15,660 |
| 2016 | $837 +0.2% | $15,660 |
| 2015 | $835 +0.9% | $15,660 +2.2% |
| 2014 | $827 | $15,320 |
| 2012 | -- | $15,320 |
| 2011 | -- | $15,320 |
Find assessor info on the county website
Monthly payment
Est. payment
Payment breakdown
Explore the cost of this home by adjusting the details. Changes won't be saved.Climate risks
Neighborhood: 65616
Nearby schools
Schools provided by the listing agent
- Elementary: Branson Cedar Ridge
- Middle: Branson
- High: Branson
Source: SOMOMLS as distributed by MLS GRID. This data may not be complete. We recommend contacting the local school district to confirm school assignments for this home.
Similar homes
- $225,0002 bd2 ba1.2k sqft25 Oak Court, Branson, MO 65616Active
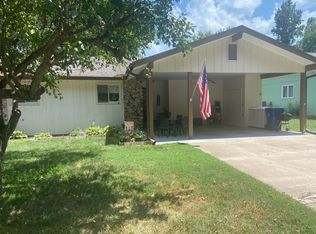
 MLS ID #60329851, David Stapf, Rodman Realty & Investments, LLC. SOMOMLS as distributed by MLS GRID
 - $229,0002 bd2 ba1.1k sqft351 S Wildwood Drive #3, Branson, MO 65616For Sale
 MLS ID #60336086, Gary Nelson. eXp Realty
 - $269,0003 bd2 ba1.4k sqft16 Ash Court, Branson, MO 65616Active
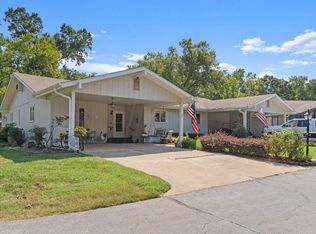 MLS ID #60333206, The Best Team, Keller Williams Tri-Lakes. SOMOMLS as distributed by MLS GRID
 - $215,0002 bd2 ba1.2k sqft130 W Rockford Drive #3 BLDG C, Branson, MO 65616Active
 MLS ID #60335531, Delisa D DeLay, Branson Lakes Realty. SOMOMLS as distributed by MLS GRID
 - $269,0003 bd2 ba1.6k sqft7 Oak Court, Branson, MO 65616ActiveMLS ID #60333000, The Best Team, Keller Williams Tri-Lakes. SOMOMLS as distributed by MLS GRID
- $269,0003 bd2 ba1.7k sqft19 Oak Court, Branson, MO 65616ActiveMLS ID #60332998, The Best Team, Keller Williams Tri-Lakes. SOMOMLS as distributed by MLS GRID
- $229,0002 bd2 ba1.2k sqft350 S Wildwood Drive ## E20 BLDG E, Branson, MO 65616ActiveMLS ID #60333868, Cole Currier, Currier & Company. SOMOMLS as distributed by MLS GRID
- $229,0002 bd2 ba1.2k sqft201 Prairie Dunes Drive Apt 1105, Branson, MO 65616ActiveMLS ID #60323948, Parker Stone, Keller Williams Tri-Lakes. SOMOMLS as distributed by MLS GRID
- $279,0003 bd2 ba1.6k sqft12 Ash Court, Branson, MO 65616ActiveMLS ID #60332999, The Best Team, Keller Williams Tri-Lakes. SOMOMLS as distributed by MLS GRID
- $234,0002 bd2 ba1.2k sqft110 W Rockford Drive #A9, Branson, MO 65616ActiveMLS ID #60324683, Riley Murray, Ozark Mountain Realty Group, LLC. SOMOMLS as distributed by MLS GRID
- $224,9002 bd2 ba1.1k sqft110 West Rockford Drive #A-10 BLDG A, Branson, MO 65616ActiveMLS ID #60326405, Charlie Gerken, Hustle Back Realty. SOMOMLS as distributed by MLS GRID
- $224,9002 bd2 ba1.4k sqft350 S Wildwood Drive Apt E6 BLDG E, Branson, MO 65616ActiveMLS ID #60333161, Lynn Plemmons, Weichert, Realtors-The Griffin Company. SOMOMLS as distributed by MLS GRID
- $232,0002 bd2 ba1.3k sqft350 S Wildwood Drive #C #11 BLDG C, Branson, MO 65616ActiveMLS ID #60328226, Parker Stone, Keller Williams Tri-Lakes. SOMOMLS as distributed by MLS GRID
- $229,0002 bd2 ba1.5k sqft109 Oxford Drive #2, Branson, MO 65616ActiveMLS ID #60332243, Kevin D Branstetter, Keller Williams Tri-Lakes. SOMOMLS as distributed by MLS GRID
- $219,0002 bd2 ba1.2k sqft350 S Wildwood Drive ## E19 BLDG E, Branson, MO 65616ActiveMLS ID #60333847, Cole Currier, Currier & Company. SOMOMLS as distributed by MLS GRID
- $210,0002 bd2 ba1.2k sqft175 W Rockford Drive #4 BLDG K, Branson, MO 65616ActiveMLS ID #60331357, Kandis Davis, Kandis Davis Real Estate LLC. SOMOMLS as distributed by MLS GRID
- $229,5003 bd2 ba1.8k sqft139 Grape Lane, Branson, MO 65616ActiveMLS ID #60332355, Dave Dove, Gerken & Associates, Inc.. SOMOMLS as distributed by MLS GRID
- $210,0002 bd2 ba1.4k sqft351 S Wildwood Drive #12-1, Branson, MO 65616ActiveMLS ID #60333896, Mary Tibbs, ReeceNichols -Kimberling City. SOMOMLS as distributed by MLS GRID
- $235,0002 bd2 ba1.3k sqft350 S Wildwood Drive #24 BLDG A, Branson, MO 65616ActiveMLS ID #60314055, Parker Stone, Keller Williams Tri-Lakes. SOMOMLS as distributed by MLS GRID
- $229,0002 bd2 ba1.3k sqft18 Bradford Place #524 BLDG 5, Branson, MO 65616ActiveMLS ID #60327575, Ann Ferguson, Keller Williams Tri-Lakes. SOMOMLS as distributed by MLS GRID
