Located in Hollister. This 3-bedroom, 2-bath home offers comfort, convenience, and move-in-ready appeal. The desirable split-bedroom floor plan features vaulted ceilings in the living area, creating an open and inviting space for everyday living. The private primary suite is thoughtfully separated from the secondary bedrooms, providing added privacy.The home has been exceptionally well maintained, making it ready for its next owner. Situated on a nice corner lot, the property offers great curb appeal and outdoor space to enjoy. A large crawl space provides abundant storage and could easily be used as a workshop or hobby area.Whether you're a first-time homebuyer, looking to downsize, or searching for a low-maintenance home in a convenient location, this property is an excellent opportunity. Just minutes from shopping, dining, schools, and historic downtown Hollister, you'll enjoy both convenience and a welcoming neighborhood setting. Don't miss your chance to make this move-in-ready home yours!
Pending
$235,000
121 Daless Court, Hollister, MO 65672
3beds
1,650sqft
Single Family Residence
Built in 2015
8,712 Square Feet Lot
$233,600 Zestimate®
$142/sqft
$-- HOA
What's special
Great curb appealNice corner lotDesirable split-bedroom floor planOutdoor space to enjoy
- 36 days |
- 38 |
- 1 |
Likely to sell faster than
Zillow last checked:
Listing updated:
Listed by:
Matthew Shafer 918-397-3099,
Foggy River Realty LLC
Source: SOMOMLS as distributed by MLS GRID,MLS#: 60329545
Facts & features
Interior
Bedrooms & bathrooms
- Bedrooms: 3
- Bathrooms: 2
- Full bathrooms: 2
Rooms
- Room types: Pantry
Primary bedroom
- Area: 180
- Dimensions: 15 x 12
Bedroom 2
- Area: 117.16
- Dimensions: 11.6 x 10.1
Bedroom 3
- Area: 110
- Dimensions: 11 x 10
Dining area
- Description: Formal
- Area: 107
- Dimensions: 10.7 x 10
Kitchen
- Area: 104.86
- Dimensions: 10.7 x 9.8
Living room
- Area: 176.85
- Dimensions: 13.5 x 13.1
Heating
- Central, Electric
Cooling
- Central Air, Ceiling Fan(s)
Appliances
- Included: Dishwasher, Free-Standing Electric Oven, Dryer, Washer, Microwave, Refrigerator, Electric Water Heater
- Laundry: Main Level, W/D Hookup
Features
- Vaulted Ceiling(s), Laminate Counters, Walk-In Closet(s)
- Flooring: Carpet, Vinyl
- Windows: Double Pane Windows
- Has basement: No
- Attic: Access Only:No Stairs
- Has fireplace: No
Interior area
- Total structure area: 1,650
- Total interior livable area: 1,650 sqft
- Finished area above ground: 1,650
- Finished area below ground: 0
Property
Parking
- Total spaces: 2
- Parking features: Garage Door Opener, Garage Faces Front
- Attached garage spaces: 2
Features
- Levels: One
- Stories: 1
- Patio & porch: Deck, Front Porch
- Exterior features: Cable Access
- Fencing: None
- Has view: Yes
- View description: City
Lot
- Size: 8,712 Square Feet
- Dimensions: 87.5 x 100.2
- Features: Landscaped, Sloped
Details
- Parcel number: 175.016002001002.000
- Other equipment: None
Construction
Type & style
- Home type: SingleFamily
- Architectural style: Ranch
- Property subtype: Single Family Residence
Materials
- Vinyl Siding
- Foundation: Crawl Space
- Roof: Composition
Condition
- Year built: 2015
Utilities & green energy
- Sewer: Public Sewer
- Water: Public
- Utilities for property: Cable Available
Community & HOA
Community
- Subdivision: Del-Mar Estates
Location
- Region: Hollister
Financial & listing details
- Price per square foot: $142/sqft
- Tax assessed value: $92,780
- Annual tax amount: $991
- Date on market: 7/23/2026
- Listing terms: Cash,VA Loan,FHA,Conventional
- Road surface type: Asphalt
Estimated market value
$233,600
$222,000 - $245,000
$2,265/mo
Price history
| Date | Event | Price |
|---|---|---|
| 7/29/2026 | Pending sale | $235,000$142/sqft |
Source:  SOMOMLS as distributed by MLS GRID #60329545 Report a problem SOMOMLS as distributed by MLS GRID #60329545 Report a problem | ||
| 7/23/2026 | Listed for sale | $235,000-2%$142/sqft |
Source: SOMOMLS as distributed by MLS GRID #60329545 Report a problem | ||
| 1/25/2024 | Sold | -- |
Source: SOMOMLS as distributed by MLS GRID #60250833 Report a problem | ||
| 12/31/2023 | Pending sale | $239,900$145/sqft |
Source: SOMOMLS as distributed by MLS GRID #60250833 Report a problem | ||
| 11/30/2023 | Price change | $239,900-2.1%$145/sqft |
Source: SOMOMLS as distributed by MLS GRID #60250833 Report a problem | ||
| 11/16/2023 | Listed for sale | $245,000$148/sqft |
Source: SOMOMLS as distributed by MLS GRID #60250833 Report a problem | ||
| 9/20/2023 | Pending sale | $245,000$148/sqft |
Source: SOMOMLS as distributed by MLS GRID #60250833 Report a problem | ||
| 8/31/2023 | Listed for sale | $245,000$148/sqft |
Source: SOMOMLS as distributed by MLS GRID #60250833 Report a problem | ||
| 6/4/2016 | Sold | -- |
Source: Agent Provided Report a problem | ||
Public tax history
| Year | Property taxes | Tax assessment |
|---|---|---|
| 2025 | $992 -6.2% | $17,630 -7.5% |
| 2024 | $1,057 0% | $19,060 |
| 2023 | $1,058 +4.7% | $19,060 +3.1% |
| 2022 | $1,010 +3.5% | $18,490 |
| 2021 | $976 +9.7% | $18,490 |
| 2020 | $890 +0.6% | $18,490 +12.8% |
| 2019 | $885 | $16,390 +1.3% |
| 2018 | $885 -0.6% | $16,180 |
| 2017 | $890 +1% | $16,180 +70% |
| 2016 | $881 +71.9% | $9,520 +626.7% |
| 2015 | $512 +631.1% | $1,310 |
| 2014 | $70 | $1,310 |
| 2011 | -- | $1,310 |
| 2010 | -- | $1,310 |
Find assessor info on the county website
Monthly payment
Est. payment
Payment breakdown
Explore the cost of this home by adjusting the details. Changes won't be saved.Climate risks
Neighborhood: 65672
Nearby schools
GreatSchools rating
- 4/10Hollister Elementary SchoolGrades: 2-5Distance: 1.3 mi
- 5/10Hollister Middle SchoolGrades: 6-8Distance: 1.5 mi
- 5/10Hollister High SchoolGrades: 9-12Distance: 1.6 mi
Schools provided by the listing agent
- Elementary: Hollister
- Middle: Hollister
- High: Hollister
Source: SOMOMLS as distributed by MLS GRID. This data may not be complete. We recommend contacting the local school district to confirm school assignments for this home.
- $213,600-- bd-- ba1.2k sqft2570 Maple St, Hollister, MO 65672Off Market
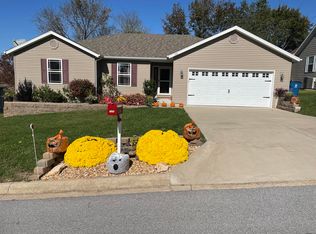
- $--3 bd2 ba1.5k sqft133 Daless Ct, Hollister, MO 65672Sold
- $177,000-- bd-- ba832 sqft126 Woodside Dr, Hollister, MO 65672Off Market
- $248,300-- bd-- ba1.3k sqft120 Daless Ct, Hollister, MO 65672Off Market
- $223,3003 bd2 ba1.3k sqft2582 Maple St, Hollister, MO 65672Off Market
- $263,1003 bd2 ba1.5k sqft147 Daless Ct, Hollister, MO 65672Off Market
- $274,6003 bd2 ba1.5k sqft147 Daless St, Hollister, MO 65672Off Market
- $267,7003 bd2 ba1.9k sqft134 Daless Ct, Hollister, MO 65672Off Market
A local agent can set up tours, give advice and negotiate with sellers.
Similar homes
- $250,0003 bd3 ba1.4k sqft102 Winston Lane, Hollister, MO 65672Active

 MLS ID #60326905, Emily Christenson, ReeceNichols - Branson. SOMOMLS as distributed by MLS GRID
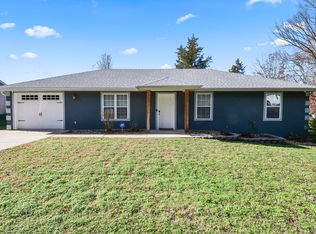
 - $265,0003 bd2 ba1.4k sqft335 Knox Avenue, Hollister, MO 65672Active
 MLS ID #60310885, Kelly M Grisham, RE/MAX Associated Brokers Inc.. SOMOMLS as distributed by MLS GRID
 - $229,4004 bd3 ba1.4k sqft393 Walnut Street, Hollister, MO 65672Active
 MLS ID #60309192, Sheena Rains, ReeceNichols - Branson. SOMOMLS as distributed by MLS GRID
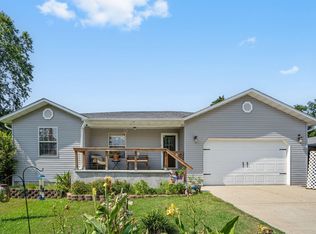
 - $289,9004 bd2 ba1.5k sqft221 Foley Street, Hollister, MO 65672Active
 MLS ID #60330075, Adam Graddy, Keller Williams Local. SOMOMLS as distributed by MLS GRID
 - $310,0003 bd2 ba1.7k sqft186 Holyoke Street, Hollister, MO 65672ActiveMLS ID #60330264, Whyte Steg & Associates, Century 21 Community. SOMOMLS as distributed by MLS GRID
- $225,0003 bd2 ba1.8k sqft273 Jupiter Way, Branson, MO 65616ActiveMLS ID #60331331, Cole Currier, Currier & Company. SOMOMLS as distributed by MLS GRID
- $220,0003 bd2 ba1.6k sqft281 Woodbridge Estates Drive, Branson, MO 65616ActiveMLS ID #60328108, Charlie Gerken, Hustle Back Realty. SOMOMLS as distributed by MLS GRID
- $245,0003 bd3 ba1.7k sqft307 Spring Meadow Parkway, Branson, MO 65616ActiveMLS ID #60328794, Adam Graddy, Keller Williams Local. SOMOMLS as distributed by MLS GRID
- $250,0003 bd3 ba2k sqft1977 Pointe Royale Drive, Branson, MO 65616ActiveMLS ID #60322776, Brady Hanger, Hanger Property Group LLC. SOMOMLS as distributed by MLS GRID
- $219,0003 bd2 ba959 sqft212 Candlestick Road, Branson, MO 65616ActiveMLS ID #60326155, Ann Ferguson, Keller Williams Tri-Lakes. SOMOMLS as distributed by MLS GRID
- $219,9003 bd1 ba1k sqft610 Pocahontas Street, Branson, MO 65616ActiveMLS ID #60324216, Sheena Rains, ReeceNichols - Branson. SOMOMLS as distributed by MLS GRID
- $300,0003 bd2 ba2.3k sqft145 Lillian Lane, Hollister, MO 65672ActiveMLS ID #60320728, Gary Nelson, EXP Realty, LLC.. SOMOMLS as distributed by MLS GRID
- $259,9003 bd2 ba1.2k sqft129 Lancashire Drive, Branson, MO 65616ActiveMLS ID #60323810, Charlie Gerken, Hustle Back Realty. SOMOMLS as distributed by MLS GRID
- $245,0002 bd2 ba1.3k sqft351 S Wildwood Drive #2 BLDG 5, Branson, MO 65616ActiveMLS ID #60332280, Cole Currier, Currier & Company. SOMOMLS as distributed by MLS GRID
- $249,5003 bd2 ba1.7k sqft202 Travis Trail, Branson, MO 65616ActiveMLS ID #60331015, Kimberly Hagan, Keller Williams Tri-Lakes. SOMOMLS as distributed by MLS GRID
- $238,0003 bd2 ba1k sqft1053 Cane Creek Road, Kissee Mills, MO 65680ActiveMLS ID #60329813, Jodi Cameron, White Magnolia Real Estate LLC. SOMOMLS as distributed by MLS GRID
- $259,9003 bd2 ba2k sqft888 Melody Mountain Road, Cedarcreek, MO 65627ActiveMLS ID #60329808, Brock Sells, LLC, Sherrell Realty & Assoc., LLC. SOMOMLS as distributed by MLS GRID
- $330,0003 bd3 ba1.8k sqft135 N Tuscany Drive, Hollister, MO 65672ActiveMLS ID #60327645, Shannen White, White Magnolia Real Estate LLC. SOMOMLS as distributed by MLS GRID
- $285,0003 bd2 ba1.6k sqft909 Cliff Drive, Branson, MO 65616ActiveMLS ID #60325464, Cole Currier, Currier & Company. SOMOMLS as distributed by MLS GRID
- $314,5003 bd3 ba1.7k sqft153 Sapling Drive, Branson, MO 65616ActiveMLS ID #60311656, Denice S Bart, Bart & Brown Realty. SOMOMLS as distributed by MLS GRID
