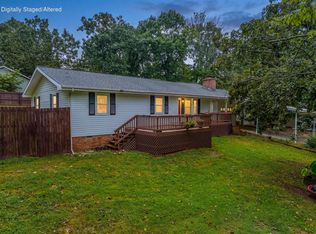
Fresh Updates! Central Branson Location! A Little Over 1,800 SqFt! Tucked among mature trees, this 3-bedroom, 2-bath home offers a private setting with a spacious living area, fireplace, one bedroom on the main level, two bedrooms upstairs, and a 1-car carport. A huge back deck and welcoming front porch provide plenty of outdoor space to relax, entertain, and enjoy the wooded Ozarks surroundings. Brand-new carpet was installed last week, and the home has been deep cleaned, power washed, and freshened up with updated landscaping and a new dishwasher. The roof was replaced in 2020 and the A/C in 2021! Located just off Fall Creek Road behind Thousand Hills Golf, you'll have convenient access to Highway 76, Table Rock Lake, State Park Marina, and the other side of Branson, with a local backroad option for avoiding the busiest tourist traffic!
Pending
$225,000
273 Jupiter Way, Branson, MO 65616
3beds
1,819sqft
Single Family Residence
Built in 1983
7,405 Square Feet Lot
$217,500 Zestimate®
$124/sqft
$-- HOA
What's special
Huge back deckWelcoming front porchUpdated landscapingTucked among mature trees
- 52 days
- 2,252
- 218
Zillow last checked:
Listing updated:
Listed by:
Cole Currier 417-336-1300,
Currier & Company
Source: SOMOMLS as distributed by MLS GRID,MLS#: 60331331
Facts & features
Interior
Bedrooms & bathrooms
- Bedrooms: 3
- Bathrooms: 2
- Full bathrooms: 2
Heating
- Forced Air, Central, Electric
Cooling
- Central Air, Ceiling Fan(s)
Appliances
- Included: Dishwasher, Free-Standing Electric Oven, Dryer, Washer, Microwave, Refrigerator
- Laundry: Main Level, W/D Hookup
Features
- Soaking Tub
- Flooring: Carpet, Tile
- Has basement: No
- Has fireplace: No
Interior area
- Total structure area: 1,819
- Total interior livable area: 1,819 sqft
- Finished area above ground: 1,819
- Finished area below ground: 0
Property
Parking
- Total spaces: 1
- Parking features: Garage, Carport
- Garage spaces: 1
- Carport spaces: 1
Features
- Levels: Two
- Stories: 2
- Patio & porch: Deck, Front Porch
Lot
- Size: 7,405 Square Feet
- Dimensions: 23.7 x 51
Details
- Parcel number: 173.007002008001.001
Construction
Type & style
- Home type: SingleFamily
- Architectural style: Traditional
- Property subtype: Single Family Residence
Materials
- Vinyl Siding
- Roof: Composition
Condition
- Year built: 1983
Utilities & green energy
- Sewer: Public Sewer
- Water: Public
Community & HOA
Community
- Subdivision: Lake Taneycomo Acres
Location
- Region: Branson
Financial & listing details
- Price per square foot: $124/sqft
- Tax assessed value: $80,320
- Annual tax amount: $822
- Date on market: 8/14/2026
Estimated market value
$217,500
$207,000 - $228,000
$1,841/mo
Price history
| Date | Event | Price |
|---|---|---|
| 9/25/2026 | Pending sale | $225,000$124/sqft |
Source:  SOMOMLS as distributed by MLS GRID #60331331 Report a problem SOMOMLS as distributed by MLS GRID #60331331 Report a problem | ||
| 9/9/2026 | Listed for sale | $225,000$124/sqft |
Source: SOMOMLS as distributed by MLS GRID #60331331 Report a problem | ||
| 8/29/2026 | Pending sale | $225,000$124/sqft |
Source: SOMOMLS as distributed by MLS GRID #60331331 Report a problem | ||
| 8/14/2026 | Listed for sale | $225,000$124/sqft |
Source: SOMOMLS as distributed by MLS GRID #60331331 Report a problem | ||
| 9/18/2019 | Listing removed | $1,175$1/sqft |
Source: Thousand Hills Realty, Inc. Report a problem | ||
| 9/3/2019 | Price change | $1,175-6%$1/sqft |
Source: Thousand Hills Realty, Inc. Report a problem | ||
| 7/18/2019 | Price change | $1,250-3.8%$1/sqft |
Source: Thousand Hills Realty, Inc. Report a problem | ||
| 7/3/2019 | Listed for rent | $1,300$1/sqft |
Source: Thousand Hills Realty, Inc. Report a problem | ||
Public tax history
| Year | Property taxes | Tax assessment |
|---|---|---|
| 2025 | $822 -9.4% | $15,260 -10.1% |
| 2024 | $908 0% | $16,980 |
| 2023 | $908 +2.8% | $16,980 |
| 2022 | $883 +0.7% | $16,980 |
| 2021 | $877 +4.4% | $16,980 |
| 2020 | $840 +0.6% | $16,980 +9.6% |
| 2019 | $835 | $15,490 +20.1% |
| 2018 | $835 +20% | $12,900 |
| 2017 | $696 +1% | $12,900 |
| 2016 | $689 +0.2% | $12,900 |
| 2015 | $687 +0.9% | $12,900 -5.4% |
| 2014 | $681 | $13,640 |
| 2012 | -- | $13,640 |
| 2011 | -- | $13,640 |
| 2010 | -- | $13,640 |
Find assessor info on the county website
Monthly payment
Est. payment
Payment breakdown
Explore the cost of this home by adjusting the details. Changes won't be saved.Climate risks
Neighborhood: 65616
Nearby schools
Schools provided by the listing agent
- Elementary: Branson Cedar Ridge
- Middle: Branson
- High: Branson
Source: SOMOMLS as distributed by MLS GRID. This data may not be complete. We recommend contacting the local school district to confirm school assignments for this home.
Similar homes
- $264,9003 bd2 ba1.8k sqft139 Grape Lane, Branson, MO 65616Active
 MLS ID #60332355, Dave Dove, Gerken & Associates, Inc.. SOMOMLS as distributed by MLS GRID
 - $269,0003 bd3 ba2k sqft144 Meadow Avenue, Branson, MO 65616Active
 MLS ID #60330769, Patty Silliman, Silliman Realty & Associates. SOMOMLS as distributed by MLS GRID
 - $249,9003 bd3 ba1.9k sqft711 S 6th Street, Branson, MO 65616Active
 MLS ID #60330181, Sheena Rains, ReeceNichols - Branson. SOMOMLS as distributed by MLS GRID
 - $250,0004 bd2 ba1.5k sqft308 Erie Street, Branson, MO 65616Active
 MLS ID #60332880, Jody Thompson, Century 21 Integrity Group. SOMOMLS as distributed by MLS GRID
 - $214,9003 bd1 ba1k sqft610 Pocahontas Street, Branson, MO 65616ActiveMLS ID #60324216, Sheena Rains, ReeceNichols - Branson. SOMOMLS as distributed by MLS GRID
- $279,9003 bd3 ba2k sqft660 Ellison Street, Branson, MO 65616ActiveMLS ID #60334374, Windy Burt, Real Broker, LLC. SOMOMLS as distributed by MLS GRID
- $277,5003 bd2 ba1.6k sqft909 Cliff Drive, Branson, MO 65616ActiveMLS ID #60335033, Cole Currier, Currier & Company. SOMOMLS as distributed by MLS GRID
- $215,0003 bd2 ba1.2k sqft159 Woodland Drive N, Branson, MO 65616ActiveMLS ID #60334173, Trina Danley, Real Broker, LLC. SOMOMLS as distributed by MLS GRID
- $219,9003 bd2 ba1.7k sqft202 Travis Trail, Branson, MO 65616ActiveMLS ID #60331015, Kimberly Hagan, Keller Williams Tri-Lakes. SOMOMLS as distributed by MLS GRID
- $259,0003 bd2 ba1.2k sqft507 Sandpiper Drive, Branson, MO 65616ActiveMLS ID #60332674, Gary Nelson, EXP Realty, LLC.. SOMOMLS as distributed by MLS GRID
- $199,0003 bd1 ba1.3k sqft621 Eiserman Avenue, Branson, MO 65616ActiveMLS ID #60331511, One.Five Real Estate Advisors, EXP Realty, LLC.. SOMOMLS as distributed by MLS GRID
- $324,9903 bd2 ba2.1k sqft201 Judy Street, Branson, MO 65616ActiveMLS ID #60332991, Luke Menard, Menard Realty Group, LLC. SOMOMLS as distributed by MLS GRID
- $249,9004 bd3 ba1.4k sqft166 Teresa Terrace, Branson, MO 65616ActiveMLS ID #60326924, Kimberly Hagan, Keller Williams Tri-Lakes. SOMOMLS as distributed by MLS GRID
- $240,0003 bd2 ba1.2k sqft115 Rock Spring Court, Hollister, MO 65672ActiveMLS ID #60331963, Matthew Shafer, Foggy River Realty LLC. SOMOMLS as distributed by MLS GRID
- $235,0003 bd2 ba1.6k sqft121 Daless Court, Hollister, MO 65672ActiveMLS ID #60329545, Matthew Shafer, Foggy River Realty LLC. SOMOMLS as distributed by MLS GRID
- $239,0002 bd2 ba1.6k sqft109 Oxford Drive #7 BLDG 3, Branson, MO 65616ActiveMLS ID #60324727, Brent Sager, RE/MAX SHOWTIME. SOMOMLS as distributed by MLS GRID
- $202,5002 bd2 ba1.4k sqft350 S Wildwood Drive #4 BLDG D, Branson, MO 65616ActiveMLS ID #60288383, Gary Nelson, EXP Realty, LLC.. SOMOMLS as distributed by MLS GRID
- $225,0002 bd2 ba1.2k sqft25 Oak Court, Branson, MO 65616ActiveMLS ID #60329851, David Stapf, Rodman Realty & Investments, LLC. SOMOMLS as distributed by MLS GRID
- $242,5003 bd2 ba1.1k sqft303 Walnut Street, Hollister, MO 65672ActiveMLS ID #60327529, Dan Fortin, EXP Realty, LLC.. SOMOMLS as distributed by MLS GRID
