If you are looking for a home with character, room to spread out, and a setting that feels like you are living in the woods, this 4-bedroom, 3-bath home is worth a look! Situated on a large corner lot, the property offers a fenced yard, a blacktop circle drive, and plenty of parking for family and guests. Inside, you will find two separate living areas, giving everyone room to relax, entertain, or enjoy their own space. The basement features a wood-burning Buck Stove, creating a warm gathering spot on cooler evenings. Cedar-lined closets add a unique touch, while an extra storage area offers excellent space for a workshop, hobbies, or storing tools and equipment. Step outside onto the large deck overlooking the surrounding trees and enjoy the peaceful setting, whether you are grilling with friends, having your morning coffee, or unwinding at the end of the day. This is not a cookie-cutter house, and that is part of its appeal! Major updates include a new HVAC unit and newer roof, siding, and windows, with the roof approximately 3 years old. Enjoy the privacy of a wooded setting while staying close to everything Branson has to offer. You are just 5 minutes from Lake Taneycomo access, 10 minutes from Table Rock Lake, and 5 minutes from Branson attractions, shopping, and restaurants. Enjoy the space, character, and setting you have been looking for!
Active
$335,000
250 Corbin Way, Branson, MO 65616
4beds
3,069sqft
Single Family Residence
Built in 1976
0.42 Acres Lot
$321,800 Zestimate®
$109/sqft
$-- HOA
What's special
Fenced yardPeaceful settingExtra storage areaBlacktop circle driveLarge corner lotCedar-lined closetsWood-burning buck stove
- 23 days
- 2,687
- 231
Likely to sell faster than
Zillow last checked:
Listing updated:
Listed by:
Jeff Reynolds 417-840-0186,
Keller Williams Tri-Lakes
Source: SOMOMLS as distributed by MLS GRID,MLS#: 60337161
Facts & features
Interior
Bedrooms & bathrooms
- Bedrooms: 4
- Bathrooms: 3
- Full bathrooms: 3
Rooms
- Room types: Hearth Room, Living Areas (2), Workshop
Heating
- Heat Pump, Central, Stove, Fireplace(s), Electric, Wood
Cooling
- Central Air, Heat Pump
Appliances
- Included: Electric Cooktop, Microwave, Refrigerator, Disposal, Dishwasher
- Laundry: W/D Hookup
Features
- High Speed Internet, Laminate Counters
- Flooring: Carpet, Laminate
- Windows: Double Pane Windows
- Basement: Finished,Full
- Attic: Access Only:No Stairs
- Has fireplace: Yes
- Fireplace features: Living Room, Wood Burning
Interior area
- Total structure area: 3,069
- Total interior livable area: 3,069 sqft
- Finished area above ground: 1,879
- Finished area below ground: 1,190
Property
Parking
- Total spaces: 2
- Parking features: Circular Driveway, Paved, Driveway, Covered
- Garage spaces: 2
- Carport spaces: 2
- Has uncovered spaces: Yes
Features
- Levels: Two
- Stories: 2
- Patio & porch: Deck
- Fencing: Chain Link
Lot
- Size: 0.42 Acres
- Features: Corner Lot, Sloped
Details
- Parcel number: 173.007002009004.000
Construction
Type & style
- Home type: SingleFamily
- Property subtype: Single Family Residence
Materials
- Vinyl Siding
- Foundation: Block, Crawl Space, Slab, Permanent
- Roof: Composition
Condition
- Year built: 1976
Utilities & green energy
- Sewer: Public Sewer
- Water: Public
Community & HOA
Community
- Security: Smoke Detector(s)
- Subdivision: Lake Taneycomo Acres
Location
- Region: Branson
Financial & listing details
- Price per square foot: $109/sqft
- Tax assessed value: $143,980
- Annual tax amount: $1,473
- Date on market: 10/27/2026
- Listing terms: Cash,VA Loan,FHA,Conventional
- Road surface type: Asphalt
Estimated market value
$321,800
$306,000 - $338,000
$2,459/mo
Price history
| Date | Event | Price |
|---|---|---|
| 10/27/2026 | Listed for sale | $335,000$109/sqft |
Source:  SOMOMLS as distributed by MLS GRID #60337161 Report a problem | ||
Public tax history
| Year | Property taxes | Tax assessment |
|---|---|---|
| 2025 | $1,474 -7.8% | $27,360 -8.5% |
| 2024 | $1,599 0% | $29,910 |
| 2023 | $1,599 +2.8% | $29,910 |
| 2022 | $1,555 +0.7% | $29,910 |
| 2021 | $1,545 +5.8% | $29,910 |
| 2020 | $1,461 +0.6% | $29,910 +11.1% |
| 2019 | $1,452 | $26,930 +8.5% |
| 2018 | $1,452 +8.5% | $24,810 |
| 2017 | $1,338 +1% | $24,810 |
| 2016 | $1,325 +0.2% | $24,810 |
| 2015 | $1,322 +0.9% | $24,810 -0.4% |
| 2014 | $1,310 | $24,900 |
| 2012 | -- | $24,900 |
| 2011 | -- | $24,900 |
| 2010 | -- | $24,900 |
Find assessor info on the county website
Monthly payment
Est. payment
Payment breakdown
Explore the cost of this home by adjusting the details. Changes won't be saved.Climate risks
Neighborhood: 65616
Nearby schools
Schools provided by the listing agent
- Elementary: Branson Cedar Ridge
- Middle: Branson
- High: Branson
Source: SOMOMLS as distributed by MLS GRID. This data may not be complete. We recommend contacting the local school district to confirm school assignments for this home.

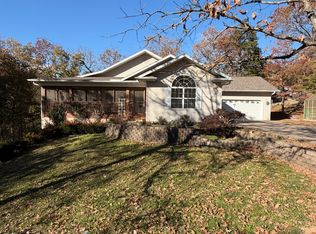
Similar homes
- $314,5004 bd3 ba2.3k sqft598 Lake Shore Drive, Branson, MO 65616Active
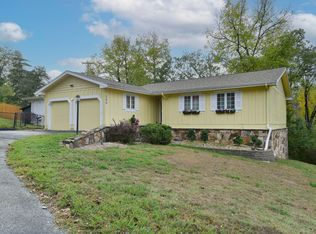
 MLS ID #60337228, La Nora Kay, Weichert, Realtors-The Griffin Company. SOMOMLS as distributed by MLS GRID
- $325,0004 bd3 ba2.6k sqft802 S 5th Street, Branson, MO 65616Active
 MLS ID #60327174, Jon Hulsizer, EXP Realty, LLC.. SOMOMLS as distributed by MLS GRID
- $324,9004 bd3 ba2.4k sqft299 Sunny Brook Drive, Branson, MO 65616Active
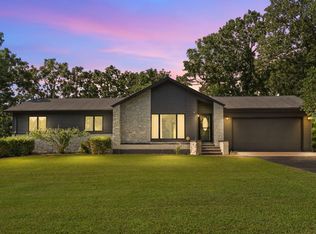 MLS ID #60329171, Kimberly Hagan, Keller Williams Tri-Lakes. SOMOMLS as distributed by MLS GRID
- $309,0003 bd3 ba2k sqft1977 Pointe Royale Drive, Branson, MO 65616Active
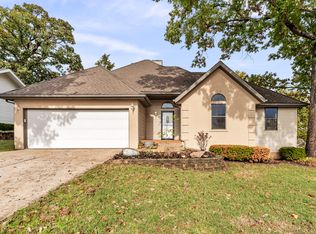 MLS ID #60337830, Rita Horner, Lake Homes Realty of Missouri LLC.. SOMOMLS as distributed by MLS GRID
- $342,9003 bd3 ba2k sqft620 Parnell Circle, Branson, MO 65616ActiveMLS ID #60335771, Heather Tankersley, Keller Williams Tri-Lakes. SOMOMLS as distributed by MLS GRID
- $329,0003 bd2 ba1.5k sqft102 Westwood Drive, Branson, MO 65616ActiveMLS ID #60335625, Melinda Jane Murray, Keller Williams Tri-Lakes. SOMOMLS as distributed by MLS GRID
- $425,0005 bd4 ba4.2k sqft251 Eagle Rock Road, Branson, MO 65616ActiveMLS ID #60338582, April Redford Eby, Foggy River Realty LLC. SOMOMLS as distributed by MLS GRID
- $355,0005 bd3 ba3k sqft891 Valley View Drive, Branson, MO 65616ActiveMLS ID #60329200, Linda L Lindstrom, Pointe Royale Realty LLC. SOMOMLS as distributed by MLS GRID
- $349,0004 bd2 ba1.5k sqft284 Shady Drive, Branson, MO 65616ActiveMLS ID #60330088, Jeff Reynolds, Keller Williams Tri-Lakes. SOMOMLS as distributed by MLS GRID
- $300,0003 bd2 ba1.8k sqft280 Auburn Road, Branson, MO 65616ActiveMLS ID #60337209, Jamie Lynn Marler, Nettwork Global. SOMOMLS as distributed by MLS GRID
- $399,0004 bd3 ba2.6k sqft102 Oakwood Drive, Branson, MO 65616ActiveMLS ID #60329764, The Best Team, Keller Williams Tri-Lakes. SOMOMLS as distributed by MLS GRID
- $252,0003 bd2 ba1.5k sqft310 Ellison Street, Branson, MO 65616ActiveMLS ID #60338787, Joy Meadows, Peach Tree Realty LLC. SOMOMLS as distributed by MLS GRID
- $379,9004 bd3 ba2.8k sqft304 Greenbrier Lane, Hollister, MO 65672ActiveMLS ID #60338369, Kyle R. Dowell, EXP Realty LLC. SOMOMLS as distributed by MLS GRID
- $350,0004 bd4 ba1.9k sqft200 Golf View Drive #A6, C6, Branson, MO 65616ActiveMLS ID #60336423, Scott Fraker, Weichert, Realtors-The Griffin Company. SOMOMLS as distributed by MLS GRID
- $269,0003 bd2 ba1.5k sqft1811 Neihardt Street, Branson, MO 65616ActiveMLS ID #60336973, Kelly Worley, EXP Realty, LLC.. SOMOMLS as distributed by MLS GRID
- $339,9004 bd4 ba2k sqft530 Spring Creek Road Apt 12 BLDG 5, Branson, MO 65616ActiveMLS ID #60334413, Jon Holloway, RE/MAX SHOWTIME. SOMOMLS as distributed by MLS GRID
- $453,0004 bd3 ba2.5k sqft218 River Bluff Drive, Branson, MO 65616ActiveMLS ID #60332158, Parker Stone, Keller Williams Tri-Lakes. SOMOMLS as distributed by MLS GRID
- $349,9994 bd3 ba3.5k sqft120 Oxford Court #2 BLDG 5, Branson, MO 65616ActiveMLS ID #60330205, Michelle Varisco, Gerken & Associates, Inc.. SOMOMLS as distributed by MLS GRID
- $269,0004 bd2 ba1.6k sqft103 Della St Street, Branson, MO 65616ActiveMLS ID #60326798, Dillon Lassley, Jones - Lassley Realty, Inc. SOMOMLS as distributed by MLS GRID
- $319,0003 bd3 ba1.6k sqft351 S Wildwood Drive #6 BLDG 10, Branson, MO 65616ActiveMLS ID #60331343, Marti Bane, Lane Branch Realty. SOMOMLS as distributed by MLS GRID
