Almost a full acre in the middle of town with a lakeview? Unheard of... until this one! Love the outdoors? This home has to massive decks for you to overlook the lake and downtown Branson. This fully remodeled home checks all the boxes. New roof, appliances, floors, bathrooms, and so much more. This unique home won't be on the market long!!!
Active
Price cut: $15K (8/29)
$345,000
802 S 5th Street, Branson, MO 65616
4beds
2,614sqft
Single Family Residence
Built in 1973
0.9 Acres Lot
$327,000 Zestimate®
$132/sqft
$-- HOA
What's special
New roofFully remodeled home
- 105 days
- 707
- 37
Zillow last checked:
Listing updated:
Listed by:
Jon Hulsizer 417-230-9628,
EXP Realty, LLC.
Source: SOMOMLS as distributed by MLS GRID,MLS#: 60327174
Facts & features
Interior
Bedrooms & bathrooms
- Bedrooms: 4
- Bathrooms: 3
- Full bathrooms: 3
Rooms
- Room types: Family Room, Den, Living Areas (2)
Heating
- Central, Electric
Cooling
- Central Air, Ceiling Fan(s)
Appliances
- Included: Dishwasher, Free-Standing Gas Oven, Commercial Grade, Microwave, Electric Water Heater
- Laundry: Main Level, W/D Hookup
Features
- High Speed Internet, Internet - Cable, Laminate Counters, Walk-in Shower
- Flooring: Hardwood, Tile, Laminate
- Windows: Double Pane Windows
- Has basement: No
- Attic: Pull Down Stairs
- Has fireplace: Yes
- Fireplace features: Family Room
Interior area
- Total structure area: 2,614
- Total interior livable area: 2,614 sqft
- Finished area above ground: 2,614
- Finished area below ground: 0
Property
Parking
- Total spaces: 2
- Parking features: Additional Parking
- Garage spaces: 2
- Carport spaces: 2
Features
- Levels: Two
- Stories: 2
- Patio & porch: Covered, Front Porch, Deck
- Fencing: None
- Has view: Yes
- View description: City, Lake, Water
- Has water view: Yes
- Water view: Lake,Water
Lot
- Size: 0.9 Acres
- Features: Acreage
Details
- Parcel number: 172.004002036010.000
Construction
Type & style
- Home type: SingleFamily
- Architectural style: Raised Ranch
- Property subtype: Single Family Residence
Materials
- Vinyl Siding
- Foundation: Block, Poured Concrete
Condition
- Year built: 1973
Utilities & green energy
- Sewer: Public Sewer
- Water: Public
Community & HOA
Community
- Security: Smoke Detector(s)
- Subdivision: Taney-Not in List
Location
- Region: Branson
Financial & listing details
- Price per square foot: $132/sqft
- Tax assessed value: $87,510
- Annual tax amount: $895
- Date on market: 6/23/2026
- Listing terms: Cash,VA Loan,USDA/RD,FHA,Conventional
- Road surface type: Asphalt
Estimated market value
$327,000
$311,000 - $343,000
$2,300/mo
Price history
| Date | Event | Price |
|---|---|---|
| 8/29/2026 | Price change | $345,000-4.2%$132/sqft |
Source:  SOMOMLS as distributed by MLS GRID #60327174 Report a problem SOMOMLS as distributed by MLS GRID #60327174 Report a problem | ||
| 6/23/2026 | Listed for sale | $360,000+380%$138/sqft |
Source: SOMOMLS as distributed by MLS GRID #60327174 Report a problem | ||
| 9/25/2019 | Sold | -- |
Source: Agent Provided Report a problem | ||
| 8/29/2019 | Pending sale | $75,000$29/sqft |
Source: Foggy River Realty LLC #60144907 Report a problem | ||
| 8/16/2019 | Listed for sale | $75,000$29/sqft |
Source: Foggy River Realty LLC #60144907 Report a problem | ||
| 6/10/2019 | Sold | -- |
Source: Public Record Report a problem | ||
Public tax history
| Year | Property taxes | Tax assessment |
|---|---|---|
| 2025 | $896 -10.1% | $16,630 -10.7% |
| 2024 | $996 0% | $18,630 |
| 2023 | $996 +2.8% | $18,630 |
| 2022 | $969 +0.7% | $18,630 |
| 2021 | $962 +6.8% | $18,630 |
| 2020 | $901 +0.6% | $18,630 +12.2% |
| 2019 | $895 | $16,610 -1.5% |
| 2018 | $895 -1.6% | $16,870 |
| 2017 | $910 +1% | $16,870 |
| 2016 | $901 +0.2% | $16,870 |
| 2015 | $899 +0.9% | $16,870 +3.9% |
| 2014 | $891 | $16,230 |
| 2012 | -- | $16,230 |
| 2011 | -- | $16,230 -3.5% |
| 2010 | -- | $16,810 |
Find assessor info on the county website
Monthly payment
Est. payment
Payment breakdown
Explore the cost of this home by adjusting the details. Changes won't be saved.Climate risks
Neighborhood: 65616
Nearby schools
Schools provided by the listing agent
- Elementary: Branson Cedar Ridge
- Middle: Branson
- High: Branson
Source: SOMOMLS as distributed by MLS GRID. This data may not be complete. We recommend contacting the local school district to confirm school assignments for this home.

Similar homes
- $329,0003 bd2 ba1.5k sqft102 Westwood Drive, Branson, MO 65616Active
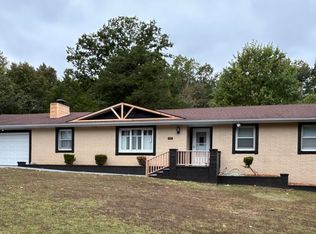
 MLS ID #60335625, Melinda Jane Murray, Keller Williams Tri-Lakes. SOMOMLS as distributed by MLS GRID
 - $279,9003 bd3 ba2k sqft660 Ellison Street, Branson, MO 65616Active
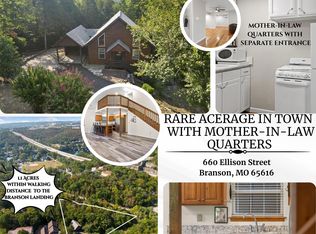 MLS ID #60334374, Windy Burt, Real Broker, LLC. SOMOMLS as distributed by MLS GRID
 - $339,0003 bd2 ba1.9k sqft184 Amherst Road, Branson, MO 65616Active
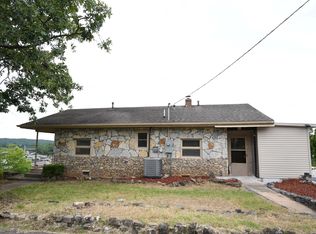 MLS ID #60330341, Brad Davis, ReeceNichols - Springfield. SOMOMLS as distributed by MLS GRID
 - $349,9504 bd3 ba2.9k sqft1815 Boswell Avenue, Branson, MO 65616Active
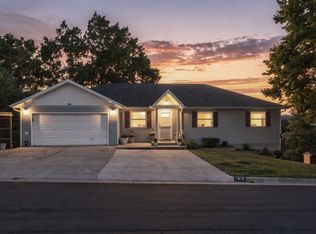 MLS ID #60331356, Shannen White, White Magnolia Real Estate LLC. SOMOMLS as distributed by MLS GRID
 - $324,9903 bd2 ba2.1k sqft201 Judy Street, Branson, MO 65616ActiveMLS ID #60332991, Luke Menard, Menard Realty Group, LLC. SOMOMLS as distributed by MLS GRID
- $379,0005 bd3 ba2.8k sqft622 Lake Shore Drive, Branson, MO 65616ActiveMLS ID #60322834, Parker Stone, Keller Williams Tri-Lakes. SOMOMLS as distributed by MLS GRID
- $324,9004 bd3 ba2.4k sqft289 Fox Ridge Road, Branson, MO 65616ActiveMLS ID #60330697, Cherie Kidwell, ReeceNichols - Mount Vernon. SOMOMLS as distributed by MLS GRID
- $274,0004 bd3 ba1.5k sqft315 Sunrise, Branson, MO 65616ActiveMLS ID #60333318, Jennifer Holmes, Investment Brokers of the Midwest. SOMOMLS as distributed by MLS GRID
- $329,0004 bd3 ba2.9k sqft517 Arrowhead Circle, Rockaway Beach, MO 65740ActiveMLS ID #60335297, Cole Currier, Currier & Company. SOMOMLS as distributed by MLS GRID
- $279,9003 bd2 ba1.7k sqft523 Parnell Drive, Branson, MO 65616ActiveMLS ID #60331003, Tristyn Custer, Century 21 Community. SOMOMLS as distributed by MLS GRID
- $385,0005 bd4 ba2.5k sqft731 & 729 Knox Avenue, Hollister, MO 65672ActiveMLS ID #60323611, Patty Silliman, Silliman Realty & Associates. SOMOMLS as distributed by MLS GRID
- $349,9004 bd3 ba2.4k sqft3100 State Highway Dd, Branson West, MO 65737ActiveMLS ID #60317965, Larry D Leimkuehler, Southern Missouri Real Estate, LLC. SOMOMLS as distributed by MLS GRID
- $308,0003 bd3 ba1.7k sqft153 Sapling Drive, Branson, MO 65616ActiveMLS ID #60311656, Denice S Bart, Bart & Brown Realty. SOMOMLS as distributed by MLS GRID
- $389,9004 bd3 ba2.8k sqft304 Greenbrier Lane, Hollister, MO 65672ActiveMLS ID #60321278, Kyle R. Dowell, EXP Realty LLC. SOMOMLS as distributed by MLS GRID
- $330,0004 bd4 ba2k sqft317-327 Hawthorne Street, Hollister, MO 65672ActiveMLS ID #60333832, Jeff Reynolds, Keller Williams Tri-Lakes. SOMOMLS as distributed by MLS GRID
- $349,9004 bd3 ba2.3k sqft78 Rollin C Lane, Branson West, MO 65737ActiveMLS ID #60334906, Scott Fraker, Weichert, Realtors-The Griffin Company. SOMOMLS as distributed by MLS GRID
- $389,9004 bd3 ba2.4k sqft2791 Maple Street, Hollister, MO 65672ActiveMLS ID #60335524, Sheila Hebing, Branson USA Realty, LLC. SOMOMLS as distributed by MLS GRID
- $340,0004 bd3 ba2.2k sqft2597 Talking Rocks Road, Branson West, MO 65737ActiveMLS ID #60333450, Selenia Hulen-Ehrlich, Keller Williams Tri-Lakes. SOMOMLS as distributed by MLS GRID
- $330,0003 bd2 ba1.6k sqft259 Mesquite Drive, Branson, MO 65616ActiveMLS ID #60328057, Ann Ferguson, Keller Williams Tri-Lakes. SOMOMLS as distributed by MLS GRID
- $349,9004 bd3 ba2.9k sqft1056 Talking Rocks Road, Branson West, MO 65737ActiveMLS ID #60323885, Louis W Darby, New View Realty, LLC. SOMOMLS as distributed by MLS GRID
