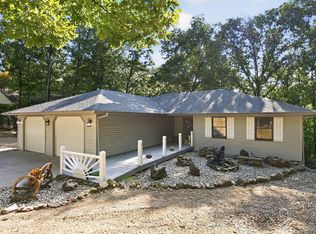
IF YOU'VE BEEN WATCHING THIS ONE, NOW IS THE TIME TO TAKE ANOTHER LOOK!NEW PRICE -- NOW $364,900! With 2,928 sq. ft. of living space, NO HOA or fees, and a brand-new Generac generator, this beautifully maintained Ozarks home offers an impressive combination of space, flexibility, and peace of mind.Featuring 4 bedrooms, 3 full baths, two decks, covered outdoor living, and plenty of room to spread out, 1056 Talking Rocks Rd offers a versatile floor plan in a convenient yet peaceful Ozarks setting.Located just a short drive from Silver Dollar City and less than a mile from Talking Rocks Cavern, you'll enjoy easy access to some of the area's favorite attractions while still having a comfortable place to get away from it all.Inside, the bright, open floor plan makes everyday living and entertaining easy. The main level features a welcoming living area, well-appointed kitchen, generous dining space, abundant natural light, and a comfortable primary suite with its own private bath.The finished lower level adds even more flexibility with additional living space ideal for a second family room, game room, guest quarters, or multi-generational living. With four true bedrooms and three full baths, there's room for everyone without sacrificing privacy.Outdoor living is another highlight, with an upper open-air deck for enjoying the Ozarks surroundings and a covered lower-level deck perfect for relaxing or entertaining throughout the seasons. Two storage sheds provide additional space for tools, outdoor equipment, and hobbies.At the new price of $364,900, this home offers nearly 3,000 sq. ft., NO HOA, a new Generac generator, flexible living space, and a great location near Branson-area attractions.
Active
Price cut: $15K (9/11)
$349,900
1056 Talking Rocks Road, Branson West, MO 65737
4beds
2,928sqft
Single Family Residence
Built in 1995
0.63 Acres Lot
$344,100 Zestimate®
$120/sqft
$-- HOA
What's special
Two decksCovered outdoor livingBright open floor planWell-appointed kitchenGenerous dining spaceAbundant natural light
- 121 days
- 724
- 40
Zillow last checked:
Listing updated:
Listed by:
Louis W Darby 417-230-0992,
New View Realty, LLC
Source: SOMOMLS as distributed by MLS GRID,MLS#: 60323885
Facts & features
Interior
Bedrooms & bathrooms
- Bedrooms: 4
- Bathrooms: 3
- Full bathrooms: 3
Rooms
- Room types: Bedroom, Family Room
Heating
- Central, Electric, Propane
Cooling
- Attic Fan, Ceiling Fan(s), Central Air
Appliances
- Laundry: In Basement
Features
- Flooring: Carpet, Laminate
- Doors: Storm Door(s)
- Windows: Blinds
- Basement: Other,Finished,Full
- Has fireplace: No
Interior area
- Total structure area: 2,928
- Total interior livable area: 2,928 sqft
- Finished area above ground: 1,456
- Finished area below ground: 1,472
Video & virtual tour
Property
Parking
- Total spaces: 2
- Parking features: Driveway, Storage, Garage Door Opener
- Attached garage spaces: 2
- Has uncovered spaces: Yes
Features
- Levels: Two
- Stories: 1
- Patio & porch: Patio, Deck, Front Porch
- Exterior features: Rain Gutters
- Has view: Yes
- View description: Panoramic
Lot
- Size: 0.63 Acres
- Features: Wooded
Details
- Additional structures: Shed(s), Other
- Parcel number: 116.024000000007.005
Construction
Type & style
- Home type: SingleFamily
- Architectural style: Ranch
- Property subtype: Single Family Residence
Materials
- Vinyl Siding
- Foundation: Permanent, Poured Concrete
- Roof: Asphalt
Condition
- Year built: 1995
Utilities & green energy
- Sewer: Septic Tank
- Water: Shared Well
Community & HOA
Community
- Subdivision: Stone-Not in List
Location
- Region: Branson West
Financial & listing details
- Price per square foot: $120/sqft
- Tax assessed value: $103,800
- Annual tax amount: $964
- Date on market: 5/15/2026
- Listing terms: Cash,VA Loan,USDA/RD,FHA,Exchange,Conventional
- Road surface type: Asphalt, Gravel, Concrete
Estimated market value
$344,100
$327,000 - $361,000
$2,601/mo
Price history
| Date | Event | Price |
|---|---|---|
| 9/11/2026 | Price change | $349,900-4.1%$120/sqft |
Source:  SOMOMLS as distributed by MLS GRID #60323885 Report a problem SOMOMLS as distributed by MLS GRID #60323885 Report a problem | ||
| 9/4/2026 | Price change | $364,900-2.7%$125/sqft |
Source: SOMOMLS as distributed by MLS GRID #60323885 Report a problem | ||
| 8/17/2026 | Price change | $374,900-3.7%$128/sqft |
Source: SOMOMLS as distributed by MLS GRID #60323885 Report a problem | ||
| 7/17/2026 | Price change | $389,500-2.6%$133/sqft |
Source: SOMOMLS as distributed by MLS GRID #60323885 Report a problem | ||
| 5/15/2026 | Listed for sale | $399,900$137/sqft |
Source: SOMOMLS as distributed by MLS GRID #60323885 Report a problem | ||
Public tax history
| Year | Property taxes | Tax assessment |
|---|---|---|
| 2025 | $966 0% | $19,720 |
| 2024 | $966 +0.1% | $19,720 |
| 2023 | $965 +0.6% | $19,720 |
| 2022 | $959 -1.2% | $19,720 |
| 2021 | $971 +13.5% | $19,720 |
| 2020 | $855 | $19,720 |
| 2019 | -- | $19,720 |
| 2018 | -- | $19,720 |
| 2017 | $849 -0.2% | $19,720 |
| 2016 | $850 +2.8% | $19,720 |
| 2015 | $827 -0.2% | $19,720 |
| 2014 | $829 +1.7% | $19,720 |
| 2012 | $815 -0.3% | $19,720 |
| 2011 | $817 +0% | $19,720 |
| 2010 | $817 | $19,720 |
Find assessor info on the county website
Monthly payment
Est. payment
Payment breakdown
Explore the cost of this home by adjusting the details. Changes won't be saved.Climate risks
Neighborhood: 65737
Nearby schools
Schools provided by the listing agent
- Elementary: Reeds Spring
- Middle: Reeds Spring
- High: Reeds Spring
Source: SOMOMLS as distributed by MLS GRID. This data may not be complete. We recommend contacting the local school district to confirm school assignments for this home.
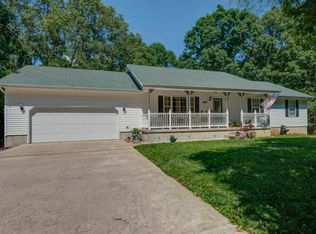
- $351,2004 bd3 ba2.9k sqft1024 Talking Rocks Rd, Branson West, MO 65737Off Market
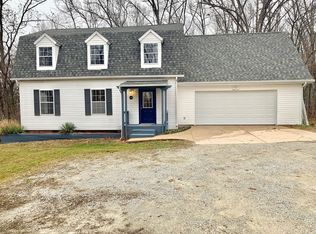
- $332,5004 bd3 ba2.2k sqft1086 Talking Rocks Rd, Branson West, MO 65737Off Market
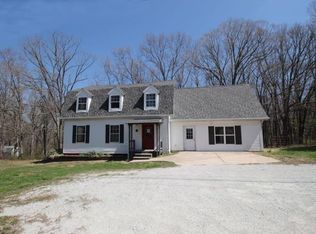
- $316,7004 bd2 ba2.9k sqft1086 Talking Rocks Rd, Reeds Spring, MO 65737Off Market
- $385,200-- bd-- ba2.5k sqft1112 Talking Rocks Rd, Branson West, MO 65737Off Market
Similar homes
- $349,9004 bd3 ba2.4k sqft3100 State Highway Dd, Branson West, MO 65737Active

 MLS ID #60317965, Larry D Leimkuehler, Southern Missouri Real Estate, LLC. SOMOMLS as distributed by MLS GRID
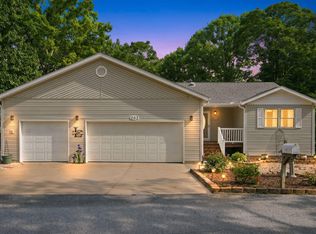
 - $414,7004 bd3 ba2.3k sqft203 Queensberry Drive, Branson West, MO 65737Active
 MLS ID #60326913, Kathy J Clark, Table Rock Sunset Properties. SOMOMLS as distributed by MLS GRID
 - $389,4004 bd3 ba2.7k sqft228 N Catamount Boulevard, Branson West, MO 65737Active
 MLS ID #60332627, Kathy J Clark, Table Rock Sunset Properties. SOMOMLS as distributed by MLS GRID
 - $447,7004 bd3 ba3k sqft166 Queensberry Road, Branson West, MO 65737Active
 MLS ID #60332259, Kathy J Clark, Table Rock Sunset Properties. SOMOMLS as distributed by MLS GRID
 - $329,0003 bd2 ba2.1k sqft120 Sunny Lane, Branson West, MO 65737ActiveMLS ID #60324162, Dustin Roy Rogers, Table Rock's Best, Realtors. SOMOMLS as distributed by MLS GRID
- $380,0003 bd3 ba1.7k sqft35 Nightfall Lane, Branson West, MO 65737ActiveMLS ID #60326591, Holt Homes Group, Keller Williams Local. SOMOMLS as distributed by MLS GRID
- $354,9004 bd3 ba2.6k sqft89 James River Road, Kimberling City, MO 65686ActiveMLS ID #60325360, Nicholas Huscroft, Chosen Realty LLC. SOMOMLS as distributed by MLS GRID
- $494,7003 bd3 ba2.6k sqft46 Acoma Drive, Branson West, MO 65737Active w/ContingencyMLS ID #60324013, Kathy J Clark, Table Rock Sunset Properties. SOMOMLS as distributed by MLS GRID
- $375,0004 bd3 ba2.5k sqft175 Canyon Forest Circle, Kimberling City, MO 65686ActiveMLS ID #60318088, Ann Ferguson, Keller Williams Tri-Lakes. SOMOMLS as distributed by MLS GRID
- $349,9003 bd3 ba2.5k sqft12 Longview Drive, Kimberling City, MO 65686ActiveMLS ID #60315292, Ann Ferguson, Keller Williams Tri-Lakes. SOMOMLS as distributed by MLS GRID
- $385,0004 bd3 ba2.4k sqft299 Sunny Brook Drive, Branson, MO 65616ActiveMLS ID #60329171, Kimberly Hagan, Keller Williams Tri-Lakes. SOMOMLS as distributed by MLS GRID
- $345,0004 bd3 ba2.6k sqft802 S 5th Street, Branson, MO 65616ActiveMLS ID #60327174, Jon Hulsizer, Century 21 Community. SOMOMLS as distributed by MLS GRID
- $462,9004 bd3 ba2.6k sqft610 Double O Nine Road, Reeds Spring, MO 65737ActiveMLS ID #60284605, Mitzi J Jeffery, New View Realty, LLC. SOMOMLS as distributed by MLS GRID
- $314,9004 bd2 ba2.1k sqft306 Deer Park Circle, Kimberling City, MO 65686ActiveMLS ID #60329669, Kimberly Chapman, Wiser Living Realty LLC. SOMOMLS as distributed by MLS GRID
- $385,0004 bd3 ba2.9k sqft1815 Boswell Avenue, Branson, MO 65616ActiveMLS ID #60331356, Shannen White, White Magnolia Real Estate LLC. SOMOMLS as distributed by MLS GRID
- $375,0003 bd2 ba1.6k sqft22 Yocum Pond Road, Galena, MO 65656ActiveMLS ID #60328095, LaShellya Johnson, ReeceNichols -Kimberling City. SOMOMLS as distributed by MLS GRID
- $359,0004 bd2 ba1.5k sqft284 Shady Drive, Branson, MO 65616ActiveMLS ID #60330088, Jeff Reynolds, Keller Williams Tri-Lakes. SOMOMLS as distributed by MLS GRID
- $330,0003 bd2 ba1.6k sqft259 Mesquite Drive, Branson, MO 65616ActiveMLS ID #60328057, Ann Ferguson, Keller Williams Tri-Lakes. SOMOMLS as distributed by MLS GRID
- $307,5004 bd2 ba2.4k sqft50 Irish Hills Boulevard, Kimberling City, MO 65686ActiveMLS ID #60332330, Joy Bray, Gateway Real Estate Team LLC. SOMOMLS as distributed by MLS GRID
- $349,9003 bd2 ba1.6k sqft488 Hunt Club Circle, Galena, MO 65656ActiveMLS ID #60329720, Ann Ferguson, Keller Williams Tri-Lakes. SOMOMLS as distributed by MLS GRID
