You have to see this amazing 4-bedroom 3-bath that also has a 5th non conforming bedroom in the oversized basement. This Raised Ranch style home in the Horizon Hills Subdivision has an open floor plan with a bright spacious feel. The indoor and outdoor living with deck access from both the main level and the basement create more than one entertainment area! Head downstairs to the fully finished basement, where you will find a fantastic dry bar, large room with direct access to the pool and the multi level decks. The kitchen is upgraded with granite counter tops and cabinetry along with a new side by side refrigerator with freezer on bottom, new stove and dishwasher. The windows in this home are all new! This beautiful home is on a large lot with 1.61 woodland acers with the Branson schools minutes away. Within walking distance is the neighborhood park.
Active
Price cut: $4K (11/6)
$405,000
305 Meadow Ridge N, Branson, MO 65616
4beds
3,252sqft
Single Family Residence
Built in 2000
1.61 Acres Lot
$-- Zestimate®
$125/sqft
$58/mo HOA
What's special
Fully finished basementFantastic dry barNew stove and dishwasher
- 40 days
- 553
- 32
Zillow last checked:
Listing updated:
Listed by:
Taune Shortt 209-625-6238,
EXP Realty, LLC.
Source: SOMOMLS as distributed by MLS GRID,MLS#: 60335499
Facts & features
Interior
Bedrooms & bathrooms
- Bedrooms: 4
- Bathrooms: 3
- Full bathrooms: 3
Rooms
- Room types: Bedroom, Living Areas (2), Office, Family Room, Master Bedroom
Heating
- Central, Fireplace(s), Electric, Propane
Cooling
- Central Air
Appliances
- Included: Electric Cooktop, Free-Standing Electric Oven, Exhaust Fan, Microwave, Refrigerator, Electric Water Heater, Dishwasher
- Laundry: Main Level
Features
- Walk-in Shower, Walk-In Closet(s), Granite Counters, High Ceilings
- Flooring: Carpet, Laminate
- Basement: Walk-Out Access,Finished,Full
- Attic: Access Only:No Stairs
- Has fireplace: Yes
Interior area
- Total structure area: 3,252
- Total interior livable area: 3,252 sqft
- Finished area above ground: 1,626
- Finished area below ground: 1,626
Property
Parking
- Total spaces: 4
- Parking features: Parking Space, Paved, Garage Faces Front, Garage Door Opener, Driveway
- Attached garage spaces: 2
- Carport spaces: 2
- Covered spaces: 4
- Has uncovered spaces: Yes
Features
- Levels: One
- Stories: 1
- Patio & porch: Patio, Covered, Front Porch, Deck
- Exterior features: Rain Gutters
- Pool features: Above Ground
- Fencing: Privacy
Lot
- Size: 1.61 Acres
- Dimensions: 139.2 x 569.1
- Features: Acreage, Sloped, Wooded
Details
- Parcel number: 076.023001001006.000
Construction
Type & style
- Home type: SingleFamily
- Architectural style: Raised Ranch
- Property subtype: Single Family Residence
Materials
- Brick, Vinyl Siding
- Foundation: Poured Concrete
- Roof: Composition
Condition
- Year built: 2000
Utilities & green energy
- Sewer: Community Sewer
- Water: Public
Community & HOA
Community
- Subdivision: Horizon Hills
HOA
- Services included: Play Area, Water, Sewer, Common Area Maintenance
- HOA fee: $700 annually
Location
- Region: Branson
Financial & listing details
- Price per square foot: $125/sqft
- Tax assessed value: $184,380
- Annual tax amount: $1,838
- Date on market: 10/3/2026
- Listing terms: Cash,Conventional
- Road surface type: Asphalt, Concrete
Estimated market value
Not available
Estimated sales range
Not available
$2,683/mo
Price history
| Date | Event | Price |
|---|---|---|
| 11/6/2026 | Price change | $405,000-1%$125/sqft |
Source:  SOMOMLS as distributed by MLS GRID #60335499 Report a problem | ||
| 10/3/2026 | Listed for sale | $409,000+15.2%$126/sqft |
Source: SOMOMLS as distributed by MLS GRID #60335499 Report a problem | ||
| 2/7/2025 | Sold | -- |
Source: SOMOMLS as distributed by MLS GRID #60283960 Report a problem | ||
| 1/17/2025 | Pending sale | $355,000$109/sqft |
Source: SOMOMLS as distributed by MLS GRID #60283960 Report a problem | ||
| 12/20/2024 | Listed for sale | $355,000$109/sqft |
Source: SOMOMLS as distributed by MLS GRID #60283960 Report a problem | ||
| 3/17/2017 | Sold | -- |
Source: Agent Provided Report a problem | ||
| 10/31/2016 | Sold | -- |
Source: Public Record Report a problem | ||
Public tax history
| Year | Property taxes | Tax assessment |
|---|---|---|
| 2025 | $1,838 -8.8% | $35,030 -9.9% |
| 2024 | $2,016 -0.1% | $38,860 |
| 2023 | $2,017 +3% | $38,860 |
| 2022 | $1,959 +0.5% | $38,860 |
| 2021 | $1,949 +6.4% | $38,860 |
| 2020 | $1,832 +2.5% | $38,860 +11.9% |
| 2019 | $1,787 | $34,740 |
| 2018 | $1,787 -0.2% | $34,740 |
| 2017 | $1,790 +1% | $34,740 |
| 2016 | $1,773 +0.2% | $34,740 |
| 2015 | $1,769 +0.9% | $34,740 +5.2% |
| 2014 | $1,754 | $33,030 |
| 2012 | -- | $33,030 |
| 2011 | -- | $33,030 -3.3% |
| 2010 | -- | $34,140 |
Find assessor info on the county website
Monthly payment
Est. payment
Payment breakdown
Explore the cost of this home by adjusting the details. Changes won't be saved.Climate risks
Neighborhood: 65616
Nearby schools
Schools provided by the listing agent
- Elementary: Branson Buchanan
- Middle: Branson
- High: Branson
Source: SOMOMLS as distributed by MLS GRID. This data may not be complete. We recommend contacting the local school district to confirm school assignments for this home.
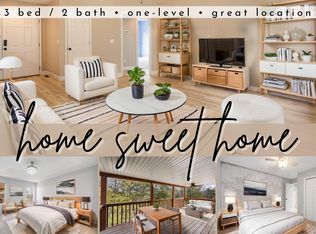

Similar homes
- $525,0004 bd3 ba2.6k sqft511 Timberlane Drive, Branson, MO 65616Active
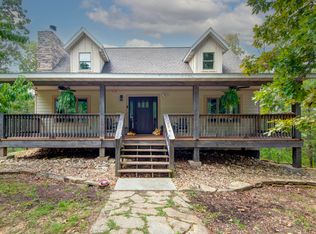
 MLS ID #60332580, April Redford Eby, Foggy River Realty LLC. SOMOMLS as distributed by MLS GRID
- $485,0005 bd3 ba3k sqft525 Emory Creek Boulevard, Branson, MO 65616Active
 MLS ID #60336283, Carolyn Crispin Team, Keller Williams Tri-Lakes. SOMOMLS as distributed by MLS GRID
- $330,0003 bd2 ba1.6k sqft259 Mesquite Drive, Branson, MO 65616Active
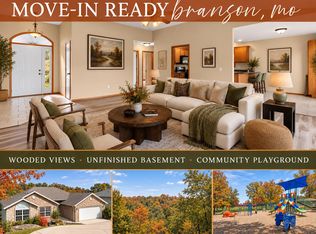 MLS ID #60328057, Ann Ferguson, Keller Williams Tri-Lakes. SOMOMLS as distributed by MLS GRID
- $379,9004 bd3 ba2.8k sqft304 Greenbrier Lane, Hollister, MO 65672Active
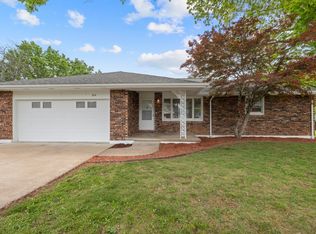 MLS ID #60338369, Kyle R. Dowell, EXP Realty LLC. SOMOMLS as distributed by MLS GRID
- $355,0005 bd3 ba3k sqft891 Valley View Drive, Branson, MO 65616ActiveMLS ID #60329200, Linda L Lindstrom, Pointe Royale Realty LLC. SOMOMLS as distributed by MLS GRID
- $397,7004 bd3 ba2.3k sqft203 Queensberry Drive, Branson West, MO 65737ActiveMLS ID #60326913, Kathy J Clark, Table Rock Sunset Properties. SOMOMLS as distributed by MLS GRID
- $375,0004 bd3 ba2.7k sqft228 N Catamount Boulevard, Branson West, MO 65737ActiveMLS ID #60332627, Kathy J Clark, Table Rock Sunset Properties. SOMOMLS as distributed by MLS GRID
- $325,0004 bd3 ba2.6k sqft802 S 5th Street, Branson, MO 65616ActiveMLS ID #60327174, Jon Hulsizer, EXP Realty, LLC.. SOMOMLS as distributed by MLS GRID
- $440,0006 bd4 ba2.4k sqft296 & 298 Forest Lane, Branson, MO 65616ActiveMLS ID #60335433, Emily Christenson, ReeceNichols - Branson. SOMOMLS as distributed by MLS GRID
- $464,9004 bd3 ba3.2k sqft241 Everett Mill Road, Branson, MO 65616ActiveMLS ID #60316036, Sheena Rains, ReeceNichols - Branson. SOMOMLS as distributed by MLS GRID
- $549,0006 bd4 ba3.2k sqft309 Summerwood Drive, Branson, MO 65616ActiveMLS ID #60334673, Linda Carter, Keller Williams Tri-Lakes - WP. SOMOMLS as distributed by MLS GRID
- $449,0004 bd3 ba2.8k sqft161 Oak Grove Lane, Galena, MO 65656Active w/ContingencyMLS ID #60337774, Sarah Harvey, Ozark Mountain Realty Group, LLC. SOMOMLS as distributed by MLS GRID
- $309,0003 bd3 ba2k sqft1977 Pointe Royale Drive, Branson, MO 65616ActiveMLS ID #60337830, Rita Horner, Lake Homes Realty of Missouri LLC.. SOMOMLS as distributed by MLS GRID
- $449,9005 bd3 ba3.2k sqft215 Queensberry Road, Branson West, MO 65737ActiveMLS ID #60333630, Nita Jane Ayres, ReeceNichols -Kimberling City. SOMOMLS as distributed by MLS GRID
- $455,0004 bd3 ba3.1k sqft52 Crown Drive, Branson West, MO 65737ActiveMLS ID #60331973, Sara Brodersen, AMAX Real Estate. SOMOMLS as distributed by MLS GRID
- $398,5003 bd3 ba2.7k sqft112 Stoney Ridge Drive, Forsyth, MO 65653ActiveMLS ID #60330939, Jeff Reynolds, Keller Williams Tri-Lakes. SOMOMLS as distributed by MLS GRID
- $369,9005 bd3 ba3k sqft150 Whispering Meadows Parkway, Branson, MO 65616ActiveMLS ID #60318622, Tim Parsons, Keller Williams Tri-Lakes. SOMOMLS as distributed by MLS GRID
- $312,0004 bd3 ba2.4k sqft289 Fox Ridge Road, Branson, MO 65616ActiveMLS ID #60330697, Cherie Kidwell, ReeceNichols - Mount Vernon. SOMOMLS as distributed by MLS GRID
- $515,0006 bd3 ba3.1k sqft185 Old Meadow Lane, Branson, MO 65616ActiveMLS ID #60312385, Booker Cox III, Foggy River Realty LLC. SOMOMLS as distributed by MLS GRID
- $450,0006 bd6 ba3.9k sqft428 & 430 Woodland Drive E, Branson, MO 65616ActiveMLS ID #60335852, Emily Christenson, ReeceNichols - Branson. SOMOMLS as distributed by MLS GRID
