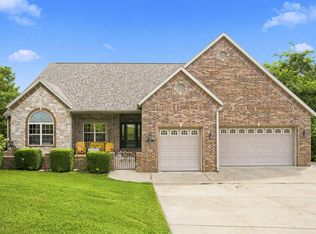
This home has been thoughtfully improved inside and out, with numerous updates made for long-term comfort and enjoyment. Exterior improvements include a concrete side driveway, upgraded underground drainage, backyard grading and leveling, updated landscaping and flower beds with manual irrigation, landscaped tree beds, artificial turf, fire pit, two storage sheds, and a large cedar playground with geodesic dome climber. The koi pond was also upgraded with a new liner, waterfall pump, and dedicated water line for easy refilling. The property boundary was professionally surveyed and recorded. A new fence was then installed along the surveyed property line. This home is also located in a nice quiet street in a very upscale neighborhood . Inside,this home also features 2 Staircases,2 Fireplaces and all brick exterior,the owners upgraded several appliances, including the washer, dishwasher, microwave, cooktop, and garbage disposal. Additional improvements include a reverse-osmosis drinking water system, Ring security system with two doorbells and exterior cameras, newer garage door opener with built-in camera, updated blinds and smoke alarms, new central HVAC heat pump.The roof was replaced by the previous owner in 2022. The current owners originally planned to stay in the home long-term and made these improvements for their own family. Since then, their family has grown creating the need for additional space. They have truly enjoyed the home and the many memories made here.
Active
$575,000
309 Summerwood Drive, Branson, MO 65616
6beds
3,202sqft
Single Family Residence
Built in 2003
0.46 Acres Lot
$549,400 Zestimate®
$180/sqft
$-- HOA
What's special
Artificial turfReverse-osmosis drinking water systemAll brick exteriorTwo storage shedsFire pitBackyard grading and levelingLandscaped tree beds
- 31 days
- 708
- 46
Likely to sell faster than
Zillow last checked:
Listing updated:
Listed by:
Linda Carter 417-274-3145,
Keller Williams Tri-Lakes - WP,
Bill Blitch 417-294-4022,
Keller Williams Tri-Lakes
Source: SOMOMLS as distributed by MLS GRID,MLS#: 60334673
Facts & features
Interior
Bedrooms & bathrooms
- Bedrooms: 6
- Bathrooms: 4
- Full bathrooms: 3
- 1/2 bathrooms: 1
Rooms
- Room types: Master Bedroom, Bonus Room, Pantry, Foyer, Office, Living Room, Family Room
Heating
- Heat Pump, Central, Fireplace(s), Electric
Cooling
- Central Air, Ceiling Fan(s), Zoned, Heat Pump
Appliances
- Included: Electric Cooktop, Built-In Electric Oven, Dryer, Washer, Exhaust Fan, Microwave, Water Softener Owned, Electric Water Heater, Disposal, Dishwasher, Water Filtration
- Laundry: Main Level
Features
- High Ceilings, Crown Molding, Soaking Tub, Solid Surface Counters, Granite Counters, Tray Ceiling(s), Walk-In Closet(s), Walk-in Shower, Central Vacuum
- Flooring: Carpet, Tile, Hardwood
- Doors: Storm Door(s)
- Windows: Drapes, Double Pane Windows, Blinds, Window Coverings
- Has basement: No
- Attic: Pull Down Stairs
- Has fireplace: Yes
- Fireplace features: Family Room, Propane, Two or More, Stone, Glass Doors, Brick, Living Room, Kitchen
Interior area
- Total structure area: 3,202
- Total interior livable area: 3,202 sqft
- Finished area above ground: 3,202
- Finished area below ground: 0
Property
Parking
- Total spaces: 2
- Parking features: Additional Parking, Paved, Oversized, Garage Faces Front, Garage Door Opener, Driveway
- Attached garage spaces: 2
- Has uncovered spaces: Yes
Features
- Levels: One
- Stories: 2
- Patio & porch: Patio, Front Porch, Terrace, Covered
- Exterior features: Rain Gutters, Cable Access, Water Garden, Drought Tolerant Spc
- Has spa: Yes
- Spa features: Bath
Lot
- Size: 0.46 Acres
- Dimensions: 101.1 x 205.9
- Features: Landscaped, Level, Sloped, Paved
Details
- Additional structures: Shed(s)
- Parcel number: 089.031000000002.018
Construction
Type & style
- Home type: SingleFamily
- Property subtype: Single Family Residence
Materials
- Brick
- Foundation: Poured Concrete, Crawl Space
- Roof: Composition
Condition
- Year built: 2003
Utilities & green energy
- Sewer: Public Sewer
- Water: Public
- Utilities for property: Cable Available
Community & HOA
Community
- Security: Security System, Smoke Detector(s)
- Subdivision: Summerwood Estates
Location
- Region: Branson
Financial & listing details
- Price per square foot: $180/sqft
- Tax assessed value: $275,720
- Annual tax amount: $2,822
- Date on market: 9/23/2026
- Listing terms: Cash,Conventional
- Road surface type: Asphalt, Concrete
Estimated market value
$549,400
$522,000 - $577,000
$2,956/mo
Price history
| Date | Event | Price |
|---|---|---|
| 9/23/2026 | Listed for sale | $575,000+10.6%$180/sqft |
Source:  SOMOMLS as distributed by MLS GRID #60334673 Report a problem | ||
| 5/26/2023 | Sold | -- |
Source: Agent Provided Report a problem | ||
| 5/12/2023 | Pending sale | $519,900$162/sqft |
Source: SOMOMLS as distributed by MLS GRID #60238391 Report a problem | ||
| 4/27/2023 | Price change | $519,900-3.7%$162/sqft |
Source: SOMOMLS as distributed by MLS GRID #60238391 Report a problem | ||
| 3/15/2023 | Listed for sale | $539,900$169/sqft |
Source: SOMOMLS as distributed by MLS GRID #60238391 Report a problem | ||
Public tax history
| Year | Property taxes | Tax assessment |
|---|---|---|
| 2025 | $2,822 -6.2% | $52,390 -6.9% |
| 2024 | $3,009 0% | $56,280 |
| 2023 | $3,010 +2.8% | $56,280 |
| 2022 | $2,926 +0.7% | $56,280 |
| 2021 | $2,907 +5.6% | $56,280 |
| 2020 | $2,754 +0.6% | $56,280 +10.8% |
| 2019 | $2,737 | $50,780 |
| 2018 | $2,737 -0.1% | $50,780 +3.1% |
| 2017 | $2,739 +4.1% | $49,230 |
| 2016 | $2,630 +0.2% | $49,230 |
| 2015 | $2,624 +0.9% | $49,230 +3.7% |
| 2014 | $2,599 | $47,470 |
| 2012 | -- | $47,470 |
| 2011 | -- | $47,470 -5.9% |
| 2010 | -- | $50,460 |
Find assessor info on the county website
Monthly payment
Est. payment
Payment breakdown
Explore the cost of this home by adjusting the details. Changes won't be saved.Climate risks
Neighborhood: 65616
Nearby schools
Schools provided by the listing agent
- Elementary: Branson Cedar Ridge
- Middle: Branson
- High: Branson
Source: SOMOMLS as distributed by MLS GRID. This data may not be complete. We recommend contacting the local school district to confirm school assignments for this home.
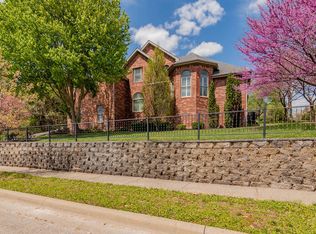
Similar homes
- $645,0005 bd5 ba4.4k sqft111 Briarcliff Road, Branson, MO 65616Active
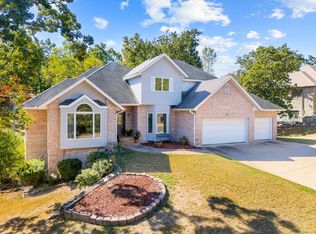
 MLS ID #60336812, Joy Meadows, Peach Tree Realty LLC. SOMOMLS as distributed by MLS GRID
- $675,0006 bd4 ba4.7k sqft110 Woodleigh Road, Branson, MO 65616Active
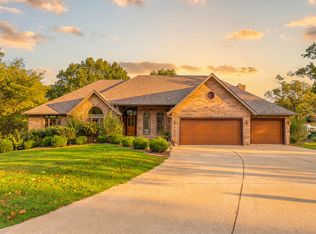 MLS ID #60336943, Cole Currier, Currier & Company. SOMOMLS as distributed by MLS GRID
- $515,0006 bd3 ba3.3k sqft86 Westwood Drive, Branson, MO 65616Active
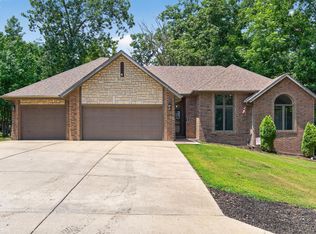 MLS ID #60329497, Josie Lane, White Magnolia Real Estate LLC. SOMOMLS as distributed by MLS GRID
- $649,0005 bd3 ba4.2k sqft135 Roark Hills Drive, Branson, MO 65616Active
 MLS ID #60327572, Rachel Dillard, Home Sweet Home Realty & Associates, LLC. SOMOMLS as distributed by MLS GRID
- $549,9004 bd3 ba3.3k sqft903 Oak Grove Lane, Branson, MO 65616ActiveMLS ID #60332722, Deborah S Mundell, Keller Williams Tri-Lakes. SOMOMLS as distributed by MLS GRID
- $539,9005 bd4 ba3.9k sqft2016 Timberlake Road, Branson, MO 65616ActiveMLS ID #60322089, Shane Grady, Branson Lakes Country Realty. SOMOMLS as distributed by MLS GRID
- $549,0004 bd4 ba3.7k sqft165 Cougar Trail W, Branson, MO 65616ActiveMLS ID #60334702, Katie Lynn Reed, Wolfe Realty. SOMOMLS as distributed by MLS GRID
- $399,0003 bd4 ba3.4k sqft122 Stone Ridge Drive, Branson, MO 65616ActiveMLS ID #60337028, David Hughes, EXP Realty, LLC.. SOMOMLS as distributed by MLS GRID
- $525,0004 bd3 ba2.6k sqft511 Timberlane Drive, Branson, MO 65616ActiveMLS ID #60332580, April Redford Eby, Foggy River Realty LLC. SOMOMLS as distributed by MLS GRID
- $575,0004 bd3 ba2.6k sqft160 Rue De Villas Circle, Branson, MO 65616ActiveMLS ID #60331911, Luke Menard, Menard Realty Group, LLC. SOMOMLS as distributed by MLS GRID
- $675,0005 bd4 ba4k sqft400 Loganberry Road, Branson, MO 65616ActiveMLS ID #60331913, Cole Currier, Currier & Company. SOMOMLS as distributed by MLS GRID
- $495,0004 bd3 ba1.8k sqft206 Ella Lane, Branson, MO 65616ActiveMLS ID #60335777, Brady Hanger, Hanger Property Group LLC. SOMOMLS as distributed by MLS GRID
- $525,0006 bd6 ba2.9k sqft200 Golf View Drive #A6, C6, C7, Branson, MO 65616ActiveMLS ID #60336423, Scott Fraker, Weichert, Realtors-The Griffin Company. SOMOMLS as distributed by MLS GRID
- $455,0004 bd3 ba2.5k sqft218 River Bluff Drive, Branson, MO 65616ActiveMLS ID #60332158, Parker Stone, Keller Williams Tri-Lakes. SOMOMLS as distributed by MLS GRID
- $409,0004 bd3 ba3.2k sqft305 Meadow Ridge N, Branson, MO 65616ActiveMLS ID #60335499, Taune Shortt, EXP Realty, LLC.. SOMOMLS as distributed by MLS GRID
- $450,0006 bd6 ba3.1k sqft287 & 289 Forest Lane, Branson, MO 65616ActiveMLS ID #60335437, Emily Christenson, ReeceNichols - Branson. SOMOMLS as distributed by MLS GRID
- $355,0005 bd3 ba3k sqft891 Valley View Drive, Branson, MO 65616ActiveMLS ID #60329200, Linda L Lindstrom, Pointe Royale Realty LLC. SOMOMLS as distributed by MLS GRID
- $450,0006 bd6 ba3.9k sqft428 & 430 Woodland Drive E, Branson, MO 65616ActiveMLS ID #60335852, Emily Christenson, ReeceNichols - Branson. SOMOMLS as distributed by MLS GRID
- $440,0006 bd4 ba2.4k sqft296 & 298 Forest Lane, Branson, MO 65616ActiveMLS ID #60335433, Emily Christenson, ReeceNichols - Branson. SOMOMLS as distributed by MLS GRID
