SPACE + VALUE + MAIN-LEVEL LIVING + LAKE ACCESS + BIG-TICKET UPDATES + BRANSON LOCATION With 4+ bedrooms, 4 bathrooms, a peek-a-boo view of Lake Taneycomo and deeded lake access, this is where Ozarks living and the next chapter come together.The classic staircase makes a beautiful first impression, while the main-level primary ensuite provides the convenience of keeping everyday living on one level. Upstairs, two additional bedrooms and a full bath welcome family and guests, complemented by beautiful windows overlooking the natural surroundings and allowing natural light throughout the home. The square footage of the home is cited from the builder's blueprint plans. At the heart of the home, a dramatic floor-to-ceiling fireplace creates the perfect backdrop for holidays, quiet evenings and conversations with those you love. Double French doors open to a sunroom with a skylight--a favorite spot for morning coffee or simply enjoying a slower pace. Step outside to the covered patio or walk-out deck, where privacy and nature become part of everyday living. The finished walk-out lower level adds another bedroom, bathroom, huge living area and versatile bonus room--ideal for guests, hobbies, an office, fitness space or entertaining--with direct access to another patio.Adding more value and peace of mind, the home features a brand-new roof and new asphalt driveway--two significant improvements already completed for the next owner. The home is equipped with an alarm system, speakers throughout the home, and central vacuuming - You'll love it!Best of all, Lake Taneycomo access is deeded to the property, giving you another way to enjoy the Ozarks lifestyle. Close to all things Branson--shopping, restaurants, theaters, entertainment, lake fun and more--yet tucked away where home still feels like a retreat.Room for the people you love, convenience for the years ahead and a location made for enjoying life. The next chapter is waiting, and the traditions
Active
$565,000
2500 Acacia Club Road, Hollister, MO 65672
4beds
4,055sqft
Single Family Residence
Built in 1994
0.49 Acres Lot
$537,900 Zestimate®
$139/sqft
$-- HOA
What's special
New asphalt drivewayMain-level primary ensuiteClassic staircaseSunroom with a skylightBrand-new roofCovered patioDramatic floor-to-ceiling fireplace
- 18 days
- 892
- 40
Likely to sell faster than
Zillow last checked:
Listing updated:
Listed by:
Carolyn Boss 667-201-8374,
Keller Williams Tri-Lakes
Source: SOMOMLS as distributed by MLS GRID,MLS#: 60333027
Facts & features
Interior
Bedrooms & bathrooms
- Bedrooms: 4
- Bathrooms: 4
- Full bathrooms: 3
- 1/2 bathrooms: 1
Rooms
- Room types: Loft, Exercise Room, Foyer, Living Areas (2), Living Room, Family Room, Master Bedroom, Bedroom
Heating
- Forced Air, Central, Fireplace(s), Zoned, Heat Pump, Electric, Wood
Cooling
- Attic Fan, Ceiling Fan(s), Heat Pump, Central Air
Appliances
- Included: Electric Cooktop, Built-In Electric Oven, Ice Maker, Dryer, Washer, Microwave, Water Softener Owned, Refrigerator, Electric Water Heater, Disposal, Dishwasher
- Laundry: Main Level, W/D Hookup
Features
- Central Vacuum, Internet - Cable, Laminate Counters, High Ceilings, Walk-In Closet(s), Walk-in Shower
- Flooring: Carpet, Vinyl, Tile, Hardwood
- Windows: Skylight(s), Tilt-In Windows, Double Pane Windows, Blinds
- Basement: Concrete,Exterior Entry,Storage Space,Interior Entry,Walk-Up Access,Bath/Stubbed,Finished,Walk-Out Access,Full
- Attic: Fully Floored,Pull Down Stairs,Partially Finished
- Has fireplace: Yes
- Fireplace features: Family Room, Blower Fan, Brick, Wood Burning
Interior area
- Total structure area: 4,055
- Total interior livable area: 4,055 sqft
- Finished area above ground: 2,388
- Finished area below ground: 1,667
Property
Parking
- Total spaces: 2
- Parking features: Parking Pad, RV Access/Parking, Paved, Garage Faces Front, Driveway
- Attached garage spaces: 2
- Has uncovered spaces: Yes
Features
- Levels: Two
- Stories: 2
- Patio & porch: Covered, Wrap Around, Side Porch, Front Porch, Deck
- Exterior features: Rain Gutters
- Has spa: Yes
- Spa features: Bath
- Has view: Yes
- View description: Lake, Water
- Has water view: Yes
- Water view: Lake,Water
Lot
- Size: 0.49 Acres
- Dimensions: 100 x 228.4
- Features: Landscaped, Sloped, Level
Details
- Parcel number: 186.013002004031.000
Construction
Type & style
- Home type: SingleFamily
- Architectural style: Colonial,Traditional
- Property subtype: Single Family Residence
Materials
- Brick, Metal Siding, Concrete
- Foundation: Brick/Mortar, Poured Concrete
- Roof: Composition
Condition
- Year built: 1994
Utilities & green energy
- Sewer: Public Sewer
- Water: Public
Community & HOA
Community
- Security: Smoke Detector(s), Security System
- Subdivision: Riverside Estates
Location
- Region: Hollister
Financial & listing details
- Price per square foot: $139/sqft
- Tax assessed value: $217,350
- Annual tax amount: $2,257
- Date on market: 9/3/2026
- Listing terms: Cash,VA Loan,FHA,Conventional
- Road surface type: Asphalt
Estimated market value
$537,900
$511,000 - $565,000
$2,929/mo
Price history
| Date | Event | Price |
|---|---|---|
| 9/3/2026 | Listed for sale | $565,000$139/sqft |
Source:  SOMOMLS as distributed by MLS GRID #60333027 Report a problem SOMOMLS as distributed by MLS GRID #60333027 Report a problem | ||
Public tax history
| Year | Property taxes | Tax assessment |
|---|---|---|
| 2025 | $2,257 -20.2% | $41,300 -21.5% |
| 2024 | $2,829 0% | $52,610 |
| 2023 | $2,831 +30% | $52,610 +27.9% |
| 2022 | $2,178 +3.6% | $41,140 |
| 2021 | $2,102 +8.9% | $41,140 |
| 2020 | $1,930 +2.3% | $41,140 +12.4% |
| 2019 | $1,886 | $36,610 |
| 2018 | $1,886 -1.8% | $36,610 -12.6% |
| 2017 | $1,921 -11.9% | $41,900 |
| 2016 | $2,180 +1.4% | $41,900 |
| 2015 | $2,150 +0.4% | $41,900 +4% |
| 2014 | $2,141 | $40,270 |
| 2012 | -- | $40,270 |
| 2011 | -- | $40,270 |
| 2010 | -- | $40,270 |
Find assessor info on the county website
Monthly payment
Est. payment
Payment breakdown
Explore the cost of this home by adjusting the details. Changes won't be saved.Climate risks
Neighborhood: 65672
Nearby schools
Schools provided by the listing agent
- Elementary: Hollister
- Middle: Hollister
- High: Hollister
Source: SOMOMLS as distributed by MLS GRID. This data may not be complete. We recommend contacting the local school district to confirm school assignments for this home.
- $264,8002 bd-- ba1.5k sqft2470 Acacia Club Rd, Hollister, MO 65672Off Market
- $269,7003 bd-- ba1.3k sqft2516 Acacia Club Rd, Hollister, MO 65672Off Market
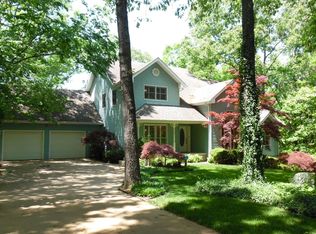
- $630,8004 bd4 ba4.6k sqft2454 Acacia Club Rd, Hollister, MO 65672Off Market
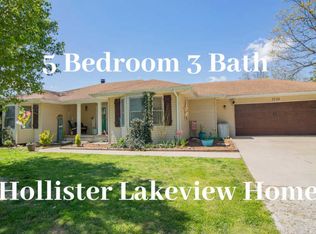
- $359,7005 bd3 ba2.8k sqft2534 Acacia Club Rd, Hollister, MO 65672Off Market
Similar homes
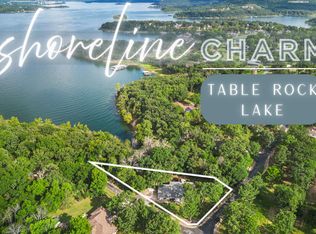
- $575,0003 bd3 ba3.4k sqft304 Cedar Terrace, Blue Eye, MO 65611Active
 MLS ID #60329780, Parker Stone, Keller Williams Tri-Lakes. SOMOMLS as distributed by MLS GRID
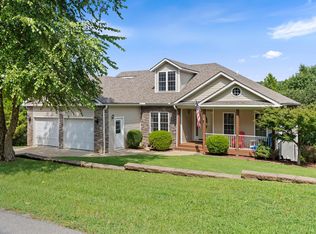
 - $624,9005 bd4 ba4.4k sqft227 Sherman Way, Branson, MO 65616Active
 MLS ID #60332108, Kimberly Hagan, Keller Williams Tri-Lakes. SOMOMLS as distributed by MLS GRID
 - $535,0004 bd3 ba2.7k sqft39 White Oak Estates Road, Kimberling City, MO 65686Active
 MLS ID #60332935, Kelly Meyer, ReeceNichols - Branson. SOMOMLS as distributed by MLS GRID
 - $550,0004 bd2 ba2.7k sqft289 Beardsley Creek Drive, Blue Eye, MO 65611Active
 MLS ID #60311718, Selenia Hulen-Ehrlich, Keller Williams Tri-Lakes. SOMOMLS as distributed by MLS GRID
 - $750,0004 bd4 ba3.2k sqft170 Windy Rdg Drive, Hollister, MO 65672ActiveMLS ID #60331304, Amanda Carraway, Murney Associates - Primrose. SOMOMLS as distributed by MLS GRID
- $540,0004 bd4 ba3.7k sqft94 Ashwood Lane, Branson West, MO 65737ActiveMLS ID #60321875, Clete Crutcher, Fathom Realty MO LLC. SOMOMLS as distributed by MLS GRID
- $685,0005 bd4 ba4k sqft400 Loganberry Road, Branson, MO 65616ActiveMLS ID #60331913, Cole Currier, Currier & Company. SOMOMLS as distributed by MLS GRID
- $649,0005 bd3 ba4.2k sqft135 Roark Hills Drive, Branson, MO 65616ActiveMLS ID #60327572, Rachel Dillard, Home Sweet Home Realty & Associates, LLC. SOMOMLS as distributed by MLS GRID
- $525,0005 bd4 ba3.1k sqft567 Austin Place, Branson West, MO 65737ActiveMLS ID #60330072, Ann Ferguson, Keller Williams Tri-Lakes. SOMOMLS as distributed by MLS GRID
- $695,0003 bd5 ba3.8k sqft137 Sherman Way, Branson, MO 65616ActiveMLS ID #60329192, Charlie Gerken, Hustle Back Realty. SOMOMLS as distributed by MLS GRID
- $499,0005 bd4 ba3.4k sqft190 Mary Lane, Kirbyville, MO 65679ActiveMLS ID #60332126, Kathryn Stearns, EXP Realty, LLC.. SOMOMLS as distributed by MLS GRID
- $439,9005 bd4 ba3k sqft236 Silverbridge Lane, Kimberling City, MO 65686ActiveMLS ID #60333763, Jennifer L Lotz, Murney Associates - Primrose. SOMOMLS as distributed by MLS GRID
- $625,0004 bd4 ba2.7k sqft464 Slane Chapel Road, Branson West, MO 65737ActiveMLS ID #60326944, Team Serrano, Assist 2 Sell. SOMOMLS as distributed by MLS GRID
- $615,0004 bd3 ba3.1k sqft5 Rockdale Road, Kimberling City, MO 65686ActiveMLS ID #60330221, Ann Ferguson, Keller Williams Tri-Lakes. SOMOMLS as distributed by MLS GRID
- $472,0004 bd4 ba3.6k sqft296 Kirtley Road, Branson, MO 65616ActiveMLS ID #60323315, Shannen White, White Magnolia Real Estate LLC. SOMOMLS as distributed by MLS GRID
- $470,0004 bd3 ba3.1k sqft52 Crown Drive, Branson West, MO 65737ActiveMLS ID #60331973, Sara Brodersen, AMAX Real Estate. SOMOMLS as distributed by MLS GRID
- $447,7004 bd3 ba3k sqft166 Queensberry Road, Branson West, MO 65737ActiveMLS ID #60332259, Kathy J Clark, Table Rock Sunset Properties. SOMOMLS as distributed by MLS GRID
- $499,9003 bd3 ba2.8k sqft500 Timberlane Point Road, Branson, MO 65616ActiveMLS ID #60325783, Cole Currier, Currier & Company. SOMOMLS as distributed by MLS GRID
- $635,0004 bd3 ba3k sqft2506 Victor Church Road, Branson, MO 65616ActiveMLS ID #60326426, Booker Cox III, Foggy River Realty LLC. SOMOMLS as distributed by MLS GRID
- $570,0003 bd4 ba2.4k sqft9 Bridgeview Drive, Kimberling City, MO 65686ActiveMLS ID #60323976, Videla Lay, ReeceNichols -Kimberling City. SOMOMLS as distributed by MLS GRID
