Welcome to this spacious 5-bedroom, 4.5-bath home in the highly sought-after Branson North neighborhood! Built by Cerretti Construction, known for their beautiful woodwork, quality craftsmanship, and attention to detail, this home is filled with character and timeless touches. With living areas on both the main and lower levels, two fireplaces, and a convenient kitchenette in the basement, there is plenty of room for gathering, entertaining, and everyday living. Step outside to enjoy the beautiful deck, relaxing hot tub, and spacious, level backyard--perfect for outdoor entertaining or simply enjoying the peaceful surroundings. While the home is ready for some cosmetic updates, it offers an incredible opportunity to bring your own style and vision to a well-built home in one of Branson's most desirable neighborhoods. Full of potential and ready for its next chapter, this could be the perfect place to make your own!
Active
$645,000
111 Briarcliff Road, Branson, MO 65616
5beds
4,440sqft
Single Family Residence
Built in 1994
0.51 Acres Lot
$615,200 Zestimate®
$145/sqft
$3/mo HOA
What's special
Two fireplacesPeaceful surroundingsSpacious level backyardBeautiful deckQuality craftsmanshipRelaxing hot tubAttention to detail
- 3 days
- 374
- 28
Likely to sell faster than
Zillow last checked:
Listing updated:
Listed by:
Joy Meadows 417-527-2637,
Peach Tree Realty LLC
Source: SOMOMLS as distributed by MLS GRID,MLS#: 60336812
Facts & features
Interior
Bedrooms & bathrooms
- Bedrooms: 5
- Bathrooms: 5
- Full bathrooms: 4
- 1/2 bathrooms: 1
Rooms
- Room types: Bedroom, Bonus Room, Office, Family Room, Master Bedroom
Heating
- Heat Pump, Central, Electric
Cooling
- Central Air, Ceiling Fan(s)
Appliances
- Included: Electric Cooktop, Built-In Electric Oven, Disposal, Dishwasher
- Laundry: In Basement, W/D Hookup
Features
- Central Vacuum, High Ceilings, Crown Molding, Tray Ceiling(s), Walk-In Closet(s), Cathedral Ceiling(s), Walk-in Shower
- Flooring: Carpet, Vinyl, Tile, Hardwood
- Windows: Double Pane Windows
- Basement: Finished,Full
- Attic: Fully Floored
- Has fireplace: Yes
- Fireplace features: Living Room, Basement, Propane
Interior area
- Total structure area: 4,640
- Total interior livable area: 4,440 sqft
- Finished area above ground: 2,600
- Finished area below ground: 1,840
Property
Parking
- Total spaces: 3
- Parking features: Garage Door Opener
- Attached garage spaces: 3
Features
- Levels: Two
- Stories: 2
- Patio & porch: Deck
- Exterior features: Cable Access
- Has spa: Yes
- Spa features: Hot Tub, Bath
Lot
- Size: 0.51 Acres
- Dimensions: 119 x 185.6
- Features: Level
Details
- Parcel number: 089.029000000036.025
Construction
Type & style
- Home type: SingleFamily
- Property subtype: Single Family Residence
Materials
- Wood Siding, Brick
Condition
- Year built: 1994
Utilities & green energy
- Sewer: Public Sewer
- Water: Public
Community & HOA
Community
- Security: Smoke Detector(s), Security System
- Subdivision: Branson North
HOA
- Services included: Play Area
- HOA fee: $30 annually
Location
- Region: Branson
Financial & listing details
- Price per square foot: $145/sqft
- Tax assessed value: $273,240
- Annual tax amount: $2,797
- Date on market: 10/22/2026
- Listing terms: Cash,FHA,Conventional
- Road surface type: Asphalt
Estimated market value
$615,200
$584,000 - $646,000
$2,275/mo
Price history
| Date | Event | Price |
|---|---|---|
| 10/22/2026 | Listed for sale | $645,000$145/sqft |
Source:  SOMOMLS as distributed by MLS GRID #60336812 Report a problem | ||
Public tax history
| Year | Property taxes | Tax assessment |
|---|---|---|
| 2025 | $2,797 -14% | $51,920 -14.6% |
| 2024 | $3,251 0% | $60,800 |
| 2023 | $3,251 +2.8% | $60,800 |
| 2022 | $3,161 +0.7% | $60,800 |
| 2021 | $3,141 +6.8% | $60,800 |
| 2020 | $2,942 +0.6% | $60,800 +12.1% |
| 2019 | $2,923 | $54,240 |
| 2018 | $2,923 -0.1% | $54,240 +20.1% |
| 2017 | $2,925 +21.2% | $45,170 |
| 2016 | $2,413 +0.2% | $45,170 |
| 2015 | $2,407 +0.9% | $45,170 +3.9% |
| 2014 | $2,385 | $43,470 |
| 2012 | -- | $43,470 |
| 2011 | -- | $43,470 -3.6% |
| 2010 | -- | $45,090 |
Find assessor info on the county website
Monthly payment
Est. payment
Payment breakdown
Explore the cost of this home by adjusting the details. Changes won't be saved.Climate risks
Neighborhood: 65616
Nearby schools
Schools provided by the listing agent
- Elementary: Branson Cedar Ridge
- Middle: Branson
- High: Branson
Source: SOMOMLS as distributed by MLS GRID. This data may not be complete. We recommend contacting the local school district to confirm school assignments for this home.
Similar homes
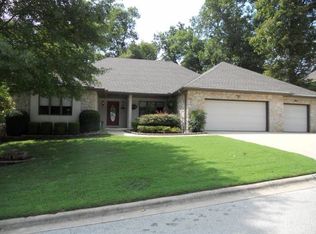
- $675,0006 bd4 ba4.7k sqft110 Woodleigh Road, Branson, MO 65616Active
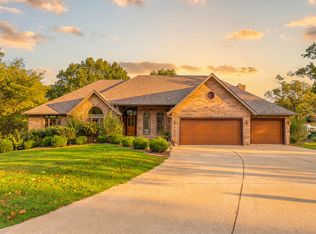
 MLS ID #60336943, Cole Currier, Currier & Company. SOMOMLS as distributed by MLS GRID
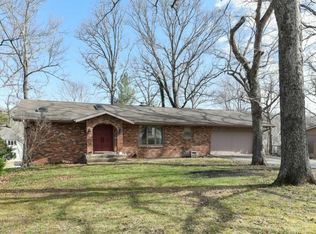
- $649,0005 bd3 ba4.2k sqft135 Roark Hills Drive, Branson, MO 65616Active
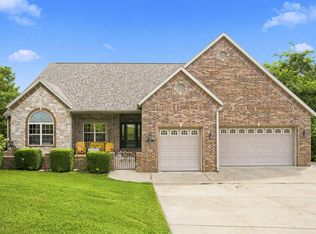 MLS ID #60327572, Rachel Dillard, Home Sweet Home Realty & Associates, LLC. SOMOMLS as distributed by MLS GRID
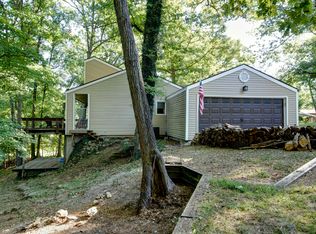
- $399,0003 bd4 ba3.4k sqft122 Stone Ridge Drive, Branson, MO 65616Active
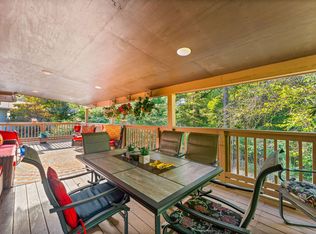 MLS ID #60337028, David Hughes, EXP Realty, LLC.. SOMOMLS as distributed by MLS GRID
- $515,0006 bd3 ba3.3k sqft86 Westwood Drive, Branson, MO 65616Active
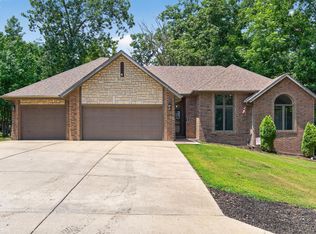 MLS ID #60329497, Josie Lane, White Magnolia Real Estate LLC. SOMOMLS as distributed by MLS GRID
- $575,0006 bd4 ba3.2k sqft309 Summerwood Drive, Branson, MO 65616ActiveMLS ID #60334673, Linda Carter, Keller Williams Tri-Lakes - WP. SOMOMLS as distributed by MLS GRID
- $624,9005 bd4 ba4.4k sqft227 Sherman Way, Branson, MO 65616ActiveMLS ID #60332108, Kimberly Hagan, Keller Williams Tri-Lakes. SOMOMLS as distributed by MLS GRID
- $675,0005 bd4 ba4k sqft400 Loganberry Road, Branson, MO 65616ActiveMLS ID #60331913, Cole Currier, Currier & Company. SOMOMLS as distributed by MLS GRID
- $549,0004 bd4 ba3.7k sqft165 Cougar Trail W, Branson, MO 65616ActiveMLS ID #60334702, Katie Lynn Reed, Wolfe Realty. SOMOMLS as distributed by MLS GRID
- $539,9005 bd4 ba3.9k sqft2016 Timberlake Road, Branson, MO 65616ActiveMLS ID #60322089, Shane Grady, Branson Lakes Country Realty. SOMOMLS as distributed by MLS GRID
- $949,0005 bd5 ba4.8k sqft176 Maple Forest Lane, Branson, MO 65616ActiveMLS ID #60336460, Jim Strong, ReeceNichols - Branson. SOMOMLS as distributed by MLS GRID
- $549,9004 bd3 ba3.3k sqft903 Oak Grove Lane, Branson, MO 65616ActiveMLS ID #60332722, Deborah S Mundell, Keller Williams Tri-Lakes. SOMOMLS as distributed by MLS GRID
- $779,0005 bd5 ba5.4k sqft261 Country Bluff Drive, Branson, MO 65616ActiveMLS ID #60331931, Dan Boone, Keller Williams Tri-Lakes. SOMOMLS as distributed by MLS GRID
- $424,0004 bd3 ba2.6k sqft102 Oakwood Drive, Branson, MO 65616ActiveMLS ID #60329764, The Best Team, Keller Williams Tri-Lakes. SOMOMLS as distributed by MLS GRID
- $695,0003 bd5 ba3.8k sqft137 Sherman Way, Branson, MO 65616ActiveMLS ID #60329192, Charlie Gerken, Hustle Back Realty. SOMOMLS as distributed by MLS GRID
- $695,0005 bd4 ba5.5k sqft564 Arizona Drive, Branson, MO 65616ActiveMLS ID #60325229, Jeff and Rachel Gerken, Gerken & Associates, Inc.. SOMOMLS as distributed by MLS GRID
- $575,0004 bd3 ba2.6k sqft160 Rue De Villas Circle, Branson, MO 65616ActiveMLS ID #60331911, Luke Menard, Menard Realty Group, LLC. SOMOMLS as distributed by MLS GRID
- $525,0004 bd3 ba2.6k sqft511 Timberlane Drive, Branson, MO 65616ActiveMLS ID #60332580, April Redford Eby, Foggy River Realty LLC. SOMOMLS as distributed by MLS GRID
- $950,0004 bd4 ba4.6k sqft151 Royal Dornoch Drive, Branson, MO 65616ActiveMLS ID #60335929, Jim Strong, ReeceNichols - Branson. SOMOMLS as distributed by MLS GRID
- $472,0004 bd4 ba3.6k sqft296 Kirtley Road, Branson, MO 65616ActiveMLS ID #60323315, Shannen White, White Magnolia Real Estate LLC. SOMOMLS as distributed by MLS GRID
