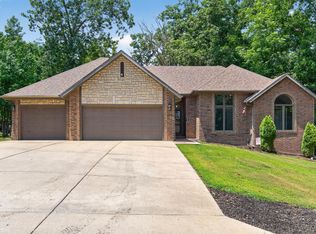
Welcome to a home where everything feels brand new! This beautifully renovated 4-bedroom, 3-bath home offers an impressive 3,356 sq. ft. of living space with fresh finishes and updates throughout, creating a move-in-ready home designed for today's lifestyle. With generous living areas and plenty of room to spread out, the floor plan offers flexibility for entertaining, relaxing, working from home, or accommodating guests.Step outside and discover one of this property's best features--a large lot that gives you the peaceful, open feel of country living while still enjoying the convenience of an in-town location. Enjoy the space, privacy and breathing room without giving up quick access to shopping, dining and everyday necessities. Completely renovated from top to bottom, this is your opportunity to enjoy the character and space of an established home with the fresh feel of something new.
Active
$549,900
903 Oak Grove Lane, Branson, MO 65616
4beds
3,356sqft
Single Family Residence
Built in 1997
0.34 Acres Lot
$525,300 Zestimate®
$164/sqft
$-- HOA
What's special
Large lot
- 38 days
- 393
- 18
Zillow last checked:
Listing updated:
Listed by:
Deborah S Mundell 417-294-2344,
Keller Williams Tri-Lakes
Source: SOMOMLS as distributed by MLS GRID,MLS#: 60332722
Facts & features
Interior
Bedrooms & bathrooms
- Bedrooms: 4
- Bathrooms: 3
- Full bathrooms: 3
Rooms
- Room types: Bedroom, Bonus Room, Great Room, Family Room, Master Bedroom
Heating
- Central, Natural Gas
Cooling
- Central Air
Appliances
- Included: Dishwasher, Free-Standing Gas Oven, Microwave, Refrigerator, Electric Water Heater
- Laundry: Main Level, W/D Hookup
Features
- Walk-in Shower, Quartz Counters, Vaulted Ceiling(s), Walk-In Closet(s)
- Flooring: Laminate
- Windows: Double Pane Windows
- Basement: Walk-Out Access,Exterior Entry,Storage Space,Interior Entry,Finished,Full
- Has fireplace: No
Interior area
- Total structure area: 3,774
- Total interior livable area: 3,356 sqft
- Finished area above ground: 1,887
- Finished area below ground: 1,469
Video & virtual tour
Property
Parking
- Total spaces: 2
- Parking features: Driveway, Garage Faces Side, Garage Door Opener
- Attached garage spaces: 2
- Has uncovered spaces: Yes
Features
- Levels: Two
- Stories: 2
- Patio & porch: Patio, Covered, Deck
- Exterior features: Rain Gutters, Cable Access
Lot
- Size: 0.34 Acres
- Dimensions: 100 x 150
- Features: Curbs, Corner Lot, Sloped, Paved
Details
- Parcel number: 173.005002022006.003
Construction
Type & style
- Home type: SingleFamily
- Architectural style: Craftsman,Raised Ranch
- Property subtype: Single Family Residence
Materials
- Frame, Vinyl Siding, Stone, HardiPlank Type
- Foundation: Poured Concrete
- Roof: Composition
Condition
- Year built: 1997
Utilities & green energy
- Sewer: Public Sewer
- Water: Public
Green energy
- Energy efficient items: High Efficiency - 90%+
Community & HOA
Community
- Subdivision: Hiawatha Heights
Location
- Region: Branson
Financial & listing details
- Price per square foot: $164/sqft
- Tax assessed value: $135,890
- Annual tax amount: $1,391
- Date on market: 8/31/2026
- Listing terms: Cash,VA Loan,USDA/RD,FHA,Conventional
- Road surface type: Asphalt, Concrete
Estimated market value
$525,300
$499,000 - $552,000
$2,783/mo
Price history
| Date | Event | Price |
|---|---|---|
| 8/31/2026 | Listed for sale | $549,900$164/sqft |
Source:  SOMOMLS as distributed by MLS GRID #60332722 Report a problem SOMOMLS as distributed by MLS GRID #60332722 Report a problem | ||
Public tax history
| Year | Property taxes | Tax assessment |
|---|---|---|
| 2025 | $1,391 -12.7% | $25,820 -13.4% |
| 2024 | $1,594 0% | $29,810 |
| 2023 | $1,594 +2.8% | $29,810 |
| 2022 | $1,550 +0.7% | $29,810 |
| 2021 | $1,540 +7.6% | $29,810 |
| 2020 | $1,431 +0.6% | $29,810 +13% |
| 2019 | $1,422 | $26,380 -11.4% |
| 2018 | $1,422 -11.5% | $29,780 |
| 2017 | $1,606 +1% | $29,780 |
| 2016 | $1,591 +0.2% | $29,780 |
| 2015 | $1,587 +0.9% | $29,780 +4.5% |
| 2014 | $1,572 | $28,510 |
| 2012 | -- | $28,510 |
| 2011 | -- | $28,510 -1.2% |
| 2010 | -- | $28,850 |
Find assessor info on the county website
Monthly payment
Est. payment
Payment breakdown
Explore the cost of this home by adjusting the details. Changes won't be saved.Climate risks
Neighborhood: 65616
Nearby schools
Schools provided by the listing agent
- Elementary: Branson Buchanan
- Middle: Branson
- High: Branson
Source: SOMOMLS as distributed by MLS GRID. This data may not be complete. We recommend contacting the local school district to confirm school assignments for this home.
Similar homes
- $515,0006 bd3 ba3.3k sqft86 Westwood Drive, Branson, MO 65616Active
 MLS ID #60329497, Josie Lane, White Magnolia Real Estate LLC. SOMOMLS as distributed by MLS GRID
 - $525,0004 bd3 ba2.6k sqft511 Timberlane Drive, Branson, MO 65616Active
 MLS ID #60332580, April Redford Eby, Foggy River Realty LLC. SOMOMLS as distributed by MLS GRID
 - $409,0004 bd3 ba3.2k sqft305 Meadow Ridge N, Branson, MO 65616Active
 MLS ID #60335499, Taune Shortt, EXP Realty, LLC.. SOMOMLS as distributed by MLS GRID
 - $455,0004 bd3 ba2.5k sqft218 River Bluff Drive, Branson, MO 65616Active
 MLS ID #60332158, Parker Stone, Keller Williams Tri-Lakes. SOMOMLS as distributed by MLS GRID
 - $515,0006 bd3 ba3.1k sqft185 Old Meadow Lane, Branson, MO 65616ActiveMLS ID #60312385, Booker Cox III, Foggy River Realty LLC. SOMOMLS as distributed by MLS GRID
- $469,0004 bd3 ba3.4k sqft1682 Pointe Royale Drive, Branson, MO 65616ActiveMLS ID #60331392, Nicole Pettyjohn, Murney Associates - Primrose. SOMOMLS as distributed by MLS GRID
- $279,9003 bd3 ba2k sqft660 Ellison Street, Branson, MO 65616ActiveMLS ID #60334374, Windy Burt, Real Broker, LLC. SOMOMLS as distributed by MLS GRID
- $349,9504 bd3 ba2.9k sqft1815 Boswell Avenue, Branson, MO 65616ActiveMLS ID #60331356, Shannen White, White Magnolia Real Estate LLC. SOMOMLS as distributed by MLS GRID
- $375,0004 bd3 ba2.4k sqft299 Sunny Brook Drive, Branson, MO 65616ActiveMLS ID #60329171, Kimberly Hagan, Keller Williams Tri-Lakes. SOMOMLS as distributed by MLS GRID
- $499,9003 bd3 ba2.8k sqft500 Timberlane Point Road, Branson, MO 65616ActiveMLS ID #60325783, Cole Currier, Currier & Company. SOMOMLS as distributed by MLS GRID
- $379,0005 bd3 ba2.8k sqft622 Lake Shore Drive, Branson, MO 65616ActiveMLS ID #60322834, Parker Stone, Keller Williams Tri-Lakes. SOMOMLS as distributed by MLS GRID
- $699,0004 bd3 ba3.2k sqft144 Patterson Avenue, Branson, MO 65616ActiveMLS ID #60305190, Jim Strong, ReeceNichols - Branson. SOMOMLS as distributed by MLS GRID
- $695,0003 bd5 ba3.8k sqft137 Sherman Way, Branson, MO 65616ActiveMLS ID #60329192, Charlie Gerken, Hustle Back Realty. SOMOMLS as distributed by MLS GRID
- $549,5004 bd3 ba2.8k sqft369 Crestview Drive, Ridgedale, MO 65739ActiveMLS ID #60322762, Joyce Schumacher, Sherrell Realty & Assoc., LLC. SOMOMLS as distributed by MLS GRID
- $789,0002 bd2 ba1.9k sqft806 Sunset Road, Branson, MO 65616ActiveMLS ID #60333674, Nicole Pettyjohn, Murney Associates - Primrose. SOMOMLS as distributed by MLS GRID
- $819,0003 bd3 ba2.7k sqft120 Bethpage Court, Branson, MO 65616ActiveMLS ID #60327713, Eric Huffman, HCW Realty. SOMOMLS as distributed by MLS GRID
- $595,0004 bd3 ba3.1k sqft5 Rockdale Road, Kimberling City, MO 65686ActiveMLS ID #60330221, Ann Ferguson, Keller Williams Tri-Lakes. SOMOMLS as distributed by MLS GRID
- $450,0004 bd3 ba2.8k sqft311 Stillwood Drive, Branson, MO 65616ActiveMLS ID #60332016, Paige Thomas, White Magnolia Real Estate LLC. SOMOMLS as distributed by MLS GRID
- $710,0004 bd4 ba3.1k sqft437 Waterfield Drive, Branson West, MO 65737ActiveMLS ID #60335445, Joshua T Kirk, Cantrell Real Estate. SOMOMLS as distributed by MLS GRID
- $525,0005 bd4 ba3.1k sqft567 Austin Place, Branson West, MO 65737ActiveMLS ID #60330072, Ann Ferguson, Keller Williams Tri-Lakes. SOMOMLS as distributed by MLS GRID
