Step into this beautifully built single level home and enjoy quiet cul-de-sac living with great views and privacy provided by your wooded back yard. This single level ranch home boasts a dual primary bedroom design, comfortable 3rd bedroom, three spacious full baths, beautiful engineered hardwood floors, stainless appliances, and a large deck to take in the peaceful beauty of your spacious backyard. The three car garage has large custom built-in cabinets providing plenty of storage.Location is king in this beautiful neighborhood that is close to everything good in northwest Branson! Here, you're minutes away from incredible shopping, restaurants, medical care, 65 hwy and the state of the art, massive Branson RecPlex!
Active
Price increase: $10K (10/30)
$395,000
144 Ridgetop Lane, Branson, MO 65616
3beds
2,124sqft
Single Family Residence
Built in 2017
0.46 Acres Lot
$392,800 Zestimate®
$186/sqft
$15/mo HOA
What's special
Single level homeThree car garageGreat viewsDual primary bedroom designBeautiful engineered hardwood floorsStainless appliances
- 6 days
- 787
- 59
Likely to sell faster than
Zillow last checked:
Listing updated:
Listed by:
Steve Cox 417-848-6971,
Keller Williams Local
Source: SOMOMLS as distributed by MLS GRID,MLS#: 60337392
Facts & features
Interior
Bedrooms & bathrooms
- Bedrooms: 3
- Bathrooms: 3
- Full bathrooms: 3
Rooms
- Room types: Master Bedroom, Pantry, Family Room
Heating
- Forced Air, Heat Pump, Electric
Cooling
- Central Air, Ceiling Fan(s), Heat Pump
Appliances
- Included: Electric Cooktop, Pot Filler, Free-Standing Electric Oven, Dryer, Washer, Microwave, Refrigerator, Electric Water Heater, Disposal, Dishwasher
- Laundry: In Garage, W/D Hookup
Features
- Tray Ceiling(s), Granite Counters, Walk-in Shower, High Speed Internet
- Flooring: Carpet, Engineered Hardwood, Tile
- Windows: Mixed, Double Pane Windows, Blinds, Window Treatments
- Has basement: No
- Attic: Access Only:No Stairs
- Has fireplace: Yes
- Fireplace features: Family Room, Electric
Interior area
- Total structure area: 2,124
- Total interior livable area: 2,124 sqft
- Finished area above ground: 2,124
- Finished area below ground: 0
Property
Parking
- Total spaces: 3
- Parking features: Driveway, Storage, Paved, Garage Faces Front, Garage Door Opener
- Attached garage spaces: 3
- Has uncovered spaces: Yes
Features
- Levels: One
- Stories: 1
- Patio & porch: Deck
- Exterior features: Rain Gutters, Cable Access
- Fencing: None
Lot
- Size: 0.46 Acres
- Features: Cul-De-Sac, Dead End Street, Wooded/Cleared Combo, Landscaped
Details
- Parcel number: 084.020000000087.000
Construction
Type & style
- Home type: SingleFamily
- Architectural style: Traditional
- Property subtype: Single Family Residence
Materials
- Cultured Stone, Vinyl Siding, HardiPlank Type
- Foundation: Permanent, Crawl Space, Vapor Barrier, Poured Concrete
- Roof: Composition
Condition
- Year built: 2017
Utilities & green energy
- Sewer: Public Sewer
- Water: Public
Community & HOA
Community
- Security: Carbon Monoxide Detector(s), Smoke Detector(s)
- Subdivision: Stone Valley
HOA
- Services included: Common Area Maintenance
- HOA fee: $180 annually
Location
- Region: Branson
Financial & listing details
- Price per square foot: $186/sqft
- Tax assessed value: $151,940
- Annual tax amount: $2,930
- Date on market: 10/30/2026
- Listing terms: Cash,VA Loan,Conventional
- Road surface type: Asphalt, Concrete
Estimated market value
$392,800
$373,000 - $412,000
$2,416/mo
Price history
| Date | Event | Price |
|---|---|---|
| 10/30/2026 | Price change | $395,000+2.6%$186/sqft |
Source:  SOMOMLS as distributed by MLS GRID #60337392 Report a problem | ||
| 9/23/2026 | Price change | $385,000-2.5%$181/sqft |
Source: Owner Report a problem | ||
| 8/21/2026 | Listed for sale | $395,000+12.9%$186/sqft |
Source: Owner Report a problem | ||
| 1/30/2022 | Pending sale | $349,900$165/sqft |
Source: SOMOMLS as distributed by MLS GRID #60209228 Report a problem | ||
| 1/27/2022 | Listed for sale | $349,900$165/sqft |
Source: SOMOMLS as distributed by MLS GRID #60209228 Report a problem | ||
Public tax history
| Year | Property taxes | Tax assessment |
|---|---|---|
| 2025 | $2,930 +2.2% | $28,870 +3.4% |
| 2024 | $2,866 -0.4% | $27,910 |
| 2023 | $2,877 +3.5% | $27,910 |
| 2022 | $2,780 +7.5% | $27,910 |
| 2021 | $2,587 +3.2% | $27,910 |
| 2020 | $2,507 +0.5% | $27,910 +11.3% |
| 2019 | $2,496 | $25,070 +23.9% |
| 2018 | $2,496 +11% | $20,230 +2173% |
| 2017 | $2,248 +97.6% | $890 |
| 2016 | $1,138 +2.4% | $890 |
| 2015 | $1,111 +4.8% | $890 |
| 2014 | $1,060 | $890 -53.2% |
| 2012 | -- | $1,900 |
| 2011 | -- | $1,900 -77.6% |
| 2010 | -- | $8,500 |
Find assessor info on the county website
Monthly payment
Est. payment
Payment breakdown
Explore the cost of this home by adjusting the details. Changes won't be saved.Climate risks
Neighborhood: 65616
Nearby schools
Schools provided by the listing agent
- Elementary: Branson Buchanan
- Middle: Branson
- High: Branson
Source: SOMOMLS as distributed by MLS GRID. This data may not be complete. We recommend contacting the local school district to confirm school assignments for this home.

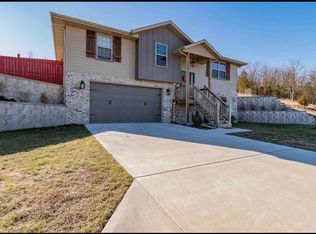
Similar homes
- $450,0005 bd3 ba3.1k sqft175 Rockridge Road, Branson, MO 65616Active
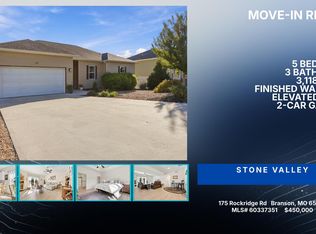
 MLS ID #60337351, One.Five Real Estate Advisors, EXP Realty, LLC.. SOMOMLS as distributed by MLS GRID
- $367,9004 bd3 ba2.4k sqft299 Sunny Brook Drive, Branson, MO 65616Active
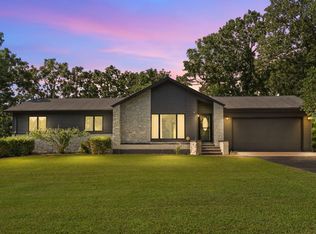 MLS ID #60329171, Kimberly Hagan, Keller Williams Tri-Lakes. SOMOMLS as distributed by MLS GRID
- $400,0003 bd2 ba1.9k sqft142 Rue De Villas Circle, Branson, MO 65616Active
 MLS ID #60335406, Gary Nelson, EXP Realty, LLC.. SOMOMLS as distributed by MLS GRID
- $389,0003 bd2 ba2.2k sqft106 Southview Drive, Branson, MO 65616Active
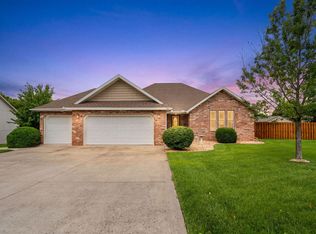 MLS ID #60325489, Dan Boone, Keller Williams Tri-Lakes. SOMOMLS as distributed by MLS GRID
- $342,9003 bd3 ba2k sqft620 Parnell Circle, Branson, MO 65616ActiveMLS ID #60335771, Heather Tankersley, Keller Williams Tri-Lakes. SOMOMLS as distributed by MLS GRID
- $375,0005 bd2 ba2k sqft175 Sunrise Villa Drive, Branson, MO 65616ActiveMLS ID #60334036, Susan Halfacre, Sterling Real Estate Group LLC. SOMOMLS as distributed by MLS GRID
- $399,9003 bd3 ba3k sqft121 Grand Summit Point #1 BLDG 1, Branson, MO 65616ActiveMLS ID #60321993, Jon Holloway, RE/MAX SHOWTIME. SOMOMLS as distributed by MLS GRID
- $380,0003 bd2 ba2.2k sqft122 Thomas Eugene Drive, Branson, MO 65616ActiveMLS ID #60299698, Judy Frost, PB Realty. SOMOMLS as distributed by MLS GRID
- $453,0004 bd3 ba2.5k sqft218 River Bluff Drive, Branson, MO 65616ActiveMLS ID #60332158, Parker Stone, Keller Williams Tri-Lakes. SOMOMLS as distributed by MLS GRID
- $349,9003 bd2 ba1.9k sqft341 River Drive, Branson, MO 65616ActiveMLS ID #60328696, Kimberly Hagan, Keller Williams Tri-Lakes. SOMOMLS as distributed by MLS GRID
- $330,9004 bd3 ba2.1k sqft117 Shiloh Street, Branson, MO 65616ActiveMLS ID #60331949, Megan Christina Featherstone, Nettwork Global. SOMOMLS as distributed by MLS GRID
- $369,9005 bd3 ba3k sqft150 Whispering Meadows Parkway, Branson, MO 65616ActiveMLS ID #60318622, Tim Parsons, Keller Williams Tri-Lakes. SOMOMLS as distributed by MLS GRID
- $380,0004 bd3 ba1.7k sqft3112 S Vineyards Terrace Unit 3, Branson, MO 65616ActiveMLS ID #60337383, Luke Johnston, EXP Realty, LLC.. SOMOMLS as distributed by MLS GRID
- $330,0003 bd2 ba1.6k sqft259 Mesquite Drive, Branson, MO 65616ActiveMLS ID #60328057, Ann Ferguson, Keller Williams Tri-Lakes. SOMOMLS as distributed by MLS GRID
- $395,0002 bd2 ba1.7k sqft1207 Riverstone Drive, Branson, MO 65616ActiveMLS ID #60332009, Angela K Mullings, Century 21 Integrity Group. SOMOMLS as distributed by MLS GRID
- $575,0004 bd3 ba2.6k sqft160 Rue De Villas Circle, Branson, MO 65616ActiveMLS ID #60331911, Luke Menard, Menard Realty Group, LLC. SOMOMLS as distributed by MLS GRID
- $344,7504 bd2 ba3k sqft230 Deer Run Road, Branson, MO 65616ActiveMLS ID #60314412, Bosten Fridley, Real Estate United. SOMOMLS as distributed by MLS GRID
- $419,9004 bd3 ba2.5k sqft22 Royal Estates Road, Kimberling City, MO 65686ActiveMLS ID #60337366, Patrick J Murney, Murney Associates - Primrose. SOMOMLS as distributed by MLS GRID
- $490,0004 bd3 ba2.5k sqft155 Rue De Villas Circle, Branson, MO 65616ActiveMLS ID #60318583, Amy Campbell, Branson USA Realty, LLC. SOMOMLS as distributed by MLS GRID
- $274,0004 bd2 ba1.6k sqft103 Della St Street, Branson, MO 65616ActiveMLS ID #60326798, Dillon Lassley, Jones - Lassley Realty, Inc. SOMOMLS as distributed by MLS GRID
