Welcome to this beautiful home at 22 Royal Estates, Kimberling City, Mo!Offering 3 Bedrooms, 3 full bathrooms and a possible 4th bedroom or bonus room, this home provides wonderful space and flexibility. Step inside to a spacious living area that flows into a formal dining room, creating an inviting setting for both everyday living and entertaining. The kitchen features an additional dining area, high ceilings, an abundance of cabinetry, new countertops, and SO MANY WINDOWS! Breathtaking views surround you everywhere you look, bringing the beauty of the outdoors right inside. A private covered patio/deck offers the perfect place to relax, entertain and enjoy the peaceful surroundings. Situated on an oversized .84-acre corner lot, the property also features an impressive 3 car garage. Space, privacy, incredible views and a wonderful location make this a home you won't want to miss!
Active
$419,900
22 Royal Estates Road, Kimberling City, MO 65686
4beds
2,569sqft
Single Family Residence
Built in 2007
0.84 Acres Lot
$409,300 Zestimate®
$163/sqft
$112/mo HOA
What's special
New countertopsFormal dining roomAbundance of cabinetryHigh ceilingsSo many windows
- 1 day
- 557
- 57
Zillow last checked:
Listing updated:
Listed by:
Patrick J Murney 417-575-1208,
Murney Associates - Primrose
Source: SOMOMLS as distributed by MLS GRID,MLS#: 60337366
Facts & features
Interior
Bedrooms & bathrooms
- Bedrooms: 4
- Bathrooms: 3
- Full bathrooms: 3
Rooms
- Room types: Master Bedroom, Bonus Room, Foyer, Living Areas (2), Great Room
Heating
- Forced Air, Central, Heat Pump, Electric
Cooling
- Central Air, Ceiling Fan(s)
Appliances
- Included: Dishwasher, Free-Standing Electric Oven, Microwave, Refrigerator, Electric Water Heater, Disposal
- Laundry: Main Level, W/D Hookup
Features
- Crown Molding, Soaking Tub, Other Counters, Granite Counters, High Ceilings, Walk-In Closet(s), Walk-in Shower
- Flooring: Carpet, Vinyl, Tile
- Windows: Blinds, Double Pane Windows
- Has basement: No
- Attic: Access Only:No Stairs
- Has fireplace: Yes
- Fireplace features: Great Room, Propane
Interior area
- Total structure area: 2,569
- Total interior livable area: 2,569 sqft
- Finished area above ground: 2,569
- Finished area below ground: 0
Property
Parking
- Total spaces: 3
- Parking features: Driveway, Garage Faces Front, Garage Door Opener
- Attached garage spaces: 3
- Has uncovered spaces: Yes
Features
- Levels: One and One Half
- Stories: 2
- Patio & porch: Patio, Deck, Covered
- Exterior features: Rain Gutters
- Has spa: Yes
- Spa features: Bath
- Has view: Yes
- View description: Panoramic
Lot
- Size: 0.84 Acres
- Features: Corner Lot, Level, Landscaped
Details
- Parcel number: 143.008000000046.101
- Other equipment: Generator
Construction
Type & style
- Home type: SingleFamily
- Architectural style: Traditional
- Property subtype: Single Family Residence
Materials
- Wood Siding, Vinyl Siding
- Foundation: Permanent, Crawl Space
- Roof: Composition
Condition
- Year built: 2007
Utilities & green energy
- Sewer: Private Sewer, Community Sewer
- Water: Shared Well
Community & HOA
Community
- Security: Smoke Detector(s)
- Subdivision: Royale Estates
HOA
- Services included: Other, Sewer, Water
- HOA fee: $112 monthly
Location
- Region: Kimberling City
Financial & listing details
- Price per square foot: $163/sqft
- Annual tax amount: $2,194
- Date on market: 10/30/2026
- Listing terms: Cash,Conventional
Estimated market value
$409,300
$389,000 - $430,000
$2,471/mo
Price history
| Date | Event | Price |
|---|---|---|
| 10/30/2026 | Listed for sale | $419,900+73.6%$163/sqft |
Source:  SOMOMLS as distributed by MLS GRID #60337366 Report a problem | ||
| 3/22/2024 | Sold | -- |
Source: Agent Provided Report a problem | ||
| 1/1/2009 | Listing removed | $241,900$94/sqft |
Source: NCI #314130 Report a problem | ||
| 9/21/2008 | Price change | $241,900-13.6%$94/sqft |
Source: NCI #314130 Report a problem | ||
| 5/8/2008 | Listed for sale | $279,900$109/sqft |
Source: NCI #314130 Report a problem | ||
Public tax history
Tax history is unavailable.
Monthly payment
Est. payment
Payment breakdown
Explore the cost of this home by adjusting the details. Changes won't be saved.Climate risks
Neighborhood: 65686
Nearby schools
Schools provided by the listing agent
- Elementary: Reeds Spring
- Middle: Reeds Spring
- High: Reeds Spring
Source: SOMOMLS as distributed by MLS GRID. This data may not be complete. We recommend contacting the local school district to confirm school assignments for this home.
- $318,5003 bd2 ba1.6k sqft277 Royale Est, Kimberling City, MO 65686Off Market
- $338,100-- bd-- ba-- sqft22 Royal Estates Dr, Kimberling City, MO 65686Off Market
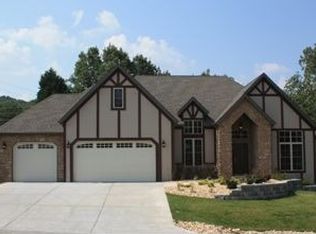
- $--4 bd3 ba2.2k sqft22 Royale Estates Rd, Kimberling City, MO 65686Sold

- $361,6003 bd2 ba2.4k sqft42 Royale Estates Rd, Kimberling City, MO 65686Off Market
Similar homes
- $375,0004 bd3 ba2.5k sqft175 Canyon Forest Circle, Kimberling City, MO 65686Active
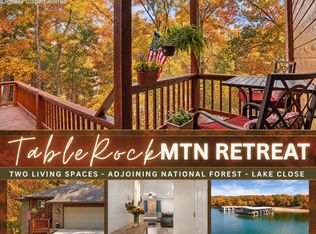
 MLS ID #60318088, Ann Ferguson, Keller Williams Tri-Lakes. SOMOMLS as distributed by MLS GRID
- $439,9005 bd4 ba3k sqft236 Silverbridge Lane, Kimberling City, MO 65686Active
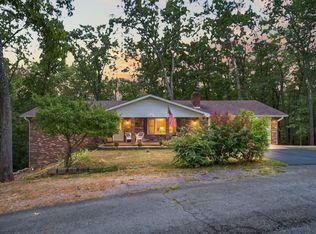 MLS ID #60333763, Jennifer L Lotz, Murney Associates - Primrose. SOMOMLS as distributed by MLS GRID
- $449,0005 bd3 ba3.3k sqft48 Irish Hills Boulevard, Kimberling City, MO 65686Active
 MLS ID #60329428, The Best Team, Keller Williams Tri-Lakes. SOMOMLS as distributed by MLS GRID
- $449,0003 bd2 ba1.4k sqft139 Lakeshore Drive, Kimberling City, MO 65686Active
 MLS ID #60325844, David Aguirre, Valiant Group Real Estate. SOMOMLS as distributed by MLS GRID
- $545,0004 bd3 ba3.6k sqft24 Lands End, Kimberling City, MO 65686ActiveMLS ID #60335714, Donna Lentz, ReeceNichols - Branson. SOMOMLS as distributed by MLS GRID
- $395,0003 bd3 ba2.1k sqft144 Ridgetop Lane, Branson, MO 65616ActiveMLS ID #60337392, Steve Cox, Keller Williams Local. SOMOMLS as distributed by MLS GRID
- $449,0004 bd4 ba1.9k sqft144 Santana Circle, Reeds Spring, MO 65737ActiveMLS ID #60335198, Battaglia Group, The Agency Real Estate. SOMOMLS as distributed by MLS GRID
- $595,0004 bd3 ba3.1k sqft5 Rockdale Road, Kimberling City, MO 65686ActiveMLS ID #60330221, Ann Ferguson, Keller Williams Tri-Lakes. SOMOMLS as distributed by MLS GRID
- $465,0004 bd2 ba2.2k sqft25 Palomino Court, Lampe, MO 65681ActiveMLS ID #60323461, Parker Stone, Keller Williams Tri-Lakes. SOMOMLS as distributed by MLS GRID
- $399,0004 bd3 ba3k sqft133 Point Seven Road #15 BLDG 7, Kimberling City, MO 65686ActiveMLS ID #60319975, Ann Ferguson, Keller Williams Tri-Lakes. SOMOMLS as distributed by MLS GRID
- $450,0003 bd2 ba1.4k sqft257 Elm Point Lane, Kimberling City, MO 65686ActiveMLS ID #60317562, Rob & Stacey Real Estate, EXP Realty LLC. SOMOMLS as distributed by MLS GRID
- $450,0005 bd3 ba3.1k sqft175 Rockridge Road, Branson, MO 65616ActiveMLS ID #60337351, One.Five Real Estate Advisors, EXP Realty, LLC.. SOMOMLS as distributed by MLS GRID
- $427,0003 bd3 ba1.9k sqft13 Oleary Drive, Kimberling City, MO 65686ActiveMLS ID #60315717, Ann Ferguson, Keller Williams Tri-Lakes. SOMOMLS as distributed by MLS GRID
- $569,0003 bd4 ba2.4k sqft9 Bridgeview Drive, Kimberling City, MO 65686ActiveMLS ID #60323976, Videla Lay, ReeceNichols -Kimberling City. SOMOMLS as distributed by MLS GRID
- $425,0004 bd3 ba2.2k sqft328 Three Pines Circle, Reeds Spring, MO 65737ActiveMLS ID #60336082, Sarah A. Schrunk, Murney Associates - Tri-Lakes. SOMOMLS as distributed by MLS GRID
- $289,0003 bd2 ba1.9k sqft5 Woodland Avenue, Kimberling City, MO 65686ActiveMLS ID #60335514, Whyte Steg & Associates, Century 21 Community. SOMOMLS as distributed by MLS GRID
- $455,0004 bd3 ba2.5k sqft218 River Bluff Drive, Branson, MO 65616ActiveMLS ID #60332158, Parker Stone, Keller Williams Tri-Lakes. SOMOMLS as distributed by MLS GRID
- $355,0002 bd2 ba1.7k sqft39 James River Road, Kimberling City, MO 65686ActiveMLS ID #60325107, Ann Ferguson, Keller Williams Tri-Lakes. SOMOMLS as distributed by MLS GRID
- $310,0003 bd2 ba1.2k sqft8 Northwoods Drive, Kimberling City, MO 65686ActiveMLS ID #60327744, Ann Ferguson, Keller Williams Tri-Lakes. SOMOMLS as distributed by MLS GRID
- $275,0003 bd2 ba1.7k sqft3050 Montague Lane, Kimberling City, MO 65686ActiveMLS ID #60329741, Ann Ferguson, Keller Williams Tri-Lakes. SOMOMLS as distributed by MLS GRID
