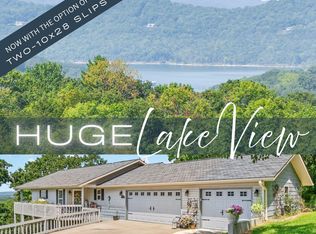
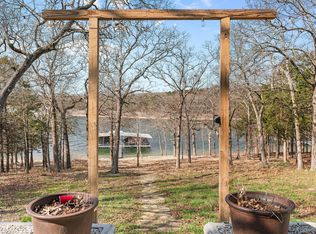
Lake life is calling @ O'Leary Drive! Move-in ready & completely finished, this thoughtfully crafted 3 bed / 2.5 bath custom home is perfectly positioned on a peaceful water-view lot in the heart of Table Rock Lake country. Designed to capture natural light throughout the day, oversized windows brighten the clean, contemporary interior where crisp finishes & wide-open living spaces create an effortless flow for gathering, entertaining or simply unwinding after a day on the water. From the covered front porch, step into a spacious foyer opening to the living & dining areas accented by unique tree-bark ceiling texture & durable LVP flooring throughout. The chef's kitchen anchors the home w/ granite countertops, large island, pantry, timeless white shaker cabinetry & convenient guest half bath nearby. The private primary suite offers deck access plus a spa-inspired bath w/ soaking tub, walk-in shower & generous walk-in closet, while the split-bedroom design gives guests their own comfortable wing w/ stylish Jack-&-Jill bath connecting two guest bedrooms. Outside, the expansive 15-ft deck system is made for morning coffee, evening sunsets & taking in the peaceful Ozark water views. When it's time to hit the lake, enjoy quick & easy access plus a golf-cart ride to an available 10x28 boat slip at the end of the subdivision, optional for an additional $85K. Additional features include a 2-car garage, ample parking for guests/RV/lake toys, full laundry & an impressive 11' high crawlspace offering exceptional workshop, storage or future-use potential. Finished, fresh & ready for its first owners, 13 O'Leary Drive offers the perfect blend of modern comfort, Ozark scenery & easy Table Rock Lake living.
Active
Price cut: $15K (8/18)
$435,000
13 Oleary Drive, Kimberling City, MO 65686
3beds
1,954sqft
Single Family Residence
Built in 2026
0.37 Acres Lot
$433,600 Zestimate®
$223/sqft
$-- HOA
What's special
Covered front porchCrisp finishesTimeless white shaker cabinetryUnique tree-bark ceiling textureDurable lvp flooring throughoutLarge islandFull laundry
- 190 days
- 772
- 47
Zillow last checked:
Listing updated:
Listed by:
Ann Ferguson 417-830-0175,
Keller Williams Tri-Lakes
Source: SOMOMLS as distributed by MLS GRID,MLS#: 60315717
Facts & features
Interior
Bedrooms & bathrooms
- Bedrooms: 3
- Bathrooms: 3
- Full bathrooms: 2
- 1/2 bathrooms: 1
Rooms
- Room types: Master Bedroom, Foyer, Great Room
Primary bedroom
- Area: 274.33
- Dimensions: 15.83 x 17.33
Bedroom 2
- Area: 175.8
- Dimensions: 17.58 x 10
Bedroom 3
- Area: 147.29
- Dimensions: 11.33 x 13
Primary bathroom
- Area: 38.06
- Dimensions: 7.25 x 5.25
Bathroom half
- Area: 30.19
- Dimensions: 5.25 x 5.75
Bathroom full
- Description: Jack n Jill
- Area: 69.92
- Dimensions: 6.08 x 11.5
Entry hall
- Area: 85.77
- Dimensions: 11.83 x 7.25
Garage
- Area: 250.52
- Dimensions: 19.42 x 12.9
Laundry
- Area: 48.88
- Dimensions: 8.5 x 5.75
Living room
- Area: 739.5
- Dimensions: 29.58 x 25
Other
- Description: Walk-in Closet
- Area: 73.5
- Dimensions: 11.17 x 6.58
Other
- Description: Walk-in Closet
- Area: 61.44
- Dimensions: 11.17 x 5.5
Heating
- Central, Electric
Cooling
- Central Air
Appliances
- Included: Dishwasher, Free-Standing Electric Oven, Refrigerator, Electric Water Heater
- Laundry: Main Level, W/D Hookup
Features
- High Speed Internet, Soaking Tub, Granite Counters, Walk-In Closet(s), Walk-in Shower
- Flooring: Luxury Vinyl
- Has basement: No
- Has fireplace: No
Interior area
- Total structure area: 1,954
- Total interior livable area: 1,954 sqft
- Finished area above ground: 1,954
- Finished area below ground: 0
Property
Parking
- Total spaces: 2
- Parking features: Driveway, Garage Faces Side
- Attached garage spaces: 2
- Has uncovered spaces: Yes
Features
- Levels: One
- Stories: 1
- Patio & porch: Covered, Front Porch
- Has view: Yes
- View description: Lake, Water
- Has water view: Yes
- Water view: Lake,Water
- Waterfront features: Pond
Lot
- Size: 0.37 Acres
- Features: Wooded/Cleared Combo, Paved
Details
- Parcel number: 119.032000000006.077
Construction
Type & style
- Home type: SingleFamily
- Property subtype: Single Family Residence
Materials
- Frame, Vinyl Siding
- Foundation: Poured Concrete, Crawl Space
- Roof: Composition
Condition
- New construction: Yes
- Year built: 2026
Utilities & green energy
- Sewer: Septic Tank
- Water: Public
Community & HOA
Community
- Subdivision: Irish Hills Estates
Location
- Region: Kimberling City
Financial & listing details
- Price per square foot: $223/sqft
- Date on market: 2/19/2026
- Listing terms: Cash,VA Loan,USDA/RD,FHA,Conventional
- Road surface type: Asphalt, Concrete
Estimated market value
$433,600
$412,000 - $455,000
$2,506/mo
Price history
| Date | Event | Price |
|---|---|---|
| 8/18/2026 | Price change | $435,000-3.3%$223/sqft |
Source:  SOMOMLS as distributed by MLS GRID #60315717 Report a problem SOMOMLS as distributed by MLS GRID #60315717 Report a problem | ||
| 2/19/2026 | Listed for sale | $450,000$230/sqft |
Source: SOMOMLS as distributed by MLS GRID #60315717 Report a problem | ||
Public tax history
Tax history is unavailable.
Monthly payment
Est. payment
Payment breakdown
Explore the cost of this home by adjusting the details. Changes won't be saved.Climate risks
Neighborhood: 65686
Nearby schools
Schools provided by the listing agent
- Elementary: Reeds Spring
- Middle: Reeds Spring
- High: Reeds Spring
Source: SOMOMLS as distributed by MLS GRID. This data may not be complete. We recommend contacting the local school district to confirm school assignments for this home.

Similar homes
- $479,0003 bd2 ba1.4k sqft139 Lakeshore Drive, Kimberling City, MO 65686Active

 MLS ID #60325844, David Aguirre, Valiant Group Real Estate. SOMOMLS as distributed by MLS GRID
 - $337,5003 bd2 ba1.2k sqft8 Northwoods Drive, Kimberling City, MO 65686Active
 MLS ID #60327744, Ann Ferguson, Keller Williams Tri-Lakes. SOMOMLS as distributed by MLS GRID
 - $470,0003 bd2 ba1.4k sqft257 Elm Point Lane, Kimberling City, MO 65686Active
 MLS ID #60317562, Rob & Stacey Real Estate, EXP Realty LLC. SOMOMLS as distributed by MLS GRID
 - $470,0004 bd4 ba1.9k sqft144 Santana Circle, Reeds Spring, MO 65737Active
 MLS ID #60324139, Ann Ferguson, Keller Williams Tri-Lakes. SOMOMLS as distributed by MLS GRID
 - $299,0003 bd2 ba1.7k sqft3050 Montague Lane, Kimberling City, MO 65686ActiveMLS ID #60329741, Ann Ferguson, Keller Williams Tri-Lakes. SOMOMLS as distributed by MLS GRID
- $465,0004 bd2 ba2.2k sqft25 Palomino Court, Lampe, MO 65681ActiveMLS ID #60323461, Parker Stone, Keller Williams Tri-Lakes. SOMOMLS as distributed by MLS GRID
- $335,0003 bd2 ba1.8k sqft128 Moonvalley Drive, Reeds Spring, MO 65737Active w/ContingencyMLS ID #60327124, Ann Ferguson, Keller Williams Tri-Lakes. SOMOMLS as distributed by MLS GRID
- $425,0004 bd3 ba2.3k sqft395 Caudill Way, Branson, MO 65616ActiveMLS ID #60326875, Holt Homes Group, Keller Williams Local. SOMOMLS as distributed by MLS GRID
- $409,9003 bd3 ba1.4k sqft114 Bridgewater Loop #1, Kimberling City, MO 65686ActiveMLS ID #60322935, Mark Mathes, MRG Realty LLC. SOMOMLS as distributed by MLS GRID
- $460,0004 bd3 ba2k sqft186 Jacks Hollow Road, Walnut Shade, MO 65771ActiveMLS ID #60332206, Cole Currier, Currier & Company. SOMOMLS as distributed by MLS GRID
- $409,9003 bd3 ba1.4k sqft74 Bridgewater Loop ##7, Kimberling City, MO 65686ActiveMLS ID #60314513, Mark Mathes, MRG Realty LLC. SOMOMLS as distributed by MLS GRID
- $279,9002 bd2 ba1.2k sqft22 Turner Drive, Kimberling City, MO 65686ActiveMLS ID #60329656, Dean Coder, Lake Agents, LLC. SOMOMLS as distributed by MLS GRID
- $450,0003 bd3 ba1.5k sqft228 Vacation Lane #2, Reeds Spring, MO 65737ActiveMLS ID #60327353, Team 24/7 REALTORS, Murney Associates - Primrose. SOMOMLS as distributed by MLS GRID
- $399,9003 bd3 ba1.4k sqft74 Bridgewater Loop ##1, Kimberling City, MO 65686ActiveMLS ID #60314505, Mark Mathes, MRG Realty LLC. SOMOMLS as distributed by MLS GRID
- $399,9003 bd3 ba1.4k sqft74 Bridgewater Loop ##4, Kimberling City, MO 65686ActiveMLS ID #60314511, Mark Mathes, MRG Realty LLC. SOMOMLS as distributed by MLS GRID
- $429,9003 bd3 ba2.4k sqft157 S Shining Mountain Drive, Cape Fair, MO 65624ActiveMLS ID #60326055, Cole Currier, Currier & Company. SOMOMLS as distributed by MLS GRID
- $400,0004 bd3 ba2.1k sqft391 Southview Drive, Branson, MO 65616ActiveMLS ID #60331580, Christian Powell, EXP Realty, LLC.. SOMOMLS as distributed by MLS GRID
- $485,0003 bd3 ba1.5k sqft5 Koa Drive #21, Reeds Spring, MO 65737ActiveMLS ID #60331398, 417realestate.com, Real Broker, LLC. SOMOMLS as distributed by MLS GRID
- $299,9003 bd3 ba1.5k sqft84 Starbright Lane, Reeds Spring, MO 65737ActiveMLS ID #60300724, Ann Ferguson, Keller Williams Tri-Lakes. SOMOMLS as distributed by MLS GRID
- $625,0004 bd3 ba2.3k sqft58 Kings Cove Lane, Reeds Spring, MO 65737ActiveMLS ID #60328491, Ann Ferguson, Keller Williams Tri-Lakes. SOMOMLS as distributed by MLS GRID
