Live the lake life you've always dreamed of! This beautifully remodeled Kimberling City home puts you less than one mile from the Port of Kimberling Marina and the convenience of Harter House grocery, coffee shops, Big Buoy's and local restaurants. Every detail has been completely refreshed, featuring a brand-new roof for peace of mind. Step inside to find a stunning kitchen complete with new appliances, gorgeous butcher block countertops, and new soft-close cabinetry. From the fresh modern finishes to the unbeatable location near Table Rock Lake, this turn-key property is ready for its next chapter. Don't miss the storage and shelter area under the garage.
Active
$279,900
22 Turner Drive, Kimberling City, MO 65686
2beds
1,297sqft
Single Family Residence
Built in 1973
9,147 Square Feet Lot
$269,200 Zestimate®
$216/sqft
$-- HOA
What's special
Gorgeous butcher block countertopsBrand-new roofStunning kitchenNew soft-close cabinetryNew appliances
- 29 days |
- 838 |
- 38 |
Likely to sell faster than
Zillow last checked:
Listing updated:
Listed by:
Dean Coder 417-299-2988,
Lake Agents, LLC
Source: SOMOMLS as distributed by MLS GRID,MLS#: 60329656
Facts & features
Interior
Bedrooms & bathrooms
- Bedrooms: 2
- Bathrooms: 2
- Full bathrooms: 2
Heating
- Central, Electric
Cooling
- Central Air
Appliances
- Included: Dishwasher, Free-Standing Electric Oven, Microwave
Features
- Has basement: No
- Has fireplace: Yes
Interior area
- Total structure area: 1,297
- Total interior livable area: 1,297 sqft
- Finished area above ground: 1,297
- Finished area below ground: 0
Property
Parking
- Total spaces: 2
- Parking features: Garage - Attached
- Attached garage spaces: 2
Features
- Levels: One
- Stories: 1
- Has view: Yes
- View description: Lake
- Has water view: Yes
- Water view: Lake
Lot
- Size: 9,147 Square Feet
Details
- Parcel number: 142.004004007009.000
Construction
Type & style
- Home type: SingleFamily
- Property subtype: Single Family Residence
Condition
- Year built: 1973
Utilities & green energy
- Sewer: Public Sewer
- Water: Public
Community & HOA
Community
- Subdivision: Turners Estates
Location
- Region: Kimberling City
Financial & listing details
- Price per square foot: $216/sqft
- Tax assessed value: $69,300
- Annual tax amount: $644
- Date on market: 7/24/2026
Estimated market value
$269,200
$256,000 - $283,000
$1,489/mo
Price history
| Date | Event | Price |
|---|---|---|
| 7/24/2026 | Listed for sale | $279,900$216/sqft |
Source:  SOMOMLS as distributed by MLS GRID #60329656 Report a problem SOMOMLS as distributed by MLS GRID #60329656 Report a problem | ||
Public tax history
| Year | Property taxes | Tax assessment |
|---|---|---|
| 2025 | $645 0% | $13,170 |
| 2024 | $645 +0.1% | $13,170 |
| 2023 | $644 +0.6% | $13,170 |
| 2022 | $641 | $13,170 |
| 2021 | -- | $13,170 |
| 2020 | -- | $13,170 |
| 2019 | -- | $13,170 |
| 2018 | -- | $13,170 |
| 2017 | $567 -0.2% | $13,170 +0.5% |
| 2016 | $568 +3.1% | $13,110 |
| 2015 | $551 +1.6% | $13,110 |
| 2014 | $542 -0.2% | $13,110 |
| 2012 | $543 +0% | $13,110 |
| 2011 | $543 +0% | $13,110 |
| 2010 | $543 | $13,110 |
Find assessor info on the county website
Monthly payment
Est. payment
Payment breakdown
Explore the cost of this home by adjusting the details. Changes won't be saved.Climate risks
Neighborhood: 65686
Nearby schools
GreatSchools rating
- 8/10Reeds Spring Elementary SchoolGrades: 2-4Distance: 6.8 mi
- 3/10Reeds Spring Middle SchoolGrades: 7-8Distance: 6.6 mi
- 5/10Reeds Spring High SchoolGrades: 9-12Distance: 6.4 mi
Schools provided by the listing agent
- Elementary: Reeds Spring
- Middle: Reeds Spring
- High: Reeds Spring
Source: SOMOMLS as distributed by MLS GRID. This data may not be complete. We recommend contacting the local school district to confirm school assignments for this home.
- $263,2002 bd3 ba2k sqft5 Bluebird Dr, Kimberling City, MO 65686Off Market

- $219,6003 bd2 ba1.4k sqft18 Turner Dr, Kimberling City, MO 65686Off Market
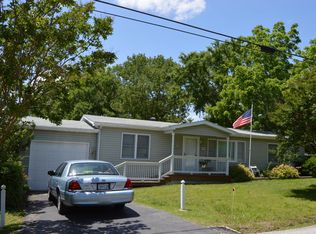
- $190,4002 bd1 ba900 sqft4 Blue Bird Dr, Kimberling City, MO 65686Off Market
- $71,6002 bd2 ba1.6k sqft7 Blue Bird Dr, Kimberling City, MO 65686Off Market
- $262,400-- bd-- ba1.9k sqft20 Turner Dr, Kimberling City, MO 65686Off Market
- $319,9003 bd2 ba1.5k sqft15 Turner Dr, Kimberling City, MO 65686Off Market
- $224,1003 bd2 ba1.4k sqft34 Woodland Ave, Kimberling City, MO 65686Off Market
- $232,3003 bd-- ba1.7k sqft3 Cove St, Kimberling City, MO 65686Off Market
A local agent can set up tours, give advice and negotiate with sellers.
Similar homes
- $299,0003 bd2 ba1.7k sqft3050 Montague Lane, Kimberling City, MO 65686Active

 MLS ID #60329741, Ann Ferguson, Keller Williams Tri-Lakes. SOMOMLS as distributed by MLS GRID
 - $189,0002 bd2 ba1.1k sqft9 Turner Drive, Kimberling City, MO 65686Active
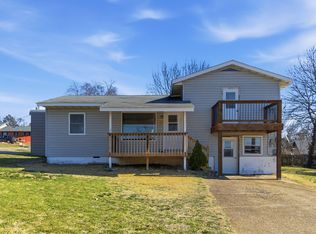 MLS ID #60315815, Donna Lentz, ReeceNichols - Branson. SOMOMLS as distributed by MLS GRID
 - $349,5003 bd2 ba1.4k sqft26 Trail Ridge Drive, Kimberling City, MO 65686Active
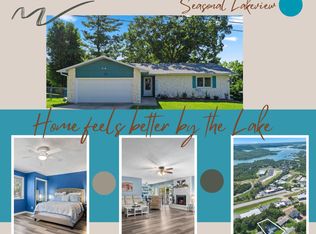 MLS ID #60326737, Carolyn Boss, Keller Williams Tri-Lakes. SOMOMLS as distributed by MLS GRID
 - $337,5003 bd2 ba1.2k sqft8 Northwoods Drive, Kimberling City, MO 65686Active
 MLS ID #60327744, Ann Ferguson, Keller Williams Tri-Lakes. SOMOMLS as distributed by MLS GRID
 - $275,0002 bd2 ba1.3k sqft197 Port Drive #3, Kimberling City, MO 65686ActiveMLS ID #60319648, Deanna Vernon, Keller Williams Tri-Lakes. SOMOMLS as distributed by MLS GRID
- $274,9003 bd3 ba1.4k sqft55 Kearney Lane, Reeds Spring, MO 65737ActiveMLS ID #60320810, Ann Ferguson, Keller Williams Tri-Lakes. SOMOMLS as distributed by MLS GRID
- $389,9002 bd2 ba1.7k sqft10 Midview Drive, Kimberling City, MO 65686ActiveMLS ID #60326902, Nita Jane Ayres, ReeceNichols -Kimberling City. SOMOMLS as distributed by MLS GRID
- $294,9002 bd2 ba1.3k sqft24 Starboard Drive #6, Kimberling City, MO 65686ActiveMLS ID #60311751, Shannen White, White Magnolia Real Estate LLC. SOMOMLS as distributed by MLS GRID
- $267,7772 bd1 ba1k sqft61 Rolla Hill Road, Galena, MO 65656ActiveMLS ID #60327900, 417realestate.com, Real Broker, LLC. SOMOMLS as distributed by MLS GRID
- $189,0002 bd2 ba1.3k sqft2 Port Holiday Drive Unit C, Kimberling City, MO 65686ActiveMLS ID #60326881, Stacey A Larson, Green Mountain Realty, Inc.. SOMOMLS as distributed by MLS GRID
- $320,0003 bd3 ba1.5k sqft84 Starbright Lane, Reeds Spring, MO 65737ActiveMLS ID #60300724, Ann Ferguson, Keller Williams Tri-Lakes. SOMOMLS as distributed by MLS GRID
- $335,0003 bd2 ba1.8k sqft128 Moonvalley Drive, Reeds Spring, MO 65737ActiveMLS ID #60327124, Ann Ferguson, Keller Williams Tri-Lakes. SOMOMLS as distributed by MLS GRID
- $282,5003 bd2 ba1.1k sqft372 Greenbrier Lane, Hollister, MO 65672ActiveMLS ID #60325553, Thomas Thompson, Keller Williams Tri-Lakes. SOMOMLS as distributed by MLS GRID
- $268,0003 bd2 ba1.3k sqft62 Clear Cove Drive, Reeds Spring, MO 65737ActiveMLS ID #60328611, Emily Christenson, ReeceNichols - Branson. SOMOMLS as distributed by MLS GRID
- $299,9993 bd2 ba1.4k sqft267 Blue Springs Lane, Branson West, MO 65737ActiveMLS ID #60307326, Allen Berkstresser, BFRealty. SOMOMLS as distributed by MLS GRID
- $350,0003 bd2 ba1.4k sqft71 Queensberry Drive, Branson West, MO 65737ActiveMLS ID #60331603, Abbie Follis, EXP Realty, LLC.. SOMOMLS as distributed by MLS GRID
- $249,9002 bd2 ba1.5k sqft557 S Deer Run Street, Shell Knob, MO 65747ActiveMLS ID #60330920, Team Serrano, Assist 2 Sell. SOMOMLS as distributed by MLS GRID
- $269,9003 bd2 ba1.2k sqft129 Lancashire Drive, Branson, MO 65616ActiveMLS ID #60323810, Charlie Gerken, Hustle Back Realty. SOMOMLS as distributed by MLS GRID
- $249,9003 bd2 ba1.3k sqft535 Taneycomo Road, Branson, MO 65616ActiveMLS ID #60331485, Parker Stone, Keller Williams Tri-Lakes. SOMOMLS as distributed by MLS GRID
- $310,0003 bd2 ba1.7k sqft186 Holyoke Street, Hollister, MO 65672ActiveMLS ID #60330264, Whyte Steg & Associates, Century 21 Community. SOMOMLS as distributed by MLS GRID
