Buy this home for the view that includes Table Rock Lake and Kimberling City. From the moment you walk through the front door you see the lake. Then it just gets better as you walk through the living room and into the sunroom. Imagine sitting in the sunroom or on the deck and enjoying the grand view of Table Rock Lake. You can just feel your body relaxing as you take in beauty and let the cares of the day melt away. This is a comfortable 2-bedroom, 2 bath home. The walk-in closet in the primary bedroom is huge. The garage is 30' deep so there is plenty of room for tinkering in the garage in front of the window that looks out over the view. The location is amazing, just off Hwy 13 and close to Port of Kimberling Marina along with all the eateries to be found in Kimberling City. Don't wait, it's time to make your lake life dream a reality.
Active
Price cut: $7.1K (7/22)
$389,900
10 Midview Drive, Kimberling City, MO 65686
2beds
1,720sqft
:
Get pre-qualified$2,459/mo
Single Family Residence
Built in 1978
0.36 Acres Lot
$373,300 Zestimate®
$227/sqft
$-- HOA
What's special
- 37 days |
- 287 |
- 4 |
Zillow last checked:
Listing updated:
Listed by:
Nita Jane Ayres 417-331-6330,
ReeceNichols -Kimberling City
Source: SOMOMLS as distributed by MLS GRID,MLS#: 60326902
Facts & features
Interior
Bedrooms & bathrooms
- Bedrooms: 2
- Bathrooms: 2
- Full bathrooms: 2
Rooms
- Room types: Sun Room
Primary bedroom
- Area: 195
- Dimensions: 13 x 15
Bedroom 2
- Area: 144
- Dimensions: 12 x 12
Primary bathroom
- Area: 60
- Dimensions: 10 x 6
Bathroom full
- Area: 50
- Dimensions: 10 x 5
Dining area
- Area: 195
- Dimensions: 13 x 15
Entry hall
- Area: 84
- Dimensions: 14 x 6
Garage
- Area: 660
- Dimensions: 30 x 22
Kitchen
- Area: 195
- Dimensions: 13 x 15
Laundry
- Area: 90
- Dimensions: 15 x 6
Living room
- Area: 270
- Dimensions: 18 x 15
Other
- Description: Walk-in Closet
- Area: 90
- Dimensions: 15 x 6
Sun room
- Area: 220
- Dimensions: 22 x 10
Utility room
- Area: 204
- Dimensions: 17 x 12
Heating
- Heat Pump, Central, Fireplace(s), Electric, Wood
Cooling
- Central Air, Heat Pump
Appliances
- Included: Dishwasher, Free-Standing Electric Oven, Microwave, Refrigerator
- Laundry: Main Level, W/D Hookup
Features
- Laminate Counters, Walk-In Closet(s)
- Flooring: Carpet, Tile, Laminate
- Doors: Storm Door(s)
- Windows: Skylight(s)
- Basement: Unfinished,Interior Entry,Partial
- Has fireplace: Yes
- Fireplace features: Living Room, Brick, Wood Burning
Interior area
- Total structure area: 1,956
- Total interior livable area: 1,720 sqft
- Finished area above ground: 1,720
- Finished area below ground: 0
Video & virtual tour
Property
Parking
- Total spaces: 2
- Parking features: Driveway, Workshop in Garage, Garage Faces Front, Garage Door Opener
- Attached garage spaces: 2
- Has uncovered spaces: Yes
Features
- Levels: One
- Stories: 1
- Patio & porch: Covered, Front Porch
- Exterior features: Rain Gutters
- Fencing: Chain Link
- Has view: Yes
- View description: City, Lake, Panoramic, Water
- Has water view: Yes
- Water view: Water,Lake
Lot
- Size: 0.36 Acres
- Dimensions: 112' x 140'
- Features: Sloped
Details
- Parcel number: 118.033004005004.000
Construction
Type & style
- Home type: SingleFamily
- Architectural style: Ranch
- Property subtype: Single Family Residence
Materials
- Frame
- Foundation: Poured Concrete, Crawl Space
- Roof: Composition
Condition
- Year built: 1978
Utilities & green energy
- Sewer: Public Sewer
- Water: Public
Community & HOA
Community
- Subdivision: Kimberling Hills
Location
- Region: Kimberling City
Financial & listing details
- Price per square foot: $227/sqft
- Tax assessed value: $111,200
- Annual tax amount: $1,123
- Date on market: 6/19/2026
- Listing terms: Cash,VA Loan,FHA,Conventional
- Road surface type: Asphalt, Concrete
Estimated market value
$373,300
$355,000 - $392,000
$1,433/mo
Price history
| Date | Event | Price |
|---|---|---|
| 7/22/2026 | Price change | $389,900-1.8%$227/sqft |
Source:  SOMOMLS as distributed by MLS GRID #60326902 Report a problem SOMOMLS as distributed by MLS GRID #60326902 Report a problem | ||
| 6/19/2026 | Listed for sale | $397,000+1664.4%$231/sqft |
Source: SOMOMLS as distributed by MLS GRID #60326902 Report a problem | ||
| 7/25/2025 | Sold | -- |
Source: SOMOMLS as distributed by MLS GRID #60285169 Report a problem | ||
| 6/1/2025 | Pending sale | $22,500$13/sqft |
Source: SOMOMLS as distributed by MLS GRID #60285169 Report a problem | ||
| 1/16/2025 | Listed for sale | $22,500$13/sqft |
Source: SOMOMLS as distributed by MLS GRID #60285169 Report a problem | ||
Public tax history
| Year | Property taxes | Tax assessment |
|---|---|---|
| 2025 | $1,035 0% | $21,130 |
| 2024 | $1,035 +0.1% | $21,130 |
| 2023 | $1,034 +0.6% | $21,130 |
| 2022 | $1,028 | $21,130 |
| 2021 | -- | $21,130 |
| 2020 | -- | $21,130 |
| 2019 | -- | $21,130 |
| 2018 | -- | $21,130 |
| 2017 | $910 -0.2% | $21,130 |
| 2016 | $911 +2.6% | $21,130 |
| 2015 | $888 +7% | $21,130 +5.3% |
| 2014 | $830 -0.2% | $20,060 |
| 2012 | $831 +0% | $20,060 |
| 2011 | $831 +0% | $20,060 |
| 2010 | $831 | $20,060 |
Find assessor info on the county website
Monthly payment
Est. payment
Payment breakdown
Explore the cost of this home by adjusting the details. Changes won't be saved.Climate risks
Neighborhood: 65686
Nearby schools
GreatSchools rating
- 8/10Reeds Spring Elementary SchoolGrades: 2-4Distance: 5.6 mi
- 3/10Reeds Spring Middle SchoolGrades: 7-8Distance: 5.5 mi
- 5/10Reeds Spring High SchoolGrades: 9-12Distance: 5.3 mi
Schools provided by the listing agent
- Elementary: Reeds Spring
- Middle: Reeds Spring
- High: Reeds Spring
Source: SOMOMLS as distributed by MLS GRID. This data may not be complete. We recommend contacting the local school district to confirm school assignments for this home.
- $360,5004 bd3 ba2.9k sqft32 Midview Dr, Kimberling City, MO 65686Off Market
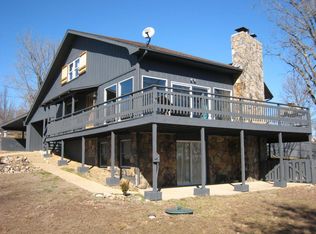
- $599,9003 bd3 ba1.6k sqft8 Midview Dr, Kimberling City, MO 65686For Sale

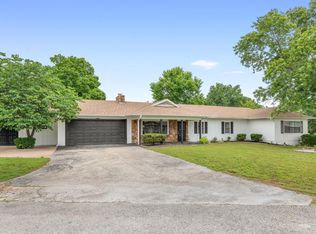
- $340,3002 bd-- ba2.2k sqft12 Midview Dr, Kimberling City, MO 65686Off Market
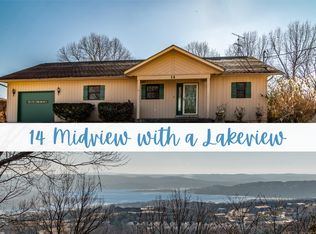
- $--3 bd3 ba2.3k sqft14 Midview Dr, Kimberling City, MO 65686Sold
- $--0.39 Acres13 Midview Dr, Kimberling City, MO 65686Sold
- $414,4004 bd2 ba2.4k sqft16 Midview Dr, Kimberling City, MO 65686Off Market
- $--0.39 Acres9 Midview Dr, Kimberling City, MO 65686Sold
- $331,4002 bd-- ba2.7k sqft49 James River Rd, Kimberling City, MO 65686Off Market
A local agent can set up tours, give advice and negotiate with sellers.
Similar homes
- $347,0005 bd3 ba2.3k sqft7 James River Lane, Kimberling City, MO 65686Active
 MLS ID #60324957, Mariah Stone, Platinum Estates Realty Inc. SOMOMLS as distributed by MLS GRID
 - $375,0004 bd3 ba2.4k sqft35 Trail Ridge Drive, Kimberling City, MO 65686Active
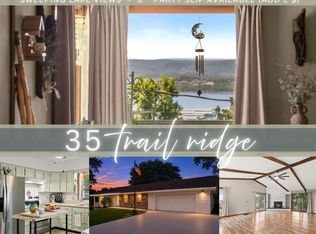 MLS ID #60323155, Ann Ferguson, Keller Williams Tri-Lakes. SOMOMLS as distributed by MLS GRID
 - $337,5003 bd2 ba1.2k sqft8 Northwoods Drive, Kimberling City, MO 65686Active
 MLS ID #60327744, Ann Ferguson, Keller Williams Tri-Lakes. SOMOMLS as distributed by MLS GRID
 - $385,0004 bd3 ba2.5k sqft175 Canyon Forest Circle, Kimberling City, MO 65686Active
 MLS ID #60318088, Ann Ferguson, Keller Williams Tri-Lakes. SOMOMLS as distributed by MLS GRID
 - $375,0003 bd2 ba1.8k sqft128 Moonvalley Drive, Reeds Spring, MO 65737ActiveMLS ID #60327124, Ann Ferguson, Keller Williams Tri-Lakes. SOMOMLS as distributed by MLS GRID
- $299,9003 bd2 ba1.4k sqft19 Golden Drive, Kimberling City, MO 65686ActiveMLS ID #60319533, Gayla Coonrod, Murney Associates - Tri-Lakes. SOMOMLS as distributed by MLS GRID
- $499,0004 bd6 ba1.7k sqft1 Woodland Avenue, Kimberling City, MO 65686ActiveMLS ID #60325618, Ann Ferguson, Keller Williams Tri-Lakes. SOMOMLS as distributed by MLS GRID
- $379,9004 bd3 ba2.3k sqft78 Rollin C Lane, Branson West, MO 65737ActiveMLS ID #60328551, Michelle Watson, RE/MAX Lakeside. SOMOMLS as distributed by MLS GRID
- $369,9993 bd2 ba1.9k sqft67 Starrville Place, Reeds Spring, MO 65737ActiveMLS ID #60325088, Jacqulyne Maples, Realty ONE Group Grand. SOMOMLS as distributed by MLS GRID
- $380,0003 bd3 ba1.7k sqft35 Nightfall Lane, Branson West, MO 65737ActiveMLS ID #60326591, Holt Homes Group, Keller Williams Local. SOMOMLS as distributed by MLS GRID
- $349,9003 bd2 ba1.6k sqft488 Hunt Club Circle, Galena, MO 65656ActiveMLS ID #60329720, Ann Ferguson, Keller Williams Tri-Lakes. SOMOMLS as distributed by MLS GRID
- $335,0003 bd2 ba1.7k sqft160 Starrville Lane, Reeds Spring, MO 65737ActiveMLS ID #60326511, Katie L Asher, Murney Associates - Tri-Lakes. SOMOMLS as distributed by MLS GRID
- $375,0003 bd2 ba1.6k sqft22 Yocum Pond Road, Galena, MO 65656ActiveMLS ID #60328095, LaShellya Johnson, ReeceNichols -Kimberling City. SOMOMLS as distributed by MLS GRID
- $570,0003 bd4 ba2.4k sqft9 Bridgeview Drive, Kimberling City, MO 65686ActiveMLS ID #60323976, Videla Lay, ReeceNichols -Kimberling City. SOMOMLS as distributed by MLS GRID
- $399,0004 bd3 ba2.4k sqft299 Sunny Brook Drive, Branson, MO 65616ActiveMLS ID #60329171, Kimberly Hagan, Keller Williams Tri-Lakes. SOMOMLS as distributed by MLS GRID
- $285,0005 bd2 ba1.8k sqft135 February Court, Kimberling City, MO 65686ActiveMLS ID #60318657, Wes Litton, Keller Williams Local. SOMOMLS as distributed by MLS GRID
- $199,0002 bd2 ba1.1k sqft9 Turner Drive, Kimberling City, MO 65686ActiveMLS ID #60315815, Donna Lentz, ReeceNichols - Branson. SOMOMLS as distributed by MLS GRID
- $480,0003 bd2 ba1.4k sqft257 Elm Point Lane, Kimberling City, MO 65686ActiveMLS ID #60317562, Rob & Stacey Real Estate, EXP Realty LLC. SOMOMLS as distributed by MLS GRID
- $389,0003 bd3 ba2.4k sqft25691 Hillcrest Drive, Shell Knob, MO 65747ActiveMLS ID #60329337, Kari Bass, Keller Williams Tri-Lakes. SOMOMLS as distributed by MLS GRID
- $365,0003 bd3 ba2.2k sqft755 Everest Road, Galena, MO 65656ActiveMLS ID #60311720, Selenia Hulen-Ehrlich, Keller Williams Tri-Lakes. SOMOMLS as distributed by MLS GRID
