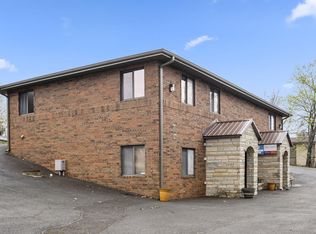
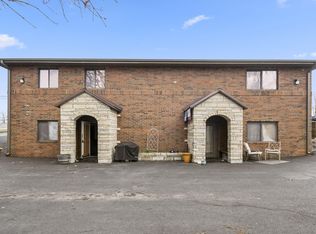
Investment Opportunity in the Heart of Kimberling City!Don't miss this low-maintenance, well-maintained three unit residential complex ideally located just off Highway 13 & Kissee Rd near True Value and directly across from the Kimberling City Library. Positioned on a corner lot with two ingress/egress access points, this property offers outstanding visibility, even including billboard advertising, all within walking distance to grocery, post office, hardware stores, multiple businesses and the popular Port of Kimberling Marina.The all-brick building provides excellent insulation and long-term durability and features a new roof & gutters (2025), sub-metered utilities, individual HVAC systems, and a freshly sealed asphalt parking lot with 20+ spaces including handicap accessibility -- creating a truly worry-free asset.Unit BreakdownUnit 1 - Main Level3BR | 2BA (walk-in showers) | ~2,000 sq ftHuge kitchen w/ pantry, brand-new appliances & heat pump, W/D hookups & abundant storageUnit 2 - Walk-Out Level2BR | 1BA (walk-in shower) | ~750 sq ftFreshly renovated w/ W/D hookupsUnit 3 - Walk-Out Level2BR | 1BA (walk-in shower) | ~1,000 sq ftFreshly renovated w/ W/D hookupsThis property serves a strong residential housing need in an area with limited affordable inventory, supporting consistent rental demand and stable income potential.Conveniently located less than 10 minutes to Reeds Spring Schools, Walmart, Branson West Airport, medical facilities & local boutiques/eateries, and approx. 30 minutes to Branson, Ozark & Nixa.Whether expanding your portfolio or securing a reliable income-producing asset -- invest, then relax @ 1 Woodland Ave in hoppin' Kimberling City.
Active
Price cut: $11.7K (8/25)
$487,300
1 Woodland Avenue, Kimberling City, MO 65686
4beds
1,798sqft
Multiple Residences
Built in 1994
0.61 Acres Lot
$472,600 Zestimate®
$271/sqft
$-- HOA
What's special
Outstanding visibilityAbundant storageWalk-in showersIndividual hvac systemsNew roof and gutters
- 86 days
- 441
- 9
Zillow last checked:
Listing updated:
Listed by:
Ann Ferguson 417-830-0175,
Keller Williams Tri-Lakes
Source: SOMOMLS as distributed by MLS GRID,MLS#: 60325618
Facts & features
Interior
Bedrooms & bathrooms
- Bedrooms: 4
- Bathrooms: 6
- Full bathrooms: 4
- 1/2 bathrooms: 2
Rooms
- Room types: Bedroom, Kitchen- 2nd, Pantry, Foyer, Apartment, Bonus Room, Living Areas (3+), Office, In-Law Suite, Family Room, Master Bedroom
Heating
- Zoned, Central, Electric
Cooling
- Central Air, Zoned
Appliances
- Included: Dishwasher, Free-Standing Electric Oven, Microwave, Refrigerator, Electric Water Heater
- Laundry: W/D Hookup
Features
- High Speed Internet, In-Law Floorplan, Laminate Counters, Granite Counters, Walk-in Shower
- Flooring: Carpet, Other, Vinyl, Tile
- Basement: Walk-Out Access,Finished,Apartment,Full
- Has fireplace: No
Interior area
- Total structure area: 3,596
- Total interior livable area: 1,798 sqft
- Finished area above ground: 0
- Finished area below ground: 1,798
Property
Parking
- Parking features: Parking Space, Paved, Oversized, Additional Parking
Features
- Levels: One
- Stories: 1
- Exterior features: Rain Gutters
- Has view: Yes
- View description: City
- Has water view: Yes
Lot
- Size: 0.61 Acres
- Features: Corner Lot, Paved
Details
- Parcel number: 142.004001013001.000
Construction
Type & style
- Home type: SingleFamily
- Property subtype: Multiple Residences
Materials
- Stone, Brick
- Roof: Composition
Condition
- Year built: 1994
Utilities & green energy
- Sewer: Public Sewer
- Water: Public
Community & HOA
Community
- Security: Smoke Detector(s), Fire Alarm
- Subdivision: Woodland Manor
Location
- Region: Kimberling City
Financial & listing details
- Price per square foot: $271/sqft
- Annual tax amount: $3,789
- Date on market: 6/5/2026
- Listing terms: Cash,VA Loan,USDA/RD,FHA,Conventional
- Road surface type: Asphalt
Estimated market value
$472,600
$449,000 - $496,000
$2,526/mo
Price history
| Date | Event | Price |
|---|---|---|
| 8/25/2026 | Price change | $487,300-2.3%$271/sqft |
Source:  SOMOMLS as distributed by MLS GRID #60325618 Report a problem SOMOMLS as distributed by MLS GRID #60325618 Report a problem | ||
| 6/5/2026 | Listed for sale | $499,000+227.2%$278/sqft |
Source: SOMOMLS as distributed by MLS GRID #60325618 Report a problem | ||
| 3/24/2021 | Listing removed | -- |
Source: Owner Report a problem | ||
| 7/12/2018 | Listing removed | $152,500$85/sqft |
Source: Owner Report a problem | ||
| 5/23/2018 | Listed for sale | $152,500-55.1%$85/sqft |
Source: Owner Report a problem | ||
| 3/11/2016 | Listing removed | $340,000$189/sqft |
Source: Visual Tour #356772 Report a problem | ||
| 3/1/2016 | Listed for sale | $340,000$189/sqft |
Source: Visual Tour #356772 Report a problem | ||
| 12/26/2015 | Listing removed | $340,000$189/sqft |
Source: Visual Tour #356772 Report a problem | ||
| 7/8/2015 | Listed for sale | $340,000$189/sqft |
Source: Visual Tour #356772 Report a problem | ||
| 3/5/2015 | Listing removed | $340,000$189/sqft |
Source: Visual Tour #356772 Report a problem | ||
| 8/13/2014 | Listed for sale | $340,000$189/sqft |
Source: Visual Tour #356772 Report a problem | ||
| 5/25/2014 | Listing removed | $340,000$189/sqft |
Source: Visual Tour #356772 Report a problem | ||
| 2/24/2014 | Listed for sale | $340,000$189/sqft |
Source: Visual Tour #356772 Report a problem | ||
| 7/21/2012 | Listing removed | $340,000$189/sqft |
Source: Visual Tour #343792 Report a problem | ||
| 6/7/2012 | Listed for sale | $340,000$189/sqft |
Source: Visual Tour #343792 Report a problem | ||
| 3/8/2012 | Listing removed | $340,000$189/sqft |
Source: Visual Tour #343792 Report a problem | ||
| 9/28/2011 | Listed for sale | $340,000$189/sqft |
Source: Visual Tour #343792 Report a problem | ||
Public tax history
Tax history is unavailable.
Monthly payment
Est. payment
Payment breakdown
Explore the cost of this home by adjusting the details. Changes won't be saved.Climate risks
Neighborhood: 65686
Nearby schools
Schools provided by the listing agent
- Elementary: Reeds Spring
- Middle: Reeds Spring
- High: Reeds Spring
Source: SOMOMLS as distributed by MLS GRID. This data may not be complete. We recommend contacting the local school district to confirm school assignments for this home.
Similar homes
- $375,0004 bd3 ba2.5k sqft175 Canyon Forest Circle, Kimberling City, MO 65686Active

 MLS ID #60318088, Ann Ferguson, Keller Williams Tri-Lakes. SOMOMLS as distributed by MLS GRID
 - $369,9004 bd3 ba2.4k sqft35 Trail Ridge Drive, Kimberling City, MO 65686Active
 MLS ID #60323155, Ann Ferguson, Keller Williams Tri-Lakes. SOMOMLS as distributed by MLS GRID
 - $389,9002 bd2 ba1.7k sqft10 Midview Drive, Kimberling City, MO 65686Active
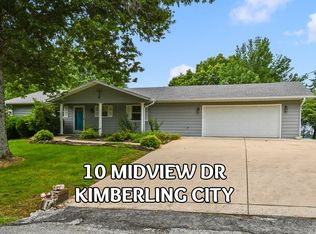 MLS ID #60326902, Nita Jane Ayres, ReeceNichols -Kimberling City. SOMOMLS as distributed by MLS GRID
 - $349,9003 bd3 ba2.5k sqft12 Longview Drive, Kimberling City, MO 65686Active
 MLS ID #60315292, Ann Ferguson, Keller Williams Tri-Lakes. SOMOMLS as distributed by MLS GRID
 - $298,0006 bd6 ba2.6k sqft16 Lakeshore Drive, Kimberling City, MO 65686ActiveMLS ID #60332144, Emily Christenson, ReeceNichols - Branson. SOMOMLS as distributed by MLS GRID
- $339,9004 bd3 ba2.5k sqft32 Homewood Lane, Kimberling City, MO 65686ActiveMLS ID #60329194, Whyte Steg & Associates, Century 21 Community. SOMOMLS as distributed by MLS GRID
- $337,5003 bd2 ba1.2k sqft8 Northwoods Drive, Kimberling City, MO 65686ActiveMLS ID #60327744, Ann Ferguson, Keller Williams Tri-Lakes. SOMOMLS as distributed by MLS GRID
- $315,0004 bd2 ba2.4k sqft50 Irish Hills Boulevard, Kimberling City, MO 65686ActiveMLS ID #60332330, Joy Bray, Gateway Real Estate Team LLC. SOMOMLS as distributed by MLS GRID
- $279,0003 bd2 ba1.6k sqft81 Deer Ridge Trail, Kimberling City, MO 65686ActiveMLS ID #60329436, Angela Vowell, ReeceNichols -Kimberling City. SOMOMLS as distributed by MLS GRID
- $549,9994 bd2 ba2.1k sqft150 Jim Linegar Lane, Branson West, MO 65737ActiveMLS ID #60326363, Ann Ferguson, Keller Williams Tri-Lakes. SOMOMLS as distributed by MLS GRID
- $439,0003 bd4 ba2.6k sqft127 Kachina Trail, Branson West, MO 65737ActiveMLS ID #60321863, Kathy J Clark, Table Rock Sunset Properties. SOMOMLS as distributed by MLS GRID
- $475,0003 bd2 ba1.6k sqft942 Lake Forest Drive, Galena, MO 65656ActiveMLS ID #60318073, Katie L Asher, Murney Associates - Tri-Lakes. SOMOMLS as distributed by MLS GRID
- $449,0003 bd2 ba1.5k sqft39 Troutdale Lane, Branson West, MO 65737ActiveMLS ID #60308432, Selenia Hulen-Ehrlich, Keller Williams Tri-Lakes. SOMOMLS as distributed by MLS GRID
- $475,0004 bd4 ba1.8k sqft52 Timber Oaks Trail #B, Branson, MO 65616ActiveMLS ID #60316259, Carmen & Scott McElwee, ReeceNichols - Branson. SOMOMLS as distributed by MLS GRID
- $395,0004 bd3 ba2k sqft1006 Silvercrest Place, Reeds Spring, MO 65737ActiveMLS ID #60332153, Charlie Gerken, Hustle Back Realty. SOMOMLS as distributed by MLS GRID
- $380,0003 bd3 ba1.7k sqft35 Nightfall Lane, Branson West, MO 65737ActiveMLS ID #60326591, Holt Homes Group, Keller Williams Local. SOMOMLS as distributed by MLS GRID
- $465,0004 bd4 ba1.8k sqft60 Timber Oaks Trail #C, Branson, MO 65616ActiveMLS ID #60300624, Shannen White, White Magnolia Real Estate LLC. SOMOMLS as distributed by MLS GRID
- $669,0003 bd2 ba1.5k sqft485 Holiday Acres Circle Circle, Branson West, MO 65737ActiveMLS ID #60302561, Selenia Hulen-Ehrlich, Keller Williams Tri-Lakes. SOMOMLS as distributed by MLS GRID
- $490,0003 bd2 ba1.5k sqft26094 State Highway 39, Shell Knob, MO 65747ActiveMLS ID #60325289, Team Lake Dream, RE/MAX Lakeside. SOMOMLS as distributed by MLS GRID
- $379,9002 bd3 ba1.5k sqft1901 Paradise Landing Road #1 BLDG J, Kimberling City, MO 65686ActiveMLS ID #60329027, Ann Ferguson, Keller Williams Tri-Lakes. SOMOMLS as distributed by MLS GRID
