If you've been dreaming of a place where the trees are your neighbors, the lake is just minutes away, and privacy actually means something--this is it! Tucked away on a peaceful almost 1-acre setting and adjoining 180 acres of Mark Twain National Forest, this custom-built retreat offers a rare combination of privacy, natural beauty, and easy access to Table Rock Lake.Surrounded by nature, this property feels more like your own private preserve than a typical residential setting. Seasonal Table Rock Lake views add to the scenery, while quick lake access makes it easy to spend your days boating, fishing, swimming, or simply enjoying the beauty of the Ozarks.And while the setting feels wonderfully tucked away, the home has some important updates already taken care of, including new flooring, a new roof in 2024, and HVAC replaced in 2020. That means you can spend less time worrying about the big-ticket items and more time enjoying your new retreat.Whether you're looking for a full-time home, weekend getaway, or a peaceful place to escape the everyday hustle, this one checks all the boxes. Imagine morning coffee surrounded by trees, afternoons at the lake, and evenings soaking in the quiet of your own private piece of the Ozarks.Privacy. Nature. Lake life. And 180 acres of National Forest as your backyard. A setting this special is hard to find--come see why this one feels like home.
Active
$315,000
50 Irish Hills Boulevard, Kimberling City, MO 65686
4beds
2,471sqft
Single Family Residence
Built in 1991
-- sqft lot
$306,400 Zestimate®
$127/sqft
$-- HOA
What's special
Surrounded by natureTrees are your neighborsNew flooringQuick lake access
- 16 hours |
- 370 |
- 33 |
Zillow last checked:
Listing updated:
Listed by:
Joy Bray 480-228-3531,
Gateway Real Estate Team LLC
Source: SOMOMLS as distributed by MLS GRID,MLS#: 60332330
Facts & features
Interior
Bedrooms & bathrooms
- Bedrooms: 4
- Bathrooms: 2
- Full bathrooms: 2
Rooms
- Room types: Family Room, Living Areas (2)
Heating
- Central, Electric
Cooling
- Central Air, Ceiling Fan(s)
Appliances
- Included: Electric Cooktop, Disposal, Dishwasher
- Laundry: In Basement
Features
- Flooring: Carpet, Luxury Vinyl, Tile
- Windows: Single Pane
- Basement: Walk-Out Access,Finished,Full
- Has fireplace: No
Interior area
- Total structure area: 2,471
- Total interior livable area: 2,471 sqft
- Finished area above ground: 2,471
- Finished area below ground: 0
Property
Parking
- Total spaces: 2
- Parking features: Garage Faces Front
- Attached garage spaces: 2
Features
- Levels: One
- Stories: 1
- Patio & porch: Deck
- Fencing: None
Lot
- Features: Adjoins National Forest, Adjoins State Land/Forest
Details
- Parcel number: 119.032000000006.015
Construction
Type & style
- Home type: SingleFamily
- Architectural style: Traditional,Ranch
- Property subtype: Single Family Residence
Materials
- Stone, Vinyl Siding
- Foundation: Poured Concrete
- Roof: Composition
Condition
- Year built: 1991
Utilities & green energy
- Sewer: Private Sewer
- Water: Public
Community & HOA
Community
- Subdivision: Irish Hills Estates
Location
- Region: Kimberling City
Financial & listing details
- Price per square foot: $127/sqft
- Tax assessed value: $129,400
- Annual tax amount: $1,202
- Date on market: 8/26/2026
- Listing terms: Cash,VA Loan,USDA/RD,FHA,Conventional
Estimated market value
$306,400
$291,000 - $322,000
$2,470/mo
Price history
| Date | Event | Price |
|---|---|---|
| 8/26/2026 | Listed for sale | $315,000$127/sqft |
Source:  SOMOMLS as distributed by MLS GRID #60332330 Report a problem SOMOMLS as distributed by MLS GRID #60332330 Report a problem | ||
Public tax history
| Year | Property taxes | Tax assessment |
|---|---|---|
| 2025 | $1,204 0% | $24,590 |
| 2024 | $1,204 +0.1% | $24,590 |
| 2023 | $1,203 +0.6% | $24,590 |
| 2022 | $1,196 -1.2% | $24,590 |
| 2021 | $1,211 +13.5% | $24,590 |
| 2020 | $1,066 | $24,590 |
| 2019 | -- | $24,590 |
| 2018 | -- | $24,590 +0.1% |
| 2017 | $1,059 -0.1% | $24,570 |
| 2016 | $1,060 +4% | $24,570 +1.2% |
| 2015 | $1,018 -0.2% | $24,280 -0.1% |
| 2014 | $1,020 +1.6% | $24,300 |
| 2012 | $1,004 -0.3% | $24,300 |
| 2011 | $1,006 +0% | $24,300 |
| 2010 | $1,006 | $24,300 |
Find assessor info on the county website
Monthly payment
Est. payment
Payment breakdown
Explore the cost of this home by adjusting the details. Changes won't be saved.Climate risks
Neighborhood: 65686
Nearby schools
GreatSchools rating
- 8/10Reeds Spring Elementary SchoolGrades: 2-4Distance: 6 mi
- 3/10Reeds Spring Middle SchoolGrades: 7-8Distance: 5.9 mi
- 5/10Reeds Spring High SchoolGrades: 9-12Distance: 5.7 mi
Schools provided by the listing agent
- Elementary: Reeds Spring
- Middle: Reeds Spring
- High: Reeds Spring
Source: SOMOMLS as distributed by MLS GRID. This data may not be complete. We recommend contacting the local school district to confirm school assignments for this home.
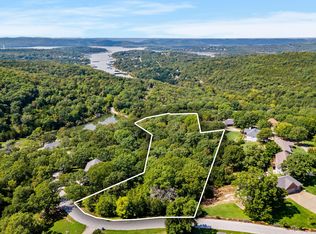
- $--2.6 acresTRACT Irish Hills Blvd LOT 50, Kimberling City, MO 65686Sold
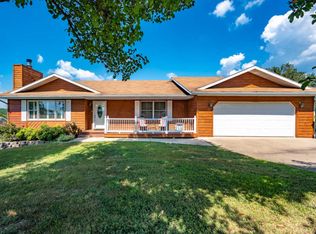
- $449,0005 bd3 ba3.3k sqft48 Irish Hills Blvd, Kimberling City, MO 65686For Sale

- $343,8002 bd-- ba2.4k sqft54 Irish Hills Blvd, Kimberling City, MO 65686Off Market
- $328,8003 bd3 ba2.6k sqft46 Irish Hills Blvd, Kimberling City, MO 65686Off Market
- $635,4004 bd3 ba4.4k sqft49 Irish Hills Blvd, Kimberling City, MO 65686Off Market
- $329,400-- bd-- ba2.2k sqft51 Irish Hills Blvd, Kimberling City, MO 65686Off Market
- $139,1000.8 acres44 Irish Hills Blvd, Kimberling City, MO 65686Off Market
- $307,3003 bd3 ba1.8k sqft53 Irish Hills Blvd, Kimberling City, MO 65686Off Market
A local agent can set up tours, give advice and negotiate with sellers.
Similar homes
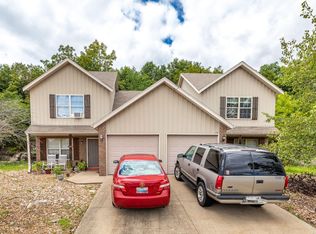
- $298,0006 bd6 ba2.6k sqft16 Lakeshore Drive, Kimberling City, MO 65686Active
 MLS ID #60332144, Emily Christenson, ReeceNichols - Branson. SOMOMLS as distributed by MLS GRID
 - $314,9004 bd2 ba2.1k sqft306 Deer Park Circle, Kimberling City, MO 65686Active
 MLS ID #60329669, Kimberly Chapman, Wiser Living Realty LLC. SOMOMLS as distributed by MLS GRID
 - $354,9004 bd3 ba2.6k sqft89 James River Road, Kimberling City, MO 65686Active
 MLS ID #60325360, Nicholas Huscroft, Chosen Realty LLC. SOMOMLS as distributed by MLS GRID
 - $375,0004 bd3 ba2.5k sqft175 Canyon Forest Circle, Kimberling City, MO 65686Active
 MLS ID #60318088, Ann Ferguson, Keller Williams Tri-Lakes. SOMOMLS as distributed by MLS GRID
 - $344,9003 bd3 ba3k sqft58 Northwoods Drive, Kimberling City, MO 65686ActiveMLS ID #60330568, Heath Jech, Keller Williams Local. SOMOMLS as distributed by MLS GRID
- $339,9004 bd3 ba2.5k sqft32 Homewood Lane, Kimberling City, MO 65686ActiveMLS ID #60329194, Whyte Steg & Associates, Century 21 Community. SOMOMLS as distributed by MLS GRID
- $349,9003 bd3 ba2.5k sqft12 Longview Drive, Kimberling City, MO 65686ActiveMLS ID #60315292, Ann Ferguson, Keller Williams Tri-Lakes. SOMOMLS as distributed by MLS GRID
- $337,5003 bd2 ba1.2k sqft8 Northwoods Drive, Kimberling City, MO 65686ActiveMLS ID #60327744, Ann Ferguson, Keller Williams Tri-Lakes. SOMOMLS as distributed by MLS GRID
- $369,9004 bd3 ba2.4k sqft35 Trail Ridge Drive, Kimberling City, MO 65686ActiveMLS ID #60323155, Ann Ferguson, Keller Williams Tri-Lakes. SOMOMLS as distributed by MLS GRID
- $299,9003 bd2 ba1.4k sqft19 Golden Drive, Kimberling City, MO 65686ActiveMLS ID #60319533, Gayla Coonrod, Murney Associates - Tri-Lakes. SOMOMLS as distributed by MLS GRID
- $289,5003 bd2 ba1.2k sqft134 Navajo Trail, Kimberling City, MO 65686ActiveMLS ID #60325832, Cindy L Hodges, ReeceNichols -Kimberling City. SOMOMLS as distributed by MLS GRID
- $279,0003 bd2 ba1.6k sqft81 Deer Ridge Trail, Kimberling City, MO 65686ActiveMLS ID #60329436, Angela Vowell, ReeceNichols -Kimberling City. SOMOMLS as distributed by MLS GRID
- $449,0005 bd3 ba3.3k sqft48 Irish Hills Boulevard, Kimberling City, MO 65686ActiveMLS ID #60329428, The Best Team, Keller Williams Tri-Lakes. SOMOMLS as distributed by MLS GRID
- $335,0003 bd2 ba1.8k sqft128 Moonvalley Drive, Reeds Spring, MO 65737Active w/ContingencyMLS ID #60327124, Ann Ferguson, Keller Williams Tri-Lakes. SOMOMLS as distributed by MLS GRID
- $349,5003 bd2 ba1.4k sqft26 Trail Ridge Drive, Kimberling City, MO 65686ActiveMLS ID #60326737, Carolyn Boss, Keller Williams Tri-Lakes. SOMOMLS as distributed by MLS GRID
- $425,0003 bd2 ba1.3k sqft107 Oak Drive, Kimberling City, MO 65686ActiveMLS ID #60332035, Karla A Pankovits, Table Rock's Best, Realtors. SOMOMLS as distributed by MLS GRID
- $349,9004 bd4 ba1.4k sqft100 Getaway Circle #118, 119, Kimberling City, MO 65686ActiveMLS ID #60332067, Hona C Amer, Alpha Realty MO, LLC. SOMOMLS as distributed by MLS GRID
- $450,0004 bd3 ba2.6k sqft64 Northwoods Drive, Kimberling City, MO 65686ActiveMLS ID #60329370, Kele Guyer, EXP Realty LLC. SOMOMLS as distributed by MLS GRID
- $299,0003 bd2 ba1.7k sqft3050 Montague Lane, Kimberling City, MO 65686ActiveMLS ID #60329741, Ann Ferguson, Keller Williams Tri-Lakes. SOMOMLS as distributed by MLS GRID
- $364,9003 bd3 ba3k sqft36 James River Road, Kimberling City, MO 65686ActiveMLS ID #60325830, Gary M Winans, Keller Williams Tri-Lakes. SOMOMLS as distributed by MLS GRID
