Now with option of a 10x28 slip 2.4 miles golf cart ride for 80k. Kimberling City Lake View home with two kitchens!!! Find your happily ever after in this magical Table Rock Lake setting that seamlessly integrates with functionality & livability like you have never seen it before! The highly coveted Kimberling Hills subdivision is now home to an awe-inspiring, one owner home, lovingly built by one of the area's most well known homeowners, Larry Herndon. Perfectly sited in one of Table Rock Lakes most coveted lake view communities, this home was originally built to capture the unmatched flow with nature, privacy and a beautiful view of Table Rock Lake. Enjoy the lake view sunsets, 4th of July fireworks, dramatic weather events rolling in from the private front row seats on your back deck. Offering an open floor plan with tons of windows flooding in natural light, everything you need on one level: laundry/mudroom & main level owners suite complete with jetted tub, his & hers walk-in closets...the ensuite is so big you could play basketball in it, brand new roof/gutters & hot water heater, newer HVAC- 2021, expansive covered deck system & XL shade trees, oh & two full kitchens (one up/one down with refrigerator, oven/range, & dishwasher). The lower level also boasts two more spacious guest bedrooms, a full bath, a dining area/office nook, huge walk-out family room to more private deck space and loads of privacy! Less than 5 minutes to downtown Kimberling City seasonal farmers market, shopping, boutiques, spa, medical facilities and more. 20 minutes to popular Silver Dollar City & less than 30 minutes to world class Branson shows, dining, golf, amusement parks, and hiking & biking trails in Mark Twain Forest.
Pending
Price cut: $9.1K (7/13)
$349,900
12 Longview Drive, Kimberling City, MO 65686
3beds
2,520sqft
:
Get pre-qualified$2,184/mo
Single Family Residence
Built in 1995
0.35 Acres Lot
$340,700 Zestimate®
$139/sqft
$-- HOA
What's special
Lake view sunsetsMain level owners suiteTwo kitchensXl shade treesExpansive covered deck system
- 176 days |
- 876 |
- 50 |
Zillow last checked:
Listing updated:
Listed by:
Ann Ferguson 417-830-0175,
Keller Williams Tri-Lakes
Source: SOMOMLS as distributed by MLS GRID,MLS#: 60315292
Facts & features
Interior
Bedrooms & bathrooms
- Bedrooms: 3
- Bathrooms: 3
- Full bathrooms: 2
- 1/2 bathrooms: 1
Rooms
- Room types: Bedroom, Kitchen- 2nd, Foyer, Living Areas (2), In-Law Suite, Family Room, Master Bedroom
Primary bedroom
- Area: 185.6
- Dimensions: 13.83 x 13.42
Bedroom 2
- Area: 166.99
- Dimensions: 12.67 x 13.18
Bedroom 3
- Area: 163.54
- Dimensions: 13 x 12.58
Primary bathroom
- Area: 225.86
- Dimensions: 16.83 x 13.42
Bathroom half
- Area: 32.52
- Dimensions: 5.42 x 6
Bathroom full
- Area: 50.92
- Dimensions: 9.83 x 5.18
Entry hall
- Area: 122.91
- Dimensions: 8.83 x 13.92
Family room
- Area: 392.27
- Dimensions: 28.18 x 13.92
Garage
- Area: 484.84
- Dimensions: 23 x 21.08
Kitchen
- Area: 186.3
- Dimensions: 12.42 x 15
Other
- Area: 228.03
- Dimensions: 20.58 x 11.08
Laundry
- Area: 39.12
- Dimensions: 6.18 x 6.33
Living room
- Description: Living/Dining
- Area: 389.93
- Dimensions: 26.58 x 14.67
Heating
- Central, Propane
Cooling
- Central Air
Appliances
- Included: Dishwasher, Propane Water Heater, Free-Standing Electric Oven, Microwave, Refrigerator, Disposal
- Laundry: W/D Hookup
Features
- High Speed Internet, Internet - Satellite, Internet - Fiber Optic, Solid Surface Counters, Laminate Counters, Tray Ceiling(s), Walk-in Shower
- Flooring: Carpet, Vinyl, Tile
- Windows: Shutters, Double Pane Windows, Blinds
- Basement: Walk-Out Access,Finished,Full
- Attic: Partially Floored,Pull Down Stairs
- Has fireplace: No
Interior area
- Total structure area: 2,520
- Total interior livable area: 2,520 sqft
- Finished area above ground: 1,223
- Finished area below ground: 1,297
Property
Parking
- Total spaces: 2
- Parking features: Driveway, Paved, Garage Faces Front
- Attached garage spaces: 2
- Has uncovered spaces: Yes
Features
- Levels: One
- Stories: 1
- Patio & porch: Covered, Deck
- Has spa: Yes
- Spa features: Bath
- Has view: Yes
- View description: Panoramic, Lake, Water
- Has water view: Yes
- Water view: Water,Lake
Lot
- Size: 0.35 Acres
- Features: Wooded/Cleared Combo, Sloped
Details
- Parcel number: 118.033004009008.000
Construction
Type & style
- Home type: SingleFamily
- Architectural style: Ranch
- Property subtype: Single Family Residence
Materials
- Wood Siding, Vinyl Siding, Brick
- Foundation: Poured Concrete, Crawl Space
- Roof: Composition
Condition
- Year built: 1995
Utilities & green energy
- Sewer: Public Sewer
- Water: Public
Community & HOA
Community
- Subdivision: Kimberling Hills
Location
- Region: Kimberling City
Financial & listing details
- Price per square foot: $139/sqft
- Tax assessed value: $131,100
- Annual tax amount: $1,220
- Date on market: 2/13/2026
- Listing terms: Cash,VA Loan,USDA/RD,FHA,Conventional
- Road surface type: Asphalt, Concrete
Estimated market value
$340,700
$324,000 - $358,000
$2,491/mo
Price history
| Date | Event | Price |
|---|---|---|
| 7/25/2026 | Pending sale | $349,900$139/sqft |
Source:  SOMOMLS as distributed by MLS GRID #60315292 Report a problem SOMOMLS as distributed by MLS GRID #60315292 Report a problem | ||
| 7/13/2026 | Price change | $349,900-2.5%$139/sqft |
Source: SOMOMLS as distributed by MLS GRID #60315292 Report a problem | ||
| 6/16/2026 | Price change | $359,000-1.6%$142/sqft |
Source: SOMOMLS as distributed by MLS GRID #60315292 Report a problem | ||
| 5/25/2026 | Price change | $365,000-2.7%$145/sqft |
Source: SOMOMLS as distributed by MLS GRID #60315292 Report a problem | ||
| 4/21/2026 | Price change | $375,000-3.8%$149/sqft |
Source: SOMOMLS as distributed by MLS GRID #60315292 Report a problem | ||
| 2/13/2026 | Price change | $389,900+1524.6%$155/sqft |
Source: SOMOMLS as distributed by MLS GRID #60315292 Report a problem | ||
| 2/28/2022 | Price change | $24,000-17.2%$10/sqft |
Source: SOMOMLS as distributed by MLS GRID #60207317 Report a problem | ||
| 2/16/2022 | Pending sale | $29,000$12/sqft |
Source: SOMOMLS as distributed by MLS GRID #60207317 Report a problem | ||
| 12/18/2021 | Listed for sale | $29,000$12/sqft |
Source: SOMOMLS as distributed by MLS GRID #60207317 Report a problem | ||
Public tax history
| Year | Property taxes | Tax assessment |
|---|---|---|
| 2025 | $1,220 0% | $24,910 |
| 2024 | $1,220 +0.1% | $24,910 |
| 2023 | $1,218 +7.3% | $24,910 +6.7% |
| 2022 | $1,136 | $23,350 |
| 2021 | -- | $23,350 |
| 2020 | -- | $23,350 |
| 2019 | -- | $23,350 |
| 2018 | -- | $23,350 |
| 2017 | $1,005 -0.2% | $23,350 |
| 2016 | $1,007 +0.3% | $23,350 -2.3% |
| 2015 | $1,004 +1.6% | $23,900 |
| 2014 | $988 -0.2% | $23,900 |
| 2012 | $990 +0% | $23,900 |
| 2011 | $990 +0% | $23,900 |
| 2010 | $990 | $23,900 |
Find assessor info on the county website
Monthly payment
Est. payment
Payment breakdown
Explore the cost of this home by adjusting the details. Changes won't be saved.Climate risks
Neighborhood: 65686
Nearby schools
GreatSchools rating
- 8/10Reeds Spring Elementary SchoolGrades: 2-4Distance: 5.8 mi
- 3/10Reeds Spring Middle SchoolGrades: 7-8Distance: 5.6 mi
- 5/10Reeds Spring High SchoolGrades: 9-12Distance: 5.4 mi
Schools provided by the listing agent
- Elementary: Reeds Spring
- Middle: Reeds Spring
- High: Reeds Spring
Source: SOMOMLS as distributed by MLS GRID. This data may not be complete. We recommend contacting the local school district to confirm school assignments for this home.
- $318,900-- bd-- ba3.4k sqft14 Longview Dr, Kimberling City, MO 65686Off Market
- $99,7002 bd-- ba2.8k sqft6 Longview Dr, Kimberling City, MO 65686Off Market
- $340,200-- bd-- ba2.5k sqft9 Fairway Ct, Kimberling City, MO 65686Off Market

- $318,6002 bd-- ba3.1k sqft16 Longview Dr, Kimberling City, MO 65686Off Market
- $439,0003 bd3 ba2.7k sqft42 Golfcrest Cir, Kimberling City, MO 65686For Sale
- $294,4002 bd-- ba2.7k sqft4 Longview Dr, Kimberling City, MO 65686Off Market
- $399,0003 bd2 ba2.9k sqft5 Longview Dr, Kimberling City, MO 65686Off Market
- $255,9004 bd2 ba2k sqft5 Fairway Ct, Kimberling City, MO 65686Off Market
A local agent can set up tours, give advice and negotiate with sellers.
Similar homes
- $349,9003 bd3 ba3k sqft58 Northwoods Drive, Kimberling City, MO 65686Active
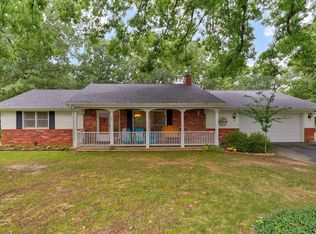
 MLS ID #60330568, Heath Jech, Keller Williams Local. SOMOMLS as distributed by MLS GRID
 - $439,0003 bd3 ba2.7k sqft42 Golfcrest Circle, Kimberling City, MO 65686Active
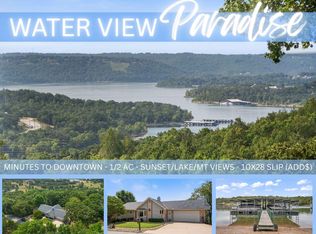 MLS ID #60330861, Ann Ferguson, Keller Williams Tri-Lakes. SOMOMLS as distributed by MLS GRID
 - $375,0004 bd3 ba2.4k sqft35 Trail Ridge Drive, Kimberling City, MO 65686Active
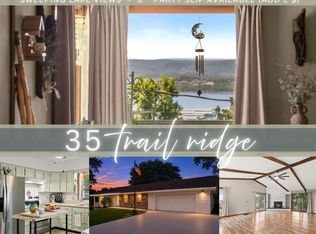 MLS ID #60323155, Ann Ferguson, Keller Williams Tri-Lakes. SOMOMLS as distributed by MLS GRID
 - $337,5003 bd2 ba1.2k sqft8 Northwoods Drive, Kimberling City, MO 65686Active
 MLS ID #60327744, Ann Ferguson, Keller Williams Tri-Lakes. SOMOMLS as distributed by MLS GRID
 - $385,0004 bd3 ba2.5k sqft175 Canyon Forest Circle, Kimberling City, MO 65686ActiveMLS ID #60318088, Ann Ferguson, Keller Williams Tri-Lakes. SOMOMLS as distributed by MLS GRID
- $389,9002 bd2 ba1.7k sqft10 Midview Drive, Kimberling City, MO 65686ActiveMLS ID #60326902, Nita Jane Ayres, ReeceNichols -Kimberling City. SOMOMLS as distributed by MLS GRID
- $459,9004 bd4 ba2.8k sqft10 Greenview Drive, Kimberling City, MO 65686ActiveMLS ID #60313249, Judy Frost, PB Realty. SOMOMLS as distributed by MLS GRID
- $360,0003 bd2 ba2.1k sqft12 Old Happy Hollow Trail, Lampe, MO 65681ActiveMLS ID #60316906, Kim Melcher, Realty One Group Grand. SOMOMLS as distributed by MLS GRID
- $399,9006 bd4 ba3.4k sqft27 Lakeshore Drive #A & B, Kimberling City, MO 65686ActiveMLS ID #60325484, Videla Lay, ReeceNichols -Kimberling City. SOMOMLS as distributed by MLS GRID
- $460,0005 bd3 ba3.3k sqft48 Irish Hills Boulevard, Kimberling City, MO 65686ActiveMLS ID #60329428, The Best Team, Keller Williams Tri-Lakes. SOMOMLS as distributed by MLS GRID
- $485,0004 bd3 ba2.8k sqft19 Redbud Ln, Kimberling City, MO 65686For SaleReeceNichols Real Estate
- $499,9004 bd4 ba3.1k sqft40 Overton Court, Kimberling City, MO 65686ActiveMLS ID #60330030, Chet Posten, Keller Williams Local. SOMOMLS as distributed by MLS GRID
- $439,5003 bd3 ba3.3k sqft10 Hillcrest Drive, Kimberling City, MO 65686ActiveMLS ID #60329688, Laura Daly, Murney Associates - Primrose. SOMOMLS as distributed by MLS GRID
- $370,0003 bd3 ba2.6k sqft418 Briar Cliff Road, Lampe, MO 65681ActiveMLS ID #60314287, Parker Stone, Keller Williams Tri-Lakes. SOMOMLS as distributed by MLS GRID
- $349,9003 bd2 ba1.6k sqft488 Hunt Club Circle, Galena, MO 65656ActiveMLS ID #60329720, Ann Ferguson, Keller Williams Tri-Lakes. SOMOMLS as distributed by MLS GRID
- $380,0003 bd3 ba1.7k sqft35 Nightfall Lane, Branson West, MO 65737ActiveMLS ID #60326591, Holt Homes Group, Keller Williams Local. SOMOMLS as distributed by MLS GRID
- $360,0003 bd2 ba2.3k sqft160 Hill Drive, Branson, MO 65616ActiveMLS ID #60326113, Danielle Schmidt, EXP Realty, LLC.. SOMOMLS as distributed by MLS GRID
- $384,9002 bd3 ba1.5k sqft1901 Paradise Landing Road #1 BLDG J, Kimberling City, MO 65686ActiveMLS ID #60329027, Ann Ferguson, Keller Williams Tri-Lakes. SOMOMLS as distributed by MLS GRID
- $375,0003 bd2 ba1.6k sqft22 Yocum Pond Road, Galena, MO 65656ActiveMLS ID #60328095, LaShellya Johnson, ReeceNichols -Kimberling City. SOMOMLS as distributed by MLS GRID
- $399,0004 bd3 ba3k sqft133 Point Seven Road #15 BLDG 7, Kimberling City, MO 65686ActiveMLS ID #60319975, Ann Ferguson, Keller Williams Tri-Lakes. SOMOMLS as distributed by MLS GRID
