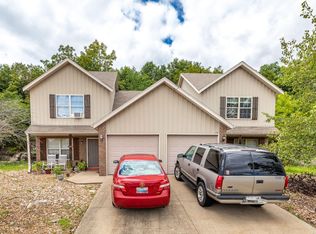
Stop looking for the perfect investment property--this full duplex near Table Rock Lake has it all. Offering a grand total of 6(2 non conforming)bedrooms, 4 bathrooms, dedicated carports, and spacious walkout basements for each unit. Consistent rental through the years.The best part? It sits on its own land and is an easy walk straight to the water. Excellent income history, well maintained and an unbeatable location in Kimberling City. Perfect for long-term rentals, or a family compound. Each unit boasts a spacious, highly functional layout complete with its own dedicated carport and a desirable walkout basement. Side B also has a kitchenette in the lower level. Situated on a lot with actual land ownership (no restrictive condo associations here!), Your tenants or guests can literally walk right down to the shores of Table Rock Lake. Strong rental history. Close to all amenities.
Active
$399,900
27 Lakeshore Drive #A & B, Kimberling City, MO 65686
6beds
3,400sqft
Duplex
Built in 1989
-- sqft lot
$-- Zestimate®
$118/sqft
$-- HOA
What's special
- 88 days
- 187
- 16
Zillow last checked:
Listing updated:
Listed by:
Videla Lay 417-294-1165,
ReeceNichols -Kimberling City
Source: SOMOMLS as distributed by MLS GRID,MLS#: 60325484
Facts & features
Interior
Bedrooms & bathrooms
- Bedrooms: 6
- Bathrooms: 4
- Full bathrooms: 4
Rooms
- Room types: Master Bedroom, Kitchen- 2nd, Living Areas (2), Family Room
Heating
- Heat Pump, Electric
Cooling
- Heat Pump, Ceiling Fan(s)
Appliances
- Included: Dishwasher, Free-Standing Electric Oven, Dryer, Washer, Refrigerator, Electric Water Heater, Disposal
- Laundry: Main Level, W/D Hookup
Features
- Laminate Counters, Internet - Fiber Optic
- Flooring: Carpet, Linoleum, Laminate
- Doors: Storm Door(s)
- Basement: Exterior Entry,Storage Space,Interior Entry,Finished,Full
- Has fireplace: No
Interior area
- Total structure area: 3,440
- Total interior livable area: 3,400 sqft
- Finished area above ground: 1,724
- Finished area below ground: 1,676
Property
Parking
- Total spaces: 2
- Parking features: Driveway, Garage Faces Front
- Garage spaces: 2
- Carport spaces: 2
- Has uncovered spaces: Yes
Features
- Levels: Two
- Stories: 2
- Patio & porch: Patio, Side Porch
- Exterior features: Rain Gutters, Cable Access
Lot
- Size: 0.46 Acres
- Dimensions: 130 x 155 m/l
- Features: Paved
Details
- Parcel number: 142.004001003012.002
Construction
Type & style
- Home type: MultiFamily
- Architectural style: Ranch
- Property subtype: Duplex
- Attached to another structure: Yes
Materials
- Wood Siding
- Foundation: Permanent, Poured Concrete
- Roof: Composition
Condition
- Year built: 1989
Utilities & green energy
- Sewer: Public Sewer
- Water: Public
Community & HOA
Community
- Subdivision: Kimberling Hills
Location
- Region: Kimberling City
Financial & listing details
- Price per square foot: $118/sqft
- Annual tax amount: $937
- Date on market: 6/4/2026
- Listing terms: Cash,Conventional
- Road surface type: Asphalt, Concrete
Estimated market value
Not available
Estimated sales range
Not available
Not available
Price history
| Date | Event | Price |
|---|---|---|
| 6/4/2026 | Listed for sale | $399,900$118/sqft |
Source:  SOMOMLS as distributed by MLS GRID #60325484 Report a problem SOMOMLS as distributed by MLS GRID #60325484 Report a problem | ||
Public tax history
Tax history is unavailable.
Monthly payment
Est. payment
Payment breakdown
Explore the cost of this home by adjusting the details. Changes won't be saved.Climate risks
Neighborhood: 65686
Nearby schools
Schools provided by the listing agent
- Elementary: Reeds Spring
- Middle: Reeds Spring
- High: Reeds Spring
Source: SOMOMLS as distributed by MLS GRID. This data may not be complete. We recommend contacting the local school district to confirm school assignments for this home.
- $288,700-- bd-- ba2.6k sqft27 Lakeshore Dr, Kimberling City, MO 65686Off Market
- $263,3002 bd-- ba2.8k sqft29 Lakeshore Dr, Kimberling City, MO 65686Off Market
- $--3 bd2 ba3k sqft25 Lakeshore Dr #A, Kimberling City, MO 65686Off Market

- $--3 bd2 ba3k sqft25 Lakeshore Dr #B, Kimberling City, MO 65686Off Market

Similar homes
- $298,0006 bd6 ba2.6k sqft16 Lakeshore Drive, Kimberling City, MO 65686Active
 MLS ID #60332144, Emily Christenson, ReeceNichols - Branson. SOMOMLS as distributed by MLS GRID
 - $375,0004 bd3 ba2.5k sqft175 Canyon Forest Circle, Kimberling City, MO 65686Active
 MLS ID #60318088, Ann Ferguson, Keller Williams Tri-Lakes. SOMOMLS as distributed by MLS GRID
 - $449,0005 bd3 ba3.3k sqft48 Irish Hills Boulevard, Kimberling City, MO 65686Active
 MLS ID #60329428, The Best Team, Keller Williams Tri-Lakes. SOMOMLS as distributed by MLS GRID
 - $369,9004 bd3 ba2.4k sqft35 Trail Ridge Drive, Kimberling City, MO 65686Active
 MLS ID #60323155, Ann Ferguson, Keller Williams Tri-Lakes. SOMOMLS as distributed by MLS GRID
 - $364,9003 bd3 ba3k sqft36 James River Road, Kimberling City, MO 65686ActiveMLS ID #60325830, Gary M Winans, Keller Williams Tri-Lakes. SOMOMLS as distributed by MLS GRID
- $344,9003 bd3 ba3k sqft58 Northwoods Drive, Kimberling City, MO 65686ActiveMLS ID #60330568, Heath Jech, Keller Williams Local. SOMOMLS as distributed by MLS GRID
- $349,9003 bd3 ba2.5k sqft12 Longview Drive, Kimberling City, MO 65686ActiveMLS ID #60315292, Ann Ferguson, Keller Williams Tri-Lakes. SOMOMLS as distributed by MLS GRID
- $487,3004 bd6 ba1.7k sqft1 Woodland Avenue, Kimberling City, MO 65686ActiveMLS ID #60325618, Ann Ferguson, Keller Williams Tri-Lakes. SOMOMLS as distributed by MLS GRID
- $439,5003 bd3 ba3.3k sqft10 Hillcrest Drive, Kimberling City, MO 65686ActiveMLS ID #60329688, Laura Daly, Murney Associates - Primrose. SOMOMLS as distributed by MLS GRID
- $399,0004 bd3 ba3k sqft133 Point Seven Road #15 BLDG 7, Kimberling City, MO 65686ActiveMLS ID #60319975, Ann Ferguson, Keller Williams Tri-Lakes. SOMOMLS as distributed by MLS GRID
- $339,9004 bd3 ba2.5k sqft32 Homewood Lane, Kimberling City, MO 65686ActiveMLS ID #60329194, Whyte Steg & Associates, Century 21 Community. SOMOMLS as distributed by MLS GRID
- $499,9004 bd4 ba3.1k sqft40 Overton Court, Kimberling City, MO 65686ActiveMLS ID #60330030, Chet Posten, Keller Williams Local. SOMOMLS as distributed by MLS GRID
- $315,0004 bd2 ba2.4k sqft50 Irish Hills Boulevard, Kimberling City, MO 65686ActiveMLS ID #60332330, Joy Bray, Gateway Real Estate Team LLC. SOMOMLS as distributed by MLS GRID
- $400,0005 bd4 ba2.5k sqft731 & 729 Knox Avenue, Hollister, MO 65672ActiveMLS ID #60323611, Patty Silliman, Silliman Realty & Associates. SOMOMLS as distributed by MLS GRID
- $570,0003 bd4 ba2.4k sqft9 Bridgeview Drive, Kimberling City, MO 65686ActiveMLS ID #60323976, Videla Lay, ReeceNichols -Kimberling City. SOMOMLS as distributed by MLS GRID
- $439,0003 bd4 ba2.6k sqft127 Kachina Trail, Branson West, MO 65737ActiveMLS ID #60321863, Kathy J Clark, Table Rock Sunset Properties. SOMOMLS as distributed by MLS GRID
- $414,7004 bd3 ba2.3k sqft203 Queensberry Drive, Branson West, MO 65737ActiveMLS ID #60326913, Kathy J Clark, Table Rock Sunset Properties. SOMOMLS as distributed by MLS GRID
- $380,0003 bd3 ba1.7k sqft35 Nightfall Lane, Branson West, MO 65737ActiveMLS ID #60326591, Holt Homes Group, Keller Williams Local. SOMOMLS as distributed by MLS GRID
- $425,0004 bd3 ba3.3k sqft1496 State Highway Y, Galena, MO 65656ActiveMLS ID #60319198, Tammy A Boshears, RE/MAX House of Brokers. SOMOMLS as distributed by MLS GRID
