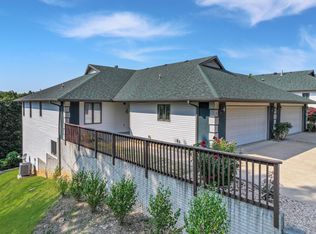
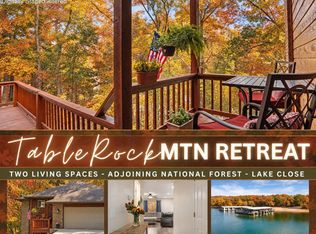
THE BEST OF TABLE ROCK LAKE: TURNKEY, SPACIOUS & READY FOR YOU. Stop dreaming & start living. Whether you're looking for a low-maintenance primary residence or the ultimate weekend basecamp for the whole family delivering the best of the Ozarks without the usual chores. This is a rare, walk-in ready opportunity to own a massive townhome just steps from the water. LUXURY LIVING, ZERO HASSLE. Welcome to Southport Townhomes, where 'lake life' means enjoying the lake, not maintaining it. Your HOA handles the heavy lifting, water, sewer, trash, building insurance, lawn care, & pool maintenance are all included. It's the privacy of a large home with the ease of a luxury condo. MAIN LEVEL: DESIGNED FOR EASE. The 'everything-on-one-level' main floor is a masterpiece of open-concept design. Soaring Vaulted Ceilings: The living room feels grand yet cozy, anchored by a beautiful fireplace. The Chef's Hub: An oversized kitchen w/ a massive pantry, bar seating, & formal dining. It's the natural heartbeat of the home. Owner's Retreat: A spacious primary suite featuring dual sinks, a jetted tub, and a large walk-in closet. Versatility: A bright 2nd bedroom on the main floor serves perfectly as a guest room or a quiet home office. LOWER LEVEL: THE ENTERTAINMENT ZONE. Downstairs is a world of its own, ideal for a 'bunk room' for the grandkids or a high end game room for hosting friends. Custom Wet Bar: Featuring beautiful built-in cabinetry for effortless entertaining. Private Relaxation: Walk out to your 2nd covered deck & private hot tub for sunset views after a day on the boat. More Room for Everyone:2 add guest bedrooms & a third full bath ensure everyone stays in comfort. THE 'BONUS' ADVANTAGE. Workshop & Storage: A rare walk-in lower-level workshop plus a 2-car garage provides plenty of space for lake toys, tools & gear. Prime Location: Min from the Port of Kimberling Marina, local dining, & boutiques. Rare chance to step into immediate lake living, turn-key @ Table Rock Lake.
Active
$399,000
133 Point Seven Road #15 BLDG 7, Kimberling City, MO 65686
4beds
3,056sqft
Townhouse
Built in 1998
-- sqft lot
$392,300 Zestimate®
$131/sqft
$442/mo HOA
What's special
- 189 days
- 211
- 13
Zillow last checked:
Listing updated:
Listed by:
Ann Ferguson 417-830-0175,
Keller Williams Tri-Lakes
Source: SOMOMLS as distributed by MLS GRID,MLS#: 60319975
Facts & features
Interior
Bedrooms & bathrooms
- Bedrooms: 4
- Bathrooms: 3
- Full bathrooms: 3
Rooms
- Room types: Bedroom, Den, Foyer, Pantry, Living Areas (2), Office, Recreation Room, Workshop, Family Room, Master Bedroom
Primary bedroom
- Area: 235.62
- Dimensions: 16.83 x 14
Bedroom 2
- Area: 152.56
- Dimensions: 10.58 x 14.42
Bedroom 3
- Area: 149.27
- Dimensions: 14.45 x 10.33
Bedroom 4
- Area: 235.62
- Dimensions: 16.83 x 14
Primary bathroom
- Area: 105.88
- Dimensions: 12.1 x 8.75
Bathroom full
- Area: 40.76
- Dimensions: 4.75 x 8.58
Other
- Description: Or Office
- Area: 196.68
- Dimensions: 12.83 x 15.33
Dining area
- Area: 146.3
- Dimensions: 15.4 x 9.5
Family room
- Area: 501.73
- Dimensions: 32.58 x 15.4
Kitchen
- Area: 208.13
- Dimensions: 18.5 x 11.25
Living room
- Area: 274.71
- Dimensions: 17.92 x 15.33
Heating
- Heat Pump, Central, Electric
Cooling
- Central Air
Appliances
- Included: Dishwasher, Free-Standing Electric Oven, Dryer, Washer, Microwave, Refrigerator, Electric Water Heater, Disposal
- Laundry: In Basement, W/D Hookup
Features
- High Speed Internet, Laminate Counters, Vaulted Ceiling(s), High Ceilings, Walk-In Closet(s), Cathedral Ceiling(s), Walk-in Shower, Wet Bar
- Flooring: Carpet, Tile, Laminate, Hardwood
- Windows: Shutters, Double Pane Windows, Blinds
- Basement: Finished,Full
- Attic: Pull Down Stairs
- Has fireplace: Yes
- Fireplace features: Living Room, Blower Fan, Two or More, Wood Burning, Rock, Great Room, Insert
Interior area
- Total structure area: 3,056
- Total interior livable area: 3,056 sqft
- Finished area above ground: 1,528
- Finished area below ground: 1,528
Property
Parking
- Total spaces: 2
- Parking features: Garage Faces Front, Storage, Paved
- Attached garage spaces: 2
Features
- Levels: One
- Stories: 1
- Patio & porch: Covered, Deck
- Pool features: In Ground
- Has spa: Yes
- Spa features: Hot Tub, Bath
Lot
- Features: Landscaped
Details
- Parcel number: 145.015002001007.062
Construction
Type & style
- Home type: Townhouse
- Property subtype: Townhouse
Materials
- Wood Siding, Vinyl Siding
- Roof: Composition
Condition
- Year built: 1998
Utilities & green energy
- Sewer: Community Sewer
- Water: Public
Community & HOA
Community
- Subdivision: Southport Townhomes
HOA
- Services included: Common Area Maintenance, Insurance, Pool, Sewer, Clubhouse, Maintenance Structure, Trash, Snow Removal, Maintenance Grounds
- HOA fee: $1,325 quarterly
Location
- Region: Kimberling City
Financial & listing details
- Price per square foot: $131/sqft
- Annual tax amount: $1,444
- Date on market: 4/5/2026
- Listing terms: Cash,VA Loan,USDA/RD,FHA,Conventional
- Road surface type: Asphalt, Concrete
Estimated market value
$392,300
$373,000 - $412,000
$2,395/mo
Price history
| Date | Event | Price |
|---|---|---|
| 7/1/2026 | Price change | $399,000-6.1%$131/sqft |
Source:  SOMOMLS as distributed by MLS GRID #60319975 Report a problem SOMOMLS as distributed by MLS GRID #60319975 Report a problem | ||
| 4/5/2026 | Listed for sale | $425,000$139/sqft |
Source: SOMOMLS as distributed by MLS GRID #60319975 Report a problem | ||
Public tax history
Tax history is unavailable.
Monthly payment
Est. payment
Payment breakdown
Explore the cost of this home by adjusting the details. Changes won't be saved.Climate risks
Neighborhood: 65686
Nearby schools
Schools provided by the listing agent
- Elementary: Blue Eye
- Middle: Blue Eye
- High: Blue Eye
Source: SOMOMLS as distributed by MLS GRID. This data may not be complete. We recommend contacting the local school district to confirm school assignments for this home.
- $--4 bd3 ba2.9k sqft133 Point Seven Rd UNIT 14, Kimberling City, MO 65686Sold
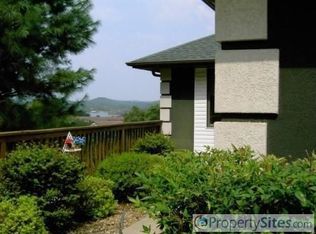
- $476,9004 bd2 ba3k sqft133 Point Seven Rd, Kimberling City, MO 65686Off Market
- $441,600-- bd-- ba2.7k sqft133 Point Seven Rd #UNIT15, Kimberling City, MO 65686Off Market
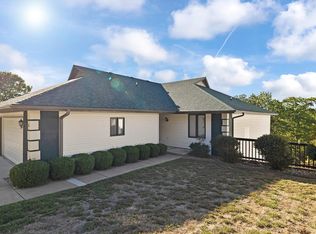
- $--4 bd3 ba3k sqft151 Point Seven Rd #3, Kimberling City, MO 65686Sold
Similar homes
- $439,9005 bd4 ba3k sqft236 Silverbridge Lane, Kimberling City, MO 65686Active

 MLS ID #60333763, Jennifer L Lotz, Murney Associates - Primrose. SOMOMLS as distributed by MLS GRID
 - $375,0004 bd3 ba2.5k sqft175 Canyon Forest Circle, Kimberling City, MO 65686Active
 MLS ID #60318088, Ann Ferguson, Keller Williams Tri-Lakes. SOMOMLS as distributed by MLS GRID
 - $535,0004 bd3 ba2.7k sqft39 White Oak Estates Road, Kimberling City, MO 65686Active
 MLS ID #60332935, Kelly Meyer, ReeceNichols - Branson. SOMOMLS as distributed by MLS GRID
 - $379,9002 bd3 ba1.5k sqft1901 Paradise Landing Road #1 BLDG J, Kimberling City, MO 65686Active
 MLS ID #60329027, Ann Ferguson, Keller Williams Tri-Lakes. SOMOMLS as distributed by MLS GRID
 - $387,5002 bd2 ba1.6k sqft228 Seven Cove Lane #101 BLDG 5, Kimberling City, MO 65686ActiveMLS ID #60329071, Cole Currier, Currier & Company. SOMOMLS as distributed by MLS GRID
- $449,0005 bd3 ba3.3k sqft48 Irish Hills Boulevard, Kimberling City, MO 65686ActiveMLS ID #60329428, The Best Team, Keller Williams Tri-Lakes. SOMOMLS as distributed by MLS GRID
- $545,0004 bd3 ba3.6k sqft24 Lands End, Kimberling City, MO 65686ActiveMLS ID #60335714, Donna Lentz, ReeceNichols - Branson. SOMOMLS as distributed by MLS GRID
- $449,9003 bd2 ba2.2k sqft245 Wildflower Road, Kimberling City, MO 65686ActiveMLS ID #60321243, Ann Ferguson, Keller Williams Tri-Lakes. SOMOMLS as distributed by MLS GRID
- $337,0003 bd3 ba3k sqft58 Northwoods Drive, Kimberling City, MO 65686ActiveMLS ID #60330568, Heath Jech, Keller Williams Local. SOMOMLS as distributed by MLS GRID
- $354,9003 bd3 ba3k sqft36 James River Road, Kimberling City, MO 65686ActiveMLS ID #60325830, Gary M Winans, Keller Williams Tri-Lakes. SOMOMLS as distributed by MLS GRID
- $595,0004 bd3 ba3.1k sqft5 Rockdale Road, Kimberling City, MO 65686ActiveMLS ID #60330221, Ann Ferguson, Keller Williams Tri-Lakes. SOMOMLS as distributed by MLS GRID
- $499,9004 bd4 ba3.1k sqft40 Overton Court, Kimberling City, MO 65686ActiveMLS ID #60330030, Chet Posten, Keller Williams Local. SOMOMLS as distributed by MLS GRID
- $439,5003 bd3 ba3.3k sqft10 Hillcrest Drive, Kimberling City, MO 65686ActiveMLS ID #60329688, Laura Daly, Murney Associates - Primrose. SOMOMLS as distributed by MLS GRID
- $479,0002 bd2 ba1.7k sqft245 Cove Crest ##105, Kimberling City, MO 65686ActiveMLS ID #60324270, Carolyn Boss, Keller Williams Tri-Lakes. SOMOMLS as distributed by MLS GRID
- $425,0004 bd3 ba3.3k sqft1496 State Highway Y, Galena, MO 65656ActiveMLS ID #60319198, Tammy A Boshears, RE/MAX House of Brokers. SOMOMLS as distributed by MLS GRID
- $414,7004 bd3 ba2.3k sqft203 Queensberry Drive, Branson West, MO 65737ActiveMLS ID #60326913, Kathy J Clark, Table Rock Sunset Properties. SOMOMLS as distributed by MLS GRID
- $279,0003 bd2 ba1.6k sqft81 Deer Ridge Trail, Kimberling City, MO 65686Active w/ContingencyMLS ID #60329436, Angela Vowell, ReeceNichols -Kimberling City. SOMOMLS as distributed by MLS GRID
- $447,7004 bd3 ba3k sqft166 Queensberry Road, Branson West, MO 65737ActiveMLS ID #60332259, Kathy J Clark, Table Rock Sunset Properties. SOMOMLS as distributed by MLS GRID
- $289,9003 bd2 ba2.1k sqft61 Northwoods Drive, Kimberling City, MO 65686ActiveMLS ID #60332989, Kelly M Grisham, RE/MAX Associated Brokers Inc.. SOMOMLS as distributed by MLS GRID
- $340,0004 bd3 ba2.2k sqft2597 Talking Rocks Road, Branson West, MO 65737ActiveMLS ID #60333450, Selenia Hulen-Ehrlich, Keller Williams Tri-Lakes. SOMOMLS as distributed by MLS GRID
