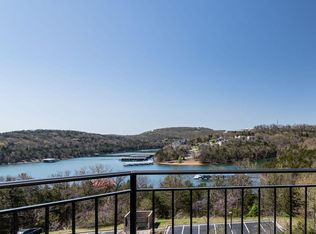
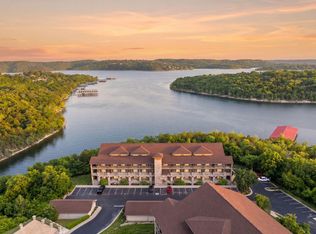
Lakefront -Gated- Positioned on the peaceful side of Table Rock Lake within the prestigious gated community of Pointe Seven Condos, this exceptional 2-bedroom, 2-bath luxury residence delivers the refined lake lifestyle discerning buyers have been searching for. Thoughtfully designed for comfort, elegance, and effortless living, this true walk-in condo offers the rare convenience of parking and walking directly into your home -- no stairs, no hassle, just seamless accessibility.From the moment you enter, you are welcomed by sophisticated finishes, timeless design elements, and breathtaking year-round lake views that create a calming retreat from everyday life. Spa-inspired bathrooms feature vessel sinks, designer tilework, a soaking tub, and a walk-in shower that brings a resort-style experience into your daily routine.Pointe Seven is known for its upscale atmosphere and resort-quality amenities, including a beautifully appointed clubhouse, exercise room, saltwater pool, hot tub, picnic area, and meticulously maintained grounds. Water, sewer, trash, and exterior maintenance are included, allowing you to enjoy a truly low-maintenance luxury lifestyle and spend more time enjoying the lake.One of the most exceptional offerings with this property is the rare private 2-car garage (INCLUDED) - one of only three within the subdivision -- providing abundant storage for lake toys, vehicles, and recreational equipment while adding significant value and convenience. Complete the luxury lake experience, with a11'x30' boat slip with HydroHoist lift and locker ($$)* and a golf cart with specialty tires ($)* Conveniently located in Kimberling City, with exceptional boutique shopping, spas, restaurants and shopping. The Lake Awaits!
Active
Price cut: $16K (6/28)
$499,000
245 Cove Crest ##105, Kimberling City, MO 65686
2beds
1,767sqft
Condominium
Built in 2011
-- sqft lot
$482,600 Zestimate®
$282/sqft
$475/mo HOA
What's special
Saltwater poolBreathtaking year-round lake viewsPicnic areaBeautifully appointed clubhouseSophisticated finishesDesigner tileworkTimeless design elements
- 102 days
- 153
- 5
Zillow last checked:
Listing updated:
Listed by:
Carolyn Boss 667-201-8374,
Keller Williams Tri-Lakes
Source: SOMOMLS as distributed by MLS GRID,MLS#: 60324270
Facts & features
Interior
Bedrooms & bathrooms
- Bedrooms: 2
- Bathrooms: 2
- Full bathrooms: 2
Rooms
- Room types: Master Bedroom, Pantry, Living Areas (2)
Primary bedroom
- Description: MAIN BEDROOM/ENSUITE
- Area: 190.4
- Dimensions: 14 x 13.6
Bedroom 2
- Description: ENSUITE TO BATHROOM
- Area: 139.2
- Dimensions: 12 x 11.6
Primary bathroom
- Area: 234.36
- Dimensions: 18.6 x 12.6
Bathroom full
- Area: 104.4
- Dimensions: 11.6 x 9
Dining area
- Area: 204.4
- Dimensions: 14.6 x 14
Family room
- Area: 190.4
- Dimensions: 14 x 13.6
Kitchen
- Description: GORGEOUS
- Area: 154.76
- Dimensions: 14.6 x 10.6
Laundry
- Area: 47.52
- Dimensions: 8.8 x 5.4
Patio
- Description: Covered
- Area: 234.36
- Dimensions: 18.6 x 12.6
Sun room
- Description: Lakeview-Seasonal
- Area: 147.2
- Dimensions: 16 x 9.2
Heating
- Forced Air, Heat Pump, Electric
Cooling
- Central Air, Ceiling Fan(s)
Appliances
- Included: Dishwasher, Free-Standing Electric Oven, Microwave, Refrigerator, Electric Water Heater, Disposal
- Laundry: Main Level, W/D Hookup
Features
- Granite Counters, Internet - Cable, Crown Molding, Soaking Tub, Walk-In Closet(s), Walk-in Shower
- Flooring: Carpet, Engineered Hardwood, Tile
- Windows: Tilt-In Windows, Double Pane Windows, Blinds
- Has basement: No
- Attic: None
- Has fireplace: Yes
- Fireplace features: Electric, Stone
Interior area
- Total structure area: 1,767
- Total interior livable area: 1,767 sqft
- Finished area above ground: 1,767
- Finished area below ground: 0
Property
Parking
- Total spaces: 2
- Parking features: Garage Faces Front, See Remarks, Paved, Gated
- Garage spaces: 2
Features
- Levels: One
- Stories: 1
- Patio & porch: Patio, Covered
- Exterior features: Water Access
- Pool features: In Ground, Community
- Has spa: Yes
- Spa features: Association, Bath
- Has view: Yes
- View description: Lake, Water
- Has water view: Yes
- Water view: Lake,Water
- Waterfront features: Waterfront, Lake Front
Lot
- Features: Curbs, Waterfront, Paved, Level, Dead End Street, Landscaped
Details
- Parcel number: 145.015002005009.105
Construction
Type & style
- Home type: Condo
- Property subtype: Condominium
Materials
- HardiPlank Type, Stone
- Foundation: Brick/Mortar, Slab
- Roof: Composition
Condition
- Year built: 2011
Utilities & green energy
- Sewer: Community Sewer
- Water: Public
Community & HOA
Community
- Security: Smoke Detector(s)
- Subdivision: Pointe Seven Condominiums
HOA
- Services included: Common Area Maintenance, Hot Tub, Pool, Lake/River Swimming Access, Sewer, Water, Exercise Room, Clubhouse, Maintenance Structure, Insurance, Trash, Snow Removal, Maintenance Grounds, Gated Entry, Community Center
- HOA phone: 847-409-2182
- Second HOA fee: $475 monthly
Location
- Region: Kimberling City
Financial & listing details
- Price per square foot: $282/sqft
- Annual tax amount: $2,160
- Date on market: 5/21/2026
- Listing terms: Cash,Conventional
- Road surface type: Asphalt
Estimated market value
$482,600
$458,000 - $507,000
$2,158/mo
Price history
| Date | Event | Price |
|---|---|---|
| 6/28/2026 | Price change | $499,000-3.1%$282/sqft |
Source:  SOMOMLS as distributed by MLS GRID #60324270 Report a problem SOMOMLS as distributed by MLS GRID #60324270 Report a problem | ||
| 5/21/2026 | Listed for sale | $515,000$291/sqft |
Source: SOMOMLS as distributed by MLS GRID #60324270 Report a problem | ||
Public tax history
Tax history is unavailable.
Monthly payment
Est. payment
Payment breakdown
Explore the cost of this home by adjusting the details. Changes won't be saved.Climate risks
Neighborhood: 65686
Nearby schools
Schools provided by the listing agent
- Elementary: Blue Eye
- Middle: Blue Eye
- High: Blue Eye
Source: SOMOMLS as distributed by MLS GRID. This data may not be complete. We recommend contacting the local school district to confirm school assignments for this home.
- $25,1002 bd2 ba1.7k sqft245 Cove Crst, Kimberling City, MO 65686Off Market
- $523,600-- bd-- ba1.6k sqft245 Cove Crst, Kimberling City, MO 65686Off Market
- $458,400-- bd-- ba1.6k sqft245 Cove Crst, Kimberling City, MO 65686Off Market
- $451,700-- bd-- ba1.6k sqft245 Cove Crst, Kimberling City, MO 65686Off Market
Similar homes
- $387,5002 bd2 ba1.6k sqft228 Seven Cove Lane #101 BLDG 5, Kimberling City, MO 65686Active
 MLS ID #60329071, Cole Currier, Currier & Company. SOMOMLS as distributed by MLS GRID
 - $425,0002 bd2 ba1.6k sqft228 Seven Cove Lane #1-202 BLDG 1, Kimberling City, MO 65686Active
 MLS ID #60304769, Charlie Gerken, Hustle Back Realty. SOMOMLS as distributed by MLS GRID
 - $314,9002 bd2 ba1.3k sqft1404 Rocky Shore Terrace BLDG 1400, Kimberling City, MO 65686Active
 MLS ID #60331616, Robin Kramer, Alpha Realty MO, LLC. SOMOMLS as distributed by MLS GRID
 - $570,0003 bd4 ba2.4k sqft9 Bridgeview Drive, Kimberling City, MO 65686Active
 MLS ID #60323976, Videla Lay, ReeceNichols -Kimberling City. SOMOMLS as distributed by MLS GRID
 - $299,9002 bd2 ba1.3k sqft1302 Rocky Shore Terrace, Kimberling City, MO 65686ActiveMLS ID #60316611, Gayla Coonrod, Murney Associates - Tri-Lakes. SOMOMLS as distributed by MLS GRID
- $499,9003 bd4 ba1.8k sqft47-3 Songbird Circle #3 BLDG 47, Branson, MO 65616ActiveMLS ID #60330784, VIRIDIAN GROUP, Keller Williams Local. SOMOMLS as distributed by MLS GRID
- $269,0002 bd2 ba1.3k sqft1303 Rocky Shore Terrace #3, Kimberling City, MO 65686ActiveMLS ID #60275769, Videla Lay, ReeceNichols -Kimberling City. SOMOMLS as distributed by MLS GRID
- $375,0004 bd3 ba2.5k sqft175 Canyon Forest Circle, Kimberling City, MO 65686ActiveMLS ID #60318088, Ann Ferguson, Keller Williams Tri-Lakes. SOMOMLS as distributed by MLS GRID
- $495,0003 bd2 ba1.8k sqft123 Royal Vista Drive #503, Branson, MO 65616ActiveMLS ID #60330436, Carolyn Boss, Keller Williams Tri-Lakes. SOMOMLS as distributed by MLS GRID
- $259,9002 bd2 ba925 sqft707 Rocky Shore Terrace #7, Kimberling City, MO 65686ActiveMLS ID #60314022, Gary M Winans, Keller Williams Tri-Lakes. SOMOMLS as distributed by MLS GRID
- $465,0004 bd2 ba2.2k sqft25 Palomino Court, Lampe, MO 65681ActiveMLS ID #60323461, Parker Stone, Keller Williams Tri-Lakes. SOMOMLS as distributed by MLS GRID
- $289,9002 bd2 ba1.3k sqft67 Port Drive #7 BLDG 6, Kimberling City, MO 65686ActiveMLS ID #60324196, Ann Ferguson, Keller Williams Tri-Lakes. SOMOMLS as distributed by MLS GRID
- $409,9003 bd3 ba1.4k sqft114 Bridgewater Loop #1, Kimberling City, MO 65686ActiveMLS ID #60322935, Mark Mathes, MRG Realty LLC. SOMOMLS as distributed by MLS GRID
- $614,0004 bd4 ba1.9k sqft74 Westward Way, Kimberling City, MO 65686ActiveMLS ID #60327326, Melissa Miller, Keller Williams Tri-Lakes. SOMOMLS as distributed by MLS GRID
- $299,5002 bd2 ba1.3k sqft91 Port Drive #3, Kimberling City, MO 65686ActiveMLS ID #60322769, Front Door Realtors, Murney Associates - Primrose. SOMOMLS as distributed by MLS GRID
- $525,0003 bd3 ba2k sqft200 Majestic Drive Apt 415, Branson, MO 65616ActiveMLS ID #60325535, William Henley, New View Realty, LLC. SOMOMLS as distributed by MLS GRID
- $255,0002 bd2 ba1.3k sqft91 Port Drive #1 BLDG 8, Kimberling City, MO 65686ActiveMLS ID #60315780, Ann Ferguson, Keller Williams Tri-Lakes. SOMOMLS as distributed by MLS GRID
- $435,0002 bd2 ba1.6k sqft53 Royal Vista Drive #201, Branson, MO 65616ActiveMLS ID #60327306, Linda E Mohrman, Keller Williams Tri-Lakes. SOMOMLS as distributed by MLS GRID
- $354,0002 bd2 ba1k sqft88 Towers Aly Unit #303, Kimberling City, MO 65686ActiveMLS ID #60314486, Mark Mathes, MRG Realty LLC. SOMOMLS as distributed by MLS GRID
- $354,0002 bd2 ba1k sqft88 Towers Aly Unit #206, Kimberling City, MO 65686ActiveMLS ID #60314483, Mark Mathes, MRG Realty LLC. SOMOMLS as distributed by MLS GRID
