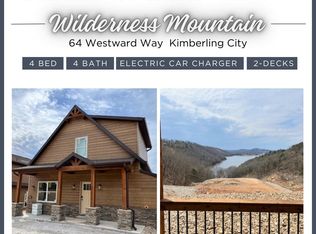
Welcome to 'High Cliff Cabin' your fully turnkey 4-bedroom, 4-bath lodge in Wilderness Mountain--an established nightly rental community in the heart of Kimberling City near beautiful Table Rock Lake! This spacious cabin offers the perfect blend of rustic charm and modern comfort, featuring an open-concept main living area, a fully equipped kitchen designed for entertaining, and a second living space--ideal for larger groups and added guest comfort.This property is truly investment-ready--being sold fully furnished and actively operating as a successful short-term rental. Whether you're looking to expand your portfolio or own a personal getaway with income potential, this lodge checks all the boxes. Enjoy two outdoor spaces, including an outdoor fireplace and hot tub--perfect for relaxing after a day on the lake or exploring nearby attractions.Conveniently located just minutes from marinas, restaurants, and a short drive to Branson's shopping, dining, and entertainment. Don't miss this opportunity to own a high-demand, income-producing property in one of the area's most desirable vacation rental locations!
Active
Price cut: $10K (8/29)
$614,000
74 Westward Way, Kimberling City, MO 65686
4beds
1,904sqft
Condominium, Cabin
Built in 2024
-- sqft lot
$597,700 Zestimate®
$322/sqft
$250/mo HOA
What's special
Outdoor fireplaceSpacious cabinFully furnishedHot tubTwo outdoor spaces
- 68 days
- 146
- 8
Zillow last checked:
Listing updated:
Listed by:
Melissa Miller 417-593-7467,
Keller Williams Tri-Lakes,
Chris Miller 479-295-4609,
Keller Williams Tri-Lakes
Source: SOMOMLS as distributed by MLS GRID,MLS#: 60327326
Facts & features
Interior
Bedrooms & bathrooms
- Bedrooms: 4
- Bathrooms: 4
- Full bathrooms: 4
Rooms
- Room types: Bedroom, Living Areas (2), Master Bedroom
Heating
- Heat Pump, Central, Electric
Cooling
- Central Air, Ceiling Fan(s)
Appliances
- Included: Dishwasher, Free-Standing Electric Oven, Ice Maker, Dryer, Washer, Exhaust Fan, Microwave, Refrigerator, Electric Water Heater, Disposal
- Laundry: W/D Hookup
Features
- High Speed Internet, High Ceilings, Walk-In Closet(s), Walk-in Shower
- Flooring: Laminate
- Windows: Window Coverings, Storm Window(s), Double Pane Windows, Blinds
- Basement: Walk-Out Access,Finished,Full
- Has fireplace: Yes
- Fireplace features: Outside, Electric
Interior area
- Total structure area: 1,904
- Total interior livable area: 1,904 sqft
- Finished area above ground: 1,120
- Finished area below ground: 784
Property
Parking
- Parking features: Parking Space
Accessibility
- Accessibility features: Accessible Bedroom, Accessible Entrance
Features
- Levels: Two
- Stories: 2
- Patio & porch: Covered, Rear Porch, Deck
- Pool features: Community
- Spa features: Association
- Fencing: None
- Has view: Yes
- View description: Panoramic, Lake, Water
- Has water view: Yes
- Water view: Lake,Water
Lot
- Features: Landscaped
Details
- Parcel number: 145.016000000013.203
Construction
Type & style
- Home type: Condo
- Architectural style: Cabin
- Property subtype: Condominium, Cabin
Materials
- Frame, Stone, Wood Siding
- Foundation: Poured Concrete
- Roof: Composition
Condition
- Year built: 2024
Utilities & green energy
- Sewer: Community Sewer
- Water: Public
Community & HOA
Community
- Security: Fire Sprinkler System
- Subdivision: Wilderness Mountain
HOA
- Services included: Play Area, Insurance, Game Room, Hot Tub, Pool, Sewer, Basketball Court, Water, Maintenance Structure, Other, Trash, Snow Removal, Common Area Maintenance
- HOA phone: 417-334-5253
- Second HOA fee: $2,997 yearly
Location
- Region: Kimberling City
Financial & listing details
- Price per square foot: $322/sqft
- Tax assessed value: $506,200
- Annual tax amount: $6,261
- Date on market: 6/25/2026
- Listing terms: Cash,Conventional
- Road surface type: Asphalt
Estimated market value
$597,700
$568,000 - $628,000
$2,592/mo
Price history
| Date | Event | Price |
|---|---|---|
| 8/29/2026 | Price change | $614,000-1.6%$322/sqft |
Source:  SOMOMLS as distributed by MLS GRID #60327326 Report a problem SOMOMLS as distributed by MLS GRID #60327326 Report a problem | ||
| 7/24/2026 | Price change | $624,000-1.6%$328/sqft |
Source: SOMOMLS as distributed by MLS GRID #60327326 Report a problem | ||
| 7/6/2026 | Price change | $634,000-0.8%$333/sqft |
Source: SOMOMLS as distributed by MLS GRID #60327326 Report a problem | ||
| 6/25/2026 | Listed for sale | $639,000$336/sqft |
Source: SOMOMLS as distributed by MLS GRID #60327326 Report a problem | ||
Public tax history
| Year | Property taxes | Tax assessment |
|---|---|---|
| 2025 | $6,262 -53.4% | $129,080 +198.8% |
| 2024 | $13,431 | $43,200 |
Find assessor info on the county website
Monthly payment
Est. payment
Payment breakdown
Explore the cost of this home by adjusting the details. Changes won't be saved.Climate risks
Neighborhood: 65686
Nearby schools
Schools provided by the listing agent
- Elementary: Blue Eye
- Middle: Blue Eye
- High: Blue Eye
Source: SOMOMLS as distributed by MLS GRID. This data may not be complete. We recommend contacting the local school district to confirm school assignments for this home.


Similar homes
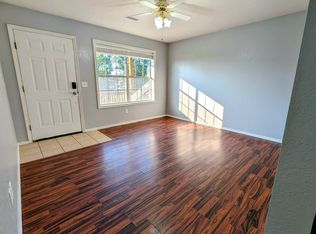

- $549,0003 bd3 ba1.3k sqft60 Settlers Cv Kimberling City, Kimberling City, MO 65686Active
 MLS ID #60314954, Dan Boone, Keller Williams Tri-Lakes. SOMOMLS as distributed by MLS GRID
 - $624,9003 bd3 ba2.8k sqft2 Golden Circle, Kimberling City, MO 65686Active
 MLS ID #60330906, Craig Bradfield, ReeceNichols -Kimberling City. SOMOMLS as distributed by MLS GRID
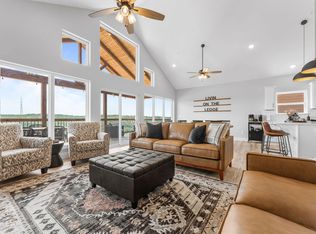
 - $759,9005 bd6 ba2.4k sqft000 Settlers Cove, Kimberling City, MO 65686Active
 MLS ID #60307777, Sean Taylor, Alpha Realty MO, LLC. SOMOMLS as distributed by MLS GRID
 - $625,0004 bd4 ba2.7k sqft464 Slane Chapel Road, Branson West, MO 65737Active
 MLS ID #60326944, Team Serrano, Assist 2 Sell. SOMOMLS as distributed by MLS GRID
 - $499,0002 bd2 ba1.7k sqft245 Cove Crest ##105, Kimberling City, MO 65686ActiveMLS ID #60324270, Carolyn Boss, Keller Williams Tri-Lakes. SOMOMLS as distributed by MLS GRID
- $314,9002 bd2 ba1.3k sqft1404 Rocky Shore Terrace BLDG 1400, Kimberling City, MO 65686ActiveMLS ID #60331616, Robin Kramer, Alpha Realty MO, LLC. SOMOMLS as distributed by MLS GRID
- $625,0004 bd3 ba2.3k sqft58 Kings Cove Lane, Reeds Spring, MO 65737ActiveMLS ID #60328491, Ann Ferguson, Keller Williams Tri-Lakes. SOMOMLS as distributed by MLS GRID
- $379,9002 bd3 ba1.5k sqft1901 Paradise Landing Road #1 BLDG J, Kimberling City, MO 65686ActiveMLS ID #60329027, Ann Ferguson, Keller Williams Tri-Lakes. SOMOMLS as distributed by MLS GRID
- $479,0003 bd2 ba1.4k sqft139 Lakeshore Drive, Kimberling City, MO 65686ActiveMLS ID #60325844, David Aguirre, Valiant Group Real Estate. SOMOMLS as distributed by MLS GRID
- $465,0004 bd2 ba2.2k sqft25 Palomino Court, Lampe, MO 65681ActiveMLS ID #60323461, Parker Stone, Keller Williams Tri-Lakes. SOMOMLS as distributed by MLS GRID
- $309,0002 bd2 ba1.2k sqft635 Ozark Mountain Resort Drive #115, Kimberling City, MO 65686ActiveMLS ID #60312986, Craig Bradfield, ReeceNichols -Kimberling City. SOMOMLS as distributed by MLS GRID
- $459,9004 bd4 ba2.8k sqft10 Greenview Drive, Kimberling City, MO 65686ActiveMLS ID #60313249, Judy Frost, PB Realty. SOMOMLS as distributed by MLS GRID
- $399,0002 bd2 ba1.3k sqft1715 Paradise Landing Road, Kimberling City, MO 65686ActiveMLS ID #60329841, Rashelle Igert, Murney Associates - Nixa. SOMOMLS as distributed by MLS GRID
- $700,0004 bd3 ba2.2k sqft72 Beech Drive #32, Reeds Spring, MO 65737ActiveMLS ID #60331479, Team 24/7 REALTORS, Murney Associates - Primrose. SOMOMLS as distributed by MLS GRID
- $669,9004 bd3 ba2.1k sqft1 Grand Drive, Blue Eye, MO 65611ActiveMLS ID #60323603, Shannen White, White Magnolia Real Estate LLC. SOMOMLS as distributed by MLS GRID
- $460,0004 bd4 ba1.8k sqft52 Timber Oaks Trail #B, Branson, MO 65616ActiveMLS ID #60332871, Carmen & Scott McElwee, ReeceNichols - Branson. SOMOMLS as distributed by MLS GRID
- $649,9006 bd5 ba2.2k sqft53 Bunker Drive #1, Branson West, MO 65737ActiveMLS ID #60332041, Jason & Desta Pritchett, Keller Williams Tri-Lakes. SOMOMLS as distributed by MLS GRID
- $409,9003 bd3 ba1.4k sqft114 Bridgewater Loop #1, Kimberling City, MO 65686ActiveMLS ID #60322935, Mark Mathes, MRG Realty LLC. SOMOMLS as distributed by MLS GRID
- $659,0004 bd3 ba2.8k sqft964 County Road 663, Oak Grove, AR 72660ActiveMLS ID #60324128, Booker Cox III, Foggy River Realty LLC. SOMOMLS as distributed by MLS GRID
