Skip main navigation
Closed
  • Price Unknown

    34 Westward Way, Kimberling City, MO 65686

    4beds
    2,022sqft
    Single Family Residence
    Built in 2023
    4,356 Square Feet Lot
    $483,300 Zestimate®
    $--/sqft
    $2,493 Estimated rent

    Home value

    $483,300

    $387,000 - $609,000

    $2,493/mo

    Zestimate® history
    Loading
    Loading...

    Owner options

    List your home for rent

    $2,493/mo

    Rent Zestimate®

    Find your next renter with Zillow Rental Manager. Plus, with online applications, you can quickly screen prospective tenants – for free.

    Learn more

    $2,493/mo

    Rent Zestimate®

    Refinance and save

    $4,090/mo

    Est. payment

    Refinancing to a lower rate could help reduce your monthly payments and save thousands over the life of the loan.

    See today's rates

    $4,090/mo

    Est. payment

    Explore your selling options

    Work with a Zillow partner agent

    Leverage their expertise and Zillow's premium Showcase listings to get your home seen by more buyers.

    Get started

    List with your own agent

    Get your home in front of millions of buyers by listing it on Zillow.

    Learn how to do it

    Sell it yourself

    Take full control of how buyers see your home on Zillow by listing For Sale by Owner (FSBO).

    List your home

    What's special

    Breathtaking lakeviewQuartz countertopsEngineered hardwood flooring
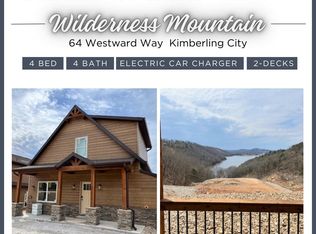
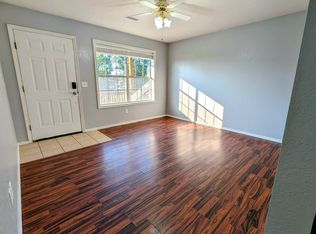
    This breathtaking lakeview property that sits right on Table Rock Lake is one of a kind! This fully furnished home can be your private retreat or a income producing property on day one! This home features 4 bedrooms and 4 full bathrooms. The main level offers a spacious bedroom and en suite bathroom. From engineered hardwood flooring to quartz countertops in the kitchen, this home has it all! The basement provides another living area, more bedrooms and bathrooms and walk right out to the patio area and enjoy the view in the hot-tub or enjoy the view by the fireplace! Upstairs also provides another living space with another bedroom and bathroom! Enjoy the amazing community amenities including an 2 outdoor pool, 2 indoor pools with an arcade, tennis and pickleball court, playground area, and much more!

    Zillow last checked:

    Listing updated:

    Listed by:

    Seth G. Bailey 417-848-3079,

    Alpha Realty MO, LLC

    Bought with:

    Lexus J Keeslar, 2022020199

    Murney Associates - Primrose

    Source: SOMOMLS as distributed by MLS GRID,MLS#: 60300320MLS Logo

    Facts & features

    Interior

    Bedrooms & bathrooms
    • Bedrooms: 4
    • Bathrooms: 4
    • Full bathrooms: 4
    Rooms
    • Room types: Living Areas (3+)
    Heating
    • Heat Pump, Central, Electric
    Cooling
    • Central Air, Ceiling Fan(s), Heat Pump
    Appliances
    • Included: Dishwasher, Free-Standing Electric Oven, Dryer, Washer, Microwave, Refrigerator, Disposal
    • Laundry: In Basement
    Features
    • Quartz Counters
    • Flooring: Engineered Hardwood
    • Basement: Walk-Out Access,Finished,Full
    • Has fireplace: Yes
    • Fireplace features: Outside, Gas
    Interior area
    • Total structure area: 2,022
    • Total interior livable area: 2,022 sqft
    • Finished area above ground: 1,238
    • Finished area below ground: 784

    Property

    Features
    • Levels: Two
    • Stories: 2
    • Patio & porch: Patio, Covered
    • Pool features: Indoor, Community, In Ground
    • Has spa: Yes
    • Spa features: Hot Tub
    • Has view: Yes
    • View description: Lake, Water
    • Has water view: Yes
    • Water view: Water,Lake
    Lot
    • Size: 4,356 Square Feet
    Details
    • Parcel number: 145.016000000013.149

    Construction

    Type & style
    • Home type: SingleFamily
    • Property subtype: Single Family Residence
    Materials
    • HardiPlank Type, Stone
    • Foundation: Permanent, Poured Concrete
    • Roof: Composition
    Condition
    • Year built: 2023

    Utilities & green energy

    • Sewer: Community Sewer
    • Water: Public

    Community & HOA

    Community
    • Subdivision: Wilderness Mountain
    HOA
    • Services included: Play Area, Clubhouse, Game Room, Pool, Basketball Court, Tennis Court(s), Common Area Maintenance
    • HOA phone: 417-334-5253
    • Second HOA fee: $4,090 yearly
    Location
    • Region: Kimberling City

    Financial & listing details

    • Tax assessed value: $853,400
    • Annual tax amount: $12,336
    • Date on market: 7/22/2025
    • Listing terms: Cash,Conventional

    Price history

    DateEventPrice
    12/12/2025Sold--
    Source: SOMOMLS as distributed by MLS GRID #60300320 Report a problem
    10/15/2025Pending sale$524,900$260/sqft
    Source: SOMOMLS as distributed by MLS GRID #60300320 Report a problem
    9/15/2025Price change$524,900-4.5%$260/sqft
    Source: SOMOMLS as distributed by MLS GRID #60300320 Report a problem
    7/22/2025Listed for sale$549,900$272/sqft
    Source: SOMOMLS as distributed by MLS GRID #60300320 Report a problem

    Public tax history

    YearProperty taxesTax assessment
    2025$9,235 -31.9%$194,260 -28.9%
    2024$13,560 $273,220
    Find assessor info on the county website

    Neighborhood: 65686

    Nearby schools

    GreatSchools rating
    Schools provided by the listing agent
    • Elementary: Blue Eye
    • Middle: Blue Eye
    • High: Blue Eye

    Source: SOMOMLS as distributed by MLS GRID. This data may not be complete. We recommend contacting the local school district to confirm school assignments for this home.

    Sell for more on Zillow
    Get a Zillow Showcase℠ listing at no additional cost and you could sell for .
    $483,300
    2% more
    +$9,666
    With Zillow Showcase(estimated)
    $492,966
    Sell for more on Zillow
    Get a Zillow Showcase℠ listing at no additional cost and you could sell for .
    $483,300
    2% more
    +$9,666
    With Zillow Showcase(estimated)
    $492,966