Truly beautiful lake view lodge! This 4 bedroom / 4 bath unit with 3 levels is perched high on the hill with expansive lake views from both decks. Wilderness Mountain is a brand new master planned complex in Kimberling City that provides many amenities and is zoned for nightly rental. You can use your own management company with no restrictions on that, which allows you to manage yourself or use a management company of your choosing. There are indoor and outdoor pools with a lazy river, walking trails, and access to the lake cove for swimming and fishing. Great space on each level along with added owner amenities list - Electric Car Charging station being put in! Owner is open to discussion on fully furnished unit with additional cost.
Closed
Price Unknown
64 Westward Way, Kimberling City, MO 65686
4beds
1,904sqft
Single Family Residence, Cabin
Built in 2024
5,662 Square Feet Lot
$620,700 Zestimate®
$--/sqft
$2,305 Estimated rent
Home value
$620,700
$583,000 - $658,000
$2,305/mo
Zestimate® history
Owner options
List your home for rent
$2,305/mo
Rent Zestimate®
Find your next renter with Zillow Rental Manager. Plus, with online applications, you can quickly screen prospective tenants – for free.
$2,305/mo
Rent Zestimate®
Refinance and save
$3,444/mo
Est. payment
Refinancing to a lower rate could help reduce your monthly payments and save thousands over the life of the loan.
$3,444/mo
Est. payment
Explore your selling options
Work with a Zillow partner agent
Leverage their expertise and Zillow's premium Showcase listings to get your home seen by more buyers.
Get startedList with your own agent
Get your home in front of millions of buyers by listing it on Zillow.
Learn how to do itSell it yourself
Take full control of how buyers see your home on Zillow by listing For Sale by Owner (FSBO).
List your homeWhat's special
Lazy riverExpansive lake viewsIndoor and outdoor poolsWilderness mountainElectric car charging stationBeautiful lake view lodge
Zillow last checked:
Listing updated:
Listed by:
Chris Miller 479-295-4609,
ReeceNichols - Lakeview,
Melissa Miller 417-593-7467,
ReeceNichols - Lakeview
Bought with:
Abbie Follis, 2021042940
White Magnolia Real Estate LLC
Source: SOMOMLS as distributed by MLS GRID,MLS#: 60263796
Facts & features
Interior
Bedrooms & bathrooms
- Bedrooms: 4
- Bathrooms: 4
- Full bathrooms: 4
Rooms
- Room types: Bedroom, Living Areas (2), Family Room, Master Bedroom
Heating
- Heat Pump, Central, Zoned, Electric
Cooling
- Central Air, Ceiling Fan(s)
Appliances
- Included: Dishwasher, Free-Standing Electric Oven, Dryer, Ice Maker, Washer, Microwave, Refrigerator, Electric Water Heater, Disposal
- Laundry: Laundry Room, W/D Hookup
Features
- Walk-in Shower, Granite Counters, Walk-In Closet(s)
- Flooring: Carpet, Laminate
- Windows: Double Pane Windows
- Basement: Walk-Out Access,Finished,Full
- Attic: Access Only:No Stairs
- Has fireplace: Yes
- Fireplace features: Living Room, Electric
Interior area
- Total structure area: 1,904
- Total interior livable area: 1,904 sqft
- Finished area above ground: 1,120
- Finished area below ground: 784
Property
Parking
- Parking features: Parking Space
Features
- Levels: Two
- Stories: 2
- Patio & porch: Covered, Front Porch, Deck
- Has view: Yes
- View description: Panoramic, Lake, Water
- Has water view: Yes
- Water view: Water,Lake
Lot
- Size: 5,662 Square Feet
Details
- Parcel number: 145.016000000013.202
Construction
Type & style
- Home type: SingleFamily
- Architectural style: Cabin
- Property subtype: Single Family Residence, Cabin
Materials
- Wood Siding
- Foundation: Poured Concrete
- Roof: Composition
Condition
- New construction: Yes
- Year built: 2024
Utilities & green energy
- Sewer: Community Sewer
- Water: Shared Well
Community & HOA
Community
- Security: Smoke Detector(s), Fire Sprinkler System, Fire Alarm
- Subdivision: Wilderness Mountain
HOA
- Services included: Play Area, Clubhouse, Sewer, Basketball Court, Water, Walking Trails, Trash, Pool, Snow Removal, Common Area Maintenance
- HOA fee: $3,444 yearly
Location
- Region: Kimberling City
Financial & listing details
- Tax assessed value: $629,900
- Annual tax amount: $73
- Date on market: 3/21/2024
- Listing terms: Cash,Conventional
- Road surface type: Asphalt
Price history
| Date | Event | Price |
|---|---|---|
| 5/15/2024 | Sold | -- |
Source:  SOMOMLS as distributed by MLS GRID #60263796 Report a problem SOMOMLS as distributed by MLS GRID #60263796 Report a problem | ||
| 4/15/2024 | Pending sale | $630,000$331/sqft |
Source: SOMOMLS as distributed by MLS GRID #60263796 Report a problem | ||
| 3/21/2024 | Listed for sale | $630,000$331/sqft |
Source: SOMOMLS as distributed by MLS GRID #60263796 Report a problem | ||
Public tax history
| Year | Property taxes | Tax assessment |
|---|---|---|
| 2025 | $5,475 -59.2% | $119,680 +399.9% |
| 2024 | $13,425 | $23,940 |
Find assessor info on the county website
Neighborhood: 65686
Nearby homes
- $--4 bd4 ba2k sqft34 Westwood Dr, Kimberling City, MO 65686Sold

- $624,0004 bd4 ba1.9k sqft74 Westwood Dr, Kimberling City, MO 65686For Sale

- $1,050,0005 bd7 ba3.1k sqft18 Settlers Cv, Kimberling City, MO 65686For Sale
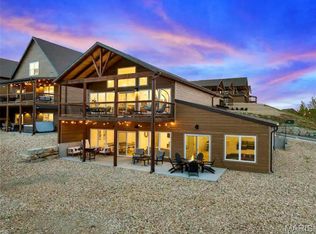
- $549,0003 bd3 ba1.3k sqft60 Settlers Cv, Kimberling City, MO 65686For Sale

- $709,9005 bd7 ba2.4k sqft340 Settlers Cv, Kimberling City, MO 65686For Sale
- $759,9005 bd6 ba2.4k sqft0 Settlers Cv, Kimberling City, MO 65686For Sale
- $--2 bd2 ba726 sqft60 Ozark Mountain Resort Dr BUILDING 50-13, Kimberling City, MO 65686Sold
- $--2 bd1 ba800 sqft9755 State Highway 13 #5, Kimberling City, MO 65686Off Market
Nearby schools
GreatSchools rating
- 9/10Blue Eye Elementary SchoolGrades: PK-4Distance: 7.1 mi
- 6/10Blue Eye Middle SchoolGrades: 5-8Distance: 7.1 mi
- 8/10Blue Eye High SchoolGrades: 9-12Distance: 7.3 mi
Schools provided by the listing agent
- Elementary: Blue Eye
- Middle: Blue Eye
- High: Blue Eye
Source: SOMOMLS as distributed by MLS GRID. This data may not be complete. We recommend contacting the local school district to confirm school assignments for this home.
Sell for more on Zillow
Get a Zillow Showcase℠ listing at no additional cost and you could sell for .
$620,700
2% more
+$12,414
With Zillow Showcase(estimated)
$633,114
- Missouri
- Stone County
- Lampe
- 65686
- 64 Westward Way
Nearby cities
Nearby zip codes
Other Lampe Topics
