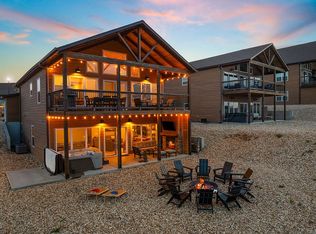
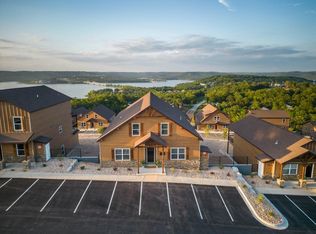
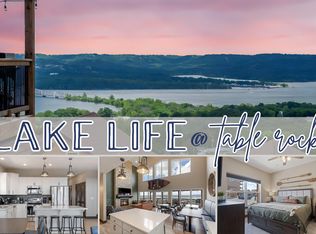
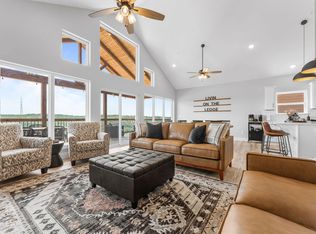
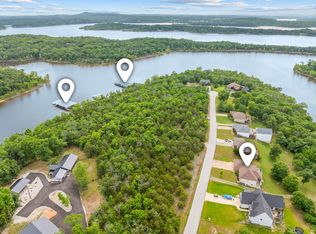
Introducing Wilderness Mountain--an exceptional, fully turnkey retreat offering sweeping panoramic views, upscale amenities, and outstanding investment potential. This 5-bedroom, 7-bath luxury cabin overlooks Table Rock Lake and is perfectly positioned in a well-established nightly rental community, making it ideal as both a personal getaway and income-producing property.Designed for comfort and entertaining, the open-concept floor plan features a fully equipped kitchen with all appliances, a spacious great room with a dramatic wall of windows framing breathtaking lake views, a cozy family room, and two generous living areas.Outdoor living truly shines with a massive covered deck--perfect for hosting--and a patio with a private hot tub, ideal for unwinding while taking in the stunning scenery.Resort-style amenities elevate the experience, including three pools (featuring a lazy river), a game room, and basketball and pickleball courts. Conveniently located just minutes from area attractions, dining, and shopping, this property offers both luxury and accessibility.A rare opportunity to own a high-performing, beautifully appointed lake retreat--don't let this one get away!
Active
Price cut: $20K (6/27)
$709,900
340 Settlers Cove, Kimberling City, MO 65686
5beds
2,440sqft
Single Family Residence, Cabin
Built in 2023
-- sqft lot
$691,600 Zestimate®
$291/sqft
$341/mo HOA
What's special
Sweeping panoramic viewsOpen-concept floor planGame roomCozy family roomSpacious great roomOverlooks table rock lake
- 141 days |
- 259 |
- 23 |
Zillow last checked:
Listing updated:
Listed by:
Tim Parsons 417-229-3175,
Keller Williams Tri-Lakes
Source: SOMOMLS as distributed by MLS GRID,MLS#: 60320049
Facts & features
Interior
Bedrooms & bathrooms
- Bedrooms: 5
- Bathrooms: 7
- Full bathrooms: 5
- 1/2 bathrooms: 2
Rooms
- Room types: Bedroom, Living Areas (2), Recreation Room, Great Room, Family Room, Master Bedroom
Heating
- Heat Pump, Electric
Cooling
- Central Air, Ceiling Fan(s)
Appliances
- Included: Electric Cooktop, Free-Standing Electric Oven, Dryer, Washer, Refrigerator, Microwave, Electric Water Heater, Dishwasher
- Laundry: Laundry Room
Features
- High Speed Internet, High Ceilings, Quartz Counters, Cathedral Ceiling(s), Walk-in Shower
- Flooring: Vinyl
- Windows: Blinds, Double Pane Windows
- Basement: Walk-Out Access,Finished,Full
- Attic: None
- Has fireplace: Yes
- Fireplace features: Electric
Interior area
- Total structure area: 2,440
- Total interior livable area: 2,440 sqft
- Finished area above ground: 1,220
- Finished area below ground: 1,220
Property
Parking
- Parking features: Parking Space
Features
- Levels: Two
- Stories: 2
- Patio & porch: Patio, Covered, Front Porch, Deck
- Exterior features: Water Access
- Has spa: Yes
- Spa features: Hot Tub
- Fencing: None
- Has view: Yes
- View description: Panoramic, Lake, Water
- Has water view: Yes
- Water view: Water,Lake
Details
- Parcel number: 145.016000000013.062
Construction
Type & style
- Home type: SingleFamily
- Architectural style: Cabin
- Property subtype: Single Family Residence, Cabin
Materials
- HardiPlank Type
- Foundation: Poured Concrete
- Roof: Composition
Condition
- Year built: 2023
Utilities & green energy
- Sewer: Community Sewer
- Water: Public
Community & HOA
Community
- Security: Smoke Detector(s), Fire Sprinkler System
- Subdivision: Wilderness Mountain
HOA
- Services included: Play Area, Clubhouse, Game Room, Pool, Sewer, Basketball Court, Water, Trash, Tennis Court(s), Snow Removal, Maintenance Grounds, Common Area Maintenance
- HOA phone: 417-334-5253
- Second HOA fee: $4,090 yearly
Location
- Region: Kimberling City
Financial & listing details
- Price per square foot: $291/sqft
- Annual tax amount: $4,602
- Date on market: 4/6/2026
- Road surface type: Asphalt, Concrete
Estimated market value
$691,600
$657,000 - $726,000
$2,855/mo
Price history
| Date | Event | Price |
|---|---|---|
| 6/27/2026 | Price change | $709,900-2.7%$291/sqft |
Source:  SOMOMLS as distributed by MLS GRID #60320049 Report a problem SOMOMLS as distributed by MLS GRID #60320049 Report a problem | ||
| 5/19/2026 | Price change | $729,900-6.4%$299/sqft |
Source: SOMOMLS as distributed by MLS GRID #60320049 Report a problem | ||
| 4/6/2026 | Listed for sale | $779,900-2.4%$320/sqft |
Source: SOMOMLS as distributed by MLS GRID #60320049 Report a problem | ||
| 3/1/2026 | Listing removed | $799,000$327/sqft |
Source:  ReeceNichols Real Estate #60302078 Report a problem ReeceNichols Real Estate #60302078 Report a problem | ||
| 1/2/2026 | Price change | $799,000-10.1%$327/sqft |
Source: ReeceNichols Real Estate #60302078 Report a problem | ||
| 10/2/2025 | Price change | $889,000-1.1%$364/sqft |
Source: ReeceNichols Real Estate #60302078 Report a problem | ||
| 9/17/2025 | Listed for sale | $899,000$368/sqft |
Source: ReeceNichols Real Estate #60302078 Report a problem | ||
| 9/17/2025 | Listing removed | $899,000$368/sqft |
Source: ReeceNichols Real Estate #60302078 Report a problem | ||
| 8/13/2025 | Listed for sale | $899,000$368/sqft |
Source: ReeceNichols Real Estate #60302078 Report a problem | ||
| 8/2/2025 | Listing removed | $899,000$368/sqft |
Source: ReeceNichols Real Estate #60274514 Report a problem | ||
| 9/23/2024 | Price change | $899,000-2.8%$368/sqft |
Source: ReeceNichols Real Estate #60274514 Report a problem | ||
| 8/2/2024 | Listed for sale | $925,000$379/sqft |
Source: ReeceNichols Real Estate #60274514 Report a problem | ||
Public tax history
Tax history is unavailable.
Monthly payment
Est. payment
Payment breakdown
Explore the cost of this home by adjusting the details. Changes won't be saved.Climate risks
Neighborhood: 65686
Getting around
1 / 100
Car-DependentNearby schools
GreatSchools rating
- 9/10Blue Eye Elementary SchoolGrades: PK-4Distance: 7.1 mi
- 6/10Blue Eye Middle SchoolGrades: 5-8Distance: 7.1 mi
- 8/10Blue Eye High SchoolGrades: 9-12Distance: 7.3 mi
Schools provided by the listing agent
- Elementary: Blue Eye
- Middle: Blue Eye
- High: Blue Eye
Source: SOMOMLS as distributed by MLS GRID. This data may not be complete. We recommend contacting the local school district to confirm school assignments for this home.
- $795,0005 bd7 ba2.4k sqft354 Settlers Cv, Kimberling City, MO 65686For Sale By Owner
- $975,0007 bd7 ba4.6k sqft324 Settlers Cv, Kimberling City, MO 65686For Sale
- $1,125,0007 bd9 ba3k sqft306 Settlers Cv, Kimberling City, MO 65686For Sale
- $--9 bd11 ba6.5k sqft276 Settlers Cv, Kimberling City, MO 65686Sold

- $--5 bd7 ba2.4k sqft294 Settlers Cv, Kimberling City, MO 65686Sold
- $759,9005 bd6 ba2.4k sqft0 Settlers Cv, Kimberling City, MO 65686For Sale
- $549,0003 bd3 ba1.3k sqft60 Settlers Cv, Kimberling City, MO 65686For Sale
- $1,050,0005 bd7 ba3.1k sqft18 Settlers Cv, Kimberling City, MO 65686For Sale
A local agent can set up tours, give advice and negotiate with sellers.
Similar homes
- $759,9005 bd6 ba2.4k sqft000 Settlers Cove, Kimberling City, MO 65686Active
 MLS ID #60307777, Sean Taylor, Alpha Realty MO, LLC. SOMOMLS as distributed by MLS GRID
 - $625,0004 bd3 ba3.1k sqft5 Rockdale Road, Kimberling City, MO 65686Active
 MLS ID #60330221, Ann Ferguson, Keller Williams Tri-Lakes. SOMOMLS as distributed by MLS GRID
 - $684,0004 bd3 ba3.2k sqft451 Uniqueville Lane, Lampe, MO 65681Active
 MLS ID #60324569, Cole Currier, Currier & Company. SOMOMLS as distributed by MLS GRID
 - $624,0004 bd4 ba1.9k sqft74 Westward Way, Kimberling City, MO 65686Active
 MLS ID #60327326, Melissa Miller, Keller Williams Tri-Lakes. SOMOMLS as distributed by MLS GRID
 - $549,0003 bd3 ba1.3k sqft60 Settlers Cv Kimberling City, Kimberling City, MO 65686ActiveMLS ID #60314954, Dan Boone, Keller Williams Tri-Lakes. SOMOMLS as distributed by MLS GRID
- $699,9003 bd3 ba2.5k sqft13 Holly Lane, Branson West, MO 65737ActiveMLS ID #60330179, Chad Morgenthaler, Premier Farm Realty Group LLC. SOMOMLS as distributed by MLS GRID
- $879,0005 bd3 ba3.5k sqft206 Red Wing Drive, Kimberling City, MO 65686ActiveMLS ID #60327337, Parker Stone, Keller Williams Tri-Lakes. SOMOMLS as distributed by MLS GRID
- $624,9003 bd3 ba2.8k sqft2 Golden Circle, Kimberling City, MO 65686ActiveMLS ID #60330906, Craig Bradfield, ReeceNichols -Kimberling City. SOMOMLS as distributed by MLS GRID
- $725,0004 bd4 ba2.5k sqft215 Indian Summer Lane #620, Branson, MO 65616ActiveMLS ID #60332188, Cole Currier, Currier & Company. SOMOMLS as distributed by MLS GRID
- $699,9005 bd4 ba2.3k sqft278 Majestic Cir, Branson, MO 65616For Sale By Owner
- $735,0004 bd3 ba3k sqft64 Ridgemont Circle, Branson West, MO 65737ActiveMLS ID #60314611, Shannen White, White Magnolia Real Estate LLC. SOMOMLS as distributed by MLS GRID
- $375,0004 bd3 ba2.5k sqft175 Canyon Forest Circle, Kimberling City, MO 65686ActiveMLS ID #60318088, Ann Ferguson, Keller Williams Tri-Lakes. SOMOMLS as distributed by MLS GRID
- $669,9004 bd3 ba2.1k sqft1 Grand Drive, Blue Eye, MO 65611ActiveMLS ID #60323603, Shannen White, White Magnolia Real Estate LLC. SOMOMLS as distributed by MLS GRID
- $699,1503 bd4 ba2.3k sqft229 Carefree Lane #11, Kimberling City, MO 65686ActiveMLS ID #60324520, Ann Ferguson, Keller Williams Tri-Lakes. SOMOMLS as distributed by MLS GRID
- $729,9005 bd4 ba2.3k sqft50 Jax Trail, Branson, MO 65616ActiveMLS ID #60327637, Adam Graddy, Keller Williams Local. SOMOMLS as distributed by MLS GRID
- $675,0004 bd3 ba2.8k sqft155 Sea Gull Lane, Cape Fair, MO 65624ActiveMLS ID #60327999, Tamera Tyner-Davis, HCW Realty. SOMOMLS as distributed by MLS GRID
- $625,0003 bd3 ba3k sqft201 Point Seven Road #8, Kimberling City, MO 65686ActiveMLS ID #60326178, Jeff and Rachel Gerken, Gerken & Associates, Inc.. SOMOMLS as distributed by MLS GRID
- $459,9004 bd4 ba2.8k sqft10 Greenview Drive, Kimberling City, MO 65686ActiveMLS ID #60313249, Judy Frost, PB Realty. SOMOMLS as distributed by MLS GRID
- $625,0004 bd3 ba2.3k sqft58 Kings Cove Lane, Reeds Spring, MO 65737ActiveMLS ID #60328491, Ann Ferguson, Keller Williams Tri-Lakes. SOMOMLS as distributed by MLS GRID
- $596,5005 bd4 ba3k sqft570 Indian Valley Road, Branson West, MO 65737ActiveMLS ID #60326342, Ann Ferguson, Keller Williams Tri-Lakes. SOMOMLS as distributed by MLS GRID
