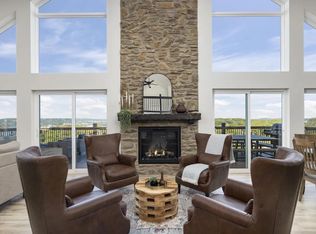
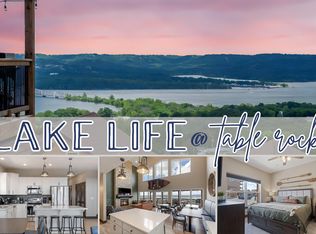
Welcome to your dream home with breathtaking views of Table Rock Lake! Whether your looking for a fully furnished income producing investment property on day one or if your wanting your own private escape, this home has to be on the top of your list! Located in a premier lakeside community of Wilderness Mountain, this community offers lake views, a pool, tennis courts, indoor pools, arcade, pickleball and more. This stunning 7-bedroom, 6.5-bathroom residence is the perfect blend of luxury, comfort, and adventure. As you step inside, you're greeted by soaring ceilings and engineered hardwood floors that carry throughout the main living spaces. The heart of the home features a grand living room anchored by a floor-to-ceiling stone fireplace, creating a cozy yet elegant atmosphere perfect for entertaining or relaxing after a day on the lake. The gourmet kitchen is ready for gathering and feasting, with high-end finishes, quartz countertops, ample prep space, and an open-concept design that flows effortlessly into the dining and living areas. Enjoy the beauty of the Ozarks from your covered deck, ideal for year-round enjoyment. Downstairs, the finished walk-out basement leads to a covered patio where you'll find your private hot tub, a firepit area, and fireplace ,all overlooking sweeping lake views that will take your breath away. The basement offers ping ping, foosball, your second kitchen, a fireplace and more bedrooms! Whether you're hosting family gatherings, wanting a income producing home on day one, or seeking your own peaceful getaway, this two-story lakeview haven delivers space, style, and comfort in every corner.
Active
$975,000
324 Settlers Cv Kimberling City, Kimberling City, MO 65686
7beds
4,654sqft
Single Family Residence
Built in 2023
4,356 Square Feet Lot
$926,500 Zestimate®
$209/sqft
$613/mo HOA
What's special
Quartz countertopsFinished walk-out basementPrivate hot tubCozy yet elegant atmosphereAmple prep spaceCovered patioSoaring ceilings
- 36 days
- 120
- 13
Likely to sell faster than
Zillow last checked:
Listing updated:
Listed by:
Seth G. Bailey 417-848-3079,
Alpha Realty MO, LLC
Source: SOMOMLS as distributed by MLS GRID,MLS#: 60329931
Facts & features
Interior
Bedrooms & bathrooms
- Bedrooms: 7
- Bathrooms: 7
- Full bathrooms: 6
- 1/2 bathrooms: 1
Rooms
- Room types: Loft, Media Room, Living Areas (3+), Family Room, Bedroom
Heating
- Heat Pump, Central, Fireplace(s), Electric
Cooling
- Central Air, Ceiling Fan(s)
Appliances
- Included: Dishwasher, Free-Standing Electric Oven, Dryer, Washer, Refrigerator, Microwave
- Laundry: Main Level
Features
- Vaulted Ceiling(s), Quartz Counters
- Flooring: Carpet, Engineered Hardwood
- Basement: Walk-Out Access,Finished,Full
- Has fireplace: Yes
- Fireplace features: Living Room, Basement
Interior area
- Total structure area: 4,654
- Total interior livable area: 4,654 sqft
- Finished area above ground: 3,490
- Finished area below ground: 1,164
Property
Parking
- Parking features: Additional Parking
Features
- Levels: Two
- Stories: 2
- Patio & porch: Covered
- Exterior features: Tennis Court(s), Water Access
- Pool features: Indoor, Community, In Ground
- Has spa: Yes
- Spa features: Hot Tub
- Has view: Yes
- View description: Lake, Water
- Has water view: Yes
- Water view: Water,Lake
Lot
- Size: 4,356 Square Feet
Details
- Parcel number: 145.016000000013.016
Construction
Type & style
- Home type: SingleFamily
- Property subtype: Single Family Residence
Materials
- HardiPlank Type, Stone
- Foundation: Permanent, Poured Concrete
- Roof: Composition
Condition
- Year built: 2023
Utilities & green energy
- Sewer: Community Sewer
- Water: Public
Community & HOA
Community
- Subdivision: Wilderness Mountain
HOA
- Services included: Play Area, Walking Trails, Pool, Sewer, Basketball Court, Water, Trash, Snow Removal, Maintenance Grounds, Common Area Maintenance
- HOA fee: $7,350 annually
Location
- Region: Kimberling City
Financial & listing details
- Price per square foot: $209/sqft
- Annual tax amount: $9,788
- Date on market: 7/28/2026
- Listing terms: Cash,VA Loan,FHA,Conventional
Estimated market value
$926,500
$880,000 - $973,000
$4,446/mo
Price history
| Date | Event | Price |
|---|---|---|
| 7/28/2026 | Price change | $975,000-2.4%$209/sqft |
Source:  SOMOMLS as distributed by MLS GRID #60329931 Report a problem SOMOMLS as distributed by MLS GRID #60329931 Report a problem | ||
| 9/15/2025 | Price change | $999,000-4.9%$215/sqft |
Source: SOMOMLS as distributed by MLS GRID #60300181 Report a problem | ||
| 7/21/2025 | Listed for sale | $1,050,000$226/sqft |
Source: SOMOMLS as distributed by MLS GRID #60300181 Report a problem | ||
Public tax history
Tax history is unavailable.
Monthly payment
Est. payment
Payment breakdown
Explore the cost of this home by adjusting the details. Changes won't be saved.Climate risks
Neighborhood: 65686
Nearby schools
Schools provided by the listing agent
- Elementary: Blue Eye
- Middle: Blue Eye
- High: Blue Eye
Source: SOMOMLS as distributed by MLS GRID. This data may not be complete. We recommend contacting the local school district to confirm school assignments for this home.


Similar homes
- $899,0007 bd7 ba4.4k sqft99 Pioneer Peak Rd Kimberling C, Kimberling City, MO 65686Active
 MLS ID #60322233, Tre Scoggins, Alpha Realty MO, LLC. SOMOMLS as distributed by MLS GRID
 - $1,449,0006 bd4 ba3.8k sqft99 Whitefish Bay, Kimberling City, MO 65686Active
 MLS ID #60324977, Cole Currier, Currier & Company. SOMOMLS as distributed by MLS GRID
 - $1,125,0007 bd9 ba3k sqft306 Settlers Cove, Kimberling City, MO 65686Active
 MLS ID #60299025, Parker Stone, Keller Williams Tri-Lakes. SOMOMLS as distributed by MLS GRID
 - $790,0005 bd7 ba2.4k sqft354 Settlers Cv, Kimberling City, MO 65686For Sale By Owner

- $1,175,00010 bd9 ba4.7k sqft121 Frontier Way #22, Kimberling City, MO 65686ActiveMLS ID #60299524, Great Branson Homes Team, EXP Realty, LLC.. SOMOMLS as distributed by MLS GRID
- $869,0005 bd3 ba3.5k sqft206 Red Wing Drive, Kimberling City, MO 65686ActiveMLS ID #60327337, Parker Stone, Keller Williams Tri-Lakes. SOMOMLS as distributed by MLS GRID
- $759,9005 bd6 ba2.4k sqft000 Settlers Cove, Kimberling City, MO 65686ActiveMLS ID #60307777, Sean Taylor, Alpha Realty MO, LLC. SOMOMLS as distributed by MLS GRID
- $599,9006 bd4 ba3.7k sqft9387 State Highway 13, Kimberling City, MO 65686ActiveMLS ID #60327118, Holly Garoutte, Keller Williams Local. SOMOMLS as distributed by MLS GRID
- $800,0006 bd4 ba4.1k sqft32 Arrowood Lane, Kimberling City, MO 65686ActiveMLS ID #60329996, Cole Currier, Currier & Company. SOMOMLS as distributed by MLS GRID
- $1,200,0004 bd3 ba3k sqft251 Silverbridge Lane, Kimberling City, MO 65686ActiveMLS ID #60330117, Rashelle Igert, Murney Associates - Nixa. SOMOMLS as distributed by MLS GRID
- $1,150,0004 bd3 ba3.6k sqft164 Omega Lane, Kimberling City, MO 65686Active w/ContingencyMLS ID #60324021, Ann Ferguson, Keller Williams Tri-Lakes. SOMOMLS as distributed by MLS GRID
- $635,0004 bd4 ba4k sqft26 Greenview Drive, Kimberling City, MO 65686ActiveMLS ID #60331026, Ann Ferguson, Keller Williams Tri-Lakes. SOMOMLS as distributed by MLS GRID
- $689,0005 bd3 ba3.7k sqft30 Hickory Drive, Kimberling City, MO 65686ActiveMLS ID #60331548, Ann Ferguson, Keller Williams Tri-Lakes. SOMOMLS as distributed by MLS GRID
- $1,395,0006 bd5 ba5.8k sqft124 Sunrise Cove Lane, Lampe, MO 65681ActiveMLS ID #60322596, Jason Jordan, Sturdy Real Estate. SOMOMLS as distributed by MLS GRID
- $615,0004 bd3 ba3.1k sqft5 Rockdale Road, Kimberling City, MO 65686ActiveMLS ID #60330221, Ann Ferguson, Keller Williams Tri-Lakes. SOMOMLS as distributed by MLS GRID
- $674,9007 bd6 ba4k sqft1832 Quiet Acres Road, Lampe, MO 65681ActiveMLS ID #60324261, Christopher J Walton, Keller Williams Tri-Lakes. SOMOMLS as distributed by MLS GRID
- $975,0004 bd3 ba3k sqft141 North Caps Cove Lane, Branson, MO 65616ActiveMLS ID #60326995, Charlie Gerken, Hustle Back Realty. SOMOMLS as distributed by MLS GRID
- $949,0005 bd5 ba4.2k sqft175 Split Rock Drive, Hollister, MO 65672ActiveMLS ID #60325679, Christopher James, Keller Williams Tri-Lakes. SOMOMLS as distributed by MLS GRID
- $800,0004 bd4 ba2.4k sqft24 Hickory Drive, Kimberling City, MO 65686ActiveMLS ID #60326552, David Aguirre, Valiant Group Real Estate. SOMOMLS as distributed by MLS GRID
- $925,0007 bd7 ba3.5k sqft275 Watersound Way #40, Hollister, MO 65672ActiveMLS ID #60313545, Seth G. Bailey, Alpha Realty MO, LLC. SOMOMLS as distributed by MLS GRID
