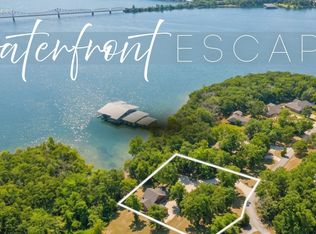
The Omega. A rare opportunity to own a true multi-generational Table Rock Lake retreat featuring two private 2-bedroom homes on a fully fenced & gated 5-acre estate w/ jaw-dropping 180 sunset lake views, resort-style infinity pool, 40x50 shop, & two boat slips available just below the property (10x26 & 10x28 add$). Built for gathering, relaxing, & unforgettable lake memories for generations to come. Pass through the stately gated entrance & discover meticulously maintained grounds designed for both privacy & entertaining. The main residence offers soaring ceilings, XL windows framing endless lake, mountain, & sunset views, plus an expansive open-concept layout flooded w/natural light. Chef's kitchen boasts granite counters, stainless appliances, bar seating, abundant cabinetry, & seamless flow to dining/living spaces. Owner favorite! Stunning all-seasons room perfectly positioned between the owner's suite, main living area, & infinity pool creates effortless indoor/outdoor flow for morning coffee, sunset cocktails, or year-round lake view relaxation. Outside, enjoy an incredible lake view patio complete w/pergola, cook station, & sunset infinity style pool overlooking crystal clear Table Rock Lake. Just across the drive, the separate guest residence offers the perfect setup for extended family, guests, full-time living, or hobby/craft space w/private patio seating, cool lake breezes, open living/dining, kitchenette, full bath, & two oversized deep bedrooms/bunkrooms. Lake life gets even better w/easy access to the slips below, additional waterfront parking, & the 40x50 shop ideal for boat/RV storage, lake toys, workshop space, or fish-story headquarters. Add highlights include low-maintenance siding & landscaping, attached 2-car garage, newer roof, like-new carpet, ample parking, & turn-key furnished option (add$). And the location! Min by land to town & by water to boat up restaurants, quiet coves, hot fishing holes & more. Cherished memories await @ 164 Omega Ln.
Active w/contingency
Price cut: $350K (6/26)
$1,150,000
164 Omega Lane, Kimberling City, MO 65686
4beds
3,673sqft
:
Get pre-qualified$6,950/mo
Single Family Residence
Built in 1999
5 Acres Lot
$1,087,500 Zestimate®
$313/sqft
$-- HOA
What's special
Resort-style infinity poolStately gated entranceAdditional waterfront parkingNewer roofBar seatingStainless appliancesAbundant cabinetry
- 69 days |
- 1,647 |
- 94 |
Zillow last checked:
Listing updated:
Listed by:
Ann Ferguson 417-830-0175,
Keller Williams Tri-Lakes
Source: SOMOMLS as distributed by MLS GRID,MLS#: 60324021
Facts & features
Interior
Bedrooms & bathrooms
- Bedrooms: 4
- Bathrooms: 3
- Full bathrooms: 3
Rooms
- Room types: Master Bedroom, Apartment, Sun Room, Hobby Room, Kitchen- 2nd, Bonus Room, Workshop, In-Law Suite, Family Room
Primary bedroom
- Area: 395.97
- Dimensions: 23.64 x 16.75
Bedroom 1
- Area: 145.13
- Dimensions: 13.64 x 10.64
Bedroom 2
- Area: 324.36
- Dimensions: 24.17 x 13.42
Bedroom 3
- Area: 239.28
- Dimensions: 24.17 x 9.9
Primary bathroom
- Description: Walk-in Closet - 7 x 10.64
- Area: 80.65
- Dimensions: 7.58 x 10.64
Bathroom full
- Area: 88.63
- Dimensions: 8.33 x 10.64
Bathroom full
- Area: 48.14
- Dimensions: 9.17 x 5.25
Dining area
- Area: 221.97
- Dimensions: 23.17 x 9.58
Dining area
- Area: 138.6
- Dimensions: 14 x 9.9
Entry hall
- Area: 152.6
- Dimensions: 9.64 x 15.83
Family room
- Area: 337.97
- Dimensions: 24.58 x 13.75
Garage
- Area: 521.1
- Dimensions: 22.25 x 23.42
Garage
- Area: 1864.37
- Dimensions: 48.64 x 38.33
Kitchen
- Description: Pantry - 5.08 x 5.25
- Area: 120.12
- Dimensions: 14 x 8.58
Kitchen
- Area: 104.74
- Dimensions: 10.58 x 9.9
Laundry
- Area: 55.86
- Dimensions: 5.25 x 10.64
Living room
- Area: 330.15
- Dimensions: 18.17 x 18.17
Other
- Description: Infinity Pool
- Area: 450
- Dimensions: 15 x 30
Patio
- Area: 342.52
- Dimensions: 49.64 x 6.9
Sun room
- Area: 223.2
- Dimensions: 21.42 x 10.42
Heating
- Forced Air, Central, Electric
Cooling
- Attic Fan, Central Air
Appliances
- Included: Dishwasher, Free-Standing Electric Oven, Microwave, Water Softener Owned, Trash Compactor, Electric Water Heater, Disposal
- Laundry: Main Level
Features
- Internet - Satellite, Granite Counters, High Ceilings, Walk-In Closet(s), Walk-in Shower, Sound System
- Flooring: Carpet, Tile, Laminate
- Has basement: No
- Has fireplace: Yes
- Fireplace features: Wood Burning
Interior area
- Total structure area: 3,673
- Total interior livable area: 3,673 sqft
- Finished area above ground: 3,673
- Finished area below ground: 0
Property
Parking
- Total spaces: 8
- Parking features: RV Access/Parking, Workshop in Garage, Side By Side, RV Garage, Paved, Oversized, Gated, Garage Faces Side, Garage Door Opener, Electric Gate, Additional Parking, Parking Space, RV Barn
- Attached garage spaces: 8
Features
- Levels: One
- Stories: 1
- Patio & porch: Patio, Front Porch
- Pool features: In Ground
- Has spa: Yes
- Spa features: Bath
- Fencing: Chain Link,Full,Metal
- Has view: Yes
- View description: Panoramic, Lake, Water
- Has water view: Yes
- Water view: Lake,Water
- Waterfront features: Waterfront, Lake Front
Lot
- Size: 5 Acres
- Features: Acreage, Wooded/Cleared Combo, Adjoins Government Land, Waterfront, Sloped
Details
- Parcel number: 143.007004002004.000
Construction
Type & style
- Home type: SingleFamily
- Architectural style: Ranch
- Property subtype: Single Family Residence
Materials
- Stucco
- Foundation: Poured Concrete
- Roof: Composition
Condition
- Year built: 1999
Utilities & green energy
- Sewer: Septic Tank
- Water: Private
Community & HOA
Community
- Security: Fire Alarm
- Subdivision: Whip-Poor-Will
Location
- Region: Kimberling City
Financial & listing details
- Price per square foot: $313/sqft
- Tax assessed value: $289,100
- Annual tax amount: $2,718
- Date on market: 5/18/2026
- Listing terms: Cash,VA Loan,USDA/RD,FHA,Conventional
- Road surface type: Asphalt, Concrete
Estimated market value
$1,087,500
$1.03M - $1.14M
$2,840/mo
Price history
| Date | Event | Price |
|---|---|---|
| 6/26/2026 | Price change | $1,150,000-23.3%$313/sqft |
Source:  SOMOMLS as distributed by MLS GRID #60324021 Report a problem SOMOMLS as distributed by MLS GRID #60324021 Report a problem | ||
| 5/18/2026 | Listed for sale | $1,500,000$408/sqft |
Source: SOMOMLS as distributed by MLS GRID #60324021 Report a problem | ||
Public tax history
| Year | Property taxes | Tax assessment |
|---|---|---|
| 2025 | $2,690 0% | $54,930 |
| 2024 | $2,691 +0.1% | $54,930 |
| 2023 | $2,687 +0.6% | $54,930 |
| 2022 | $2,672 | $54,930 |
| 2021 | -- | $54,930 |
| 2020 | -- | $54,930 |
| 2019 | -- | $54,930 |
| 2018 | -- | $54,930 +0% |
| 2017 | $2,365 -0.1% | $54,910 |
| 2016 | $2,368 +2.6% | $54,910 |
| 2015 | $2,307 +1.6% | $54,910 |
| 2014 | $2,271 -2.8% | $54,910 |
| 2012 | $2,337 +0% | $54,910 -2.7% |
| 2011 | $2,336 +0% | $56,410 |
| 2010 | $2,336 | $56,410 |
Find assessor info on the county website
Monthly payment
Est. payment
Payment breakdown
Explore the cost of this home by adjusting the details. Changes won't be saved.Climate risks
Neighborhood: 65686
Getting around
16 / 100
Car-DependentNearby schools
GreatSchools rating
- 8/10Reeds Spring Elementary SchoolGrades: 2-4Distance: 8.2 mi
- 3/10Reeds Spring Middle SchoolGrades: 7-8Distance: 8.1 mi
- 5/10Reeds Spring High SchoolGrades: 9-12Distance: 7.9 mi
Schools provided by the listing agent
- Elementary: Reeds Spring
- Middle: Reeds Spring
- High: Reeds Spring
Source: SOMOMLS as distributed by MLS GRID. This data may not be complete. We recommend contacting the local school district to confirm school assignments for this home.
- $1,400-- bd-- ba-- sqft4192 Joe Bald Rd, Kimberling City, MO 65686Off Market
- $265,100-- bd-- ba2k sqft219 Omega Ln, Kimberling City, MO 65686Off Market
- $2,200-- bd-- ba-- sqft4119 Joe Bald Rd, Kimberling City, MO 65686Off Market
- $5,500-- bd-- ba266 sqft31 Liberty Ln, Kimberling City, MO 65686Off Market
- $249,5002 bd-- ba1.5k sqft57 Liberty Ln, Kimberling City, MO 65686Off Market
- $399,4002 bd-- ba1.1k sqft201 Omega Ln, Kimberling City, MO 65686Off Market
- $481,0002 bd-- ba3.4k sqft239 Omega Ln, Kimberling City, MO 65686Off Market
- $587,300-- bd-- ba2.2k sqft4113 Joe Bald Rd, Kimberling City, MO 65686Off Market
A local agent can set up tours, give advice and negotiate with sellers.
Similar homes
- $785,0005 bd4 ba3.9k sqft600 Edgewater Estates, Kimberling City, MO 65686Active

 MLS ID #60329126, Ann Ferguson, Keller Williams Tri-Lakes. SOMOMLS as distributed by MLS GRID
 - $899,0005 bd3 ba3.5k sqft206 Red Wing Drive, Kimberling City, MO 65686Active
 MLS ID #60327337, Parker Stone, Keller Williams Tri-Lakes. SOMOMLS as distributed by MLS GRID
 - $1,099,0005 bd5 ba4k sqft2 N Wilderness Trail, Kimberling City, MO 65686Active
 MLS ID #60319039, Robin Kramer, Alpha Realty MO, LLC. SOMOMLS as distributed by MLS GRID
 - $799,0004 bd5 ba4k sqft625 Little Aunts Creek Road, Kimberling City, MO 65686Active
 MLS ID #60321753, Cole Currier, Currier & Company. SOMOMLS as distributed by MLS GRID
 - $595,0004 bd4 ba3.5k sqft58 Homestead Lane, Kimberling City, MO 65686ActiveMLS ID #60319911, Ann Ferguson, Keller Williams Tri-Lakes. SOMOMLS as distributed by MLS GRID
- $1,125,0006 bd5 ba3.7k sqft2337 Pokeberry Lane, Lampe, MO 65681ActiveMLS ID #60325842, Carolyn Crispin Team, Keller Williams Tri-Lakes. SOMOMLS as distributed by MLS GRID
- $1,150,0005 bd3 ba3.6k sqft963 Hallie Drive, Blue Eye, MO 65611ActiveMLS ID #60312683, Tracey Lynne Lightfoot, Ozark Mountain Realty Group, LLC. SOMOMLS as distributed by MLS GRID
- $950,0003 bd3 ba3.2k sqft174 Lunker Bass Ln, Shell Knob, MO 65747For SaleMLS ID #262653, FORREST. Real Estate Forrest Stodghill, Real Broker, LLC. Ozark Gateway AOR
- $749,9004 bd4 ba5k sqft94 Irish Hills Boulevard, Kimberling City, MO 65686ActiveMLS ID #60323210, Ann Ferguson, Keller Williams Tri-Lakes. SOMOMLS as distributed by MLS GRID
- $630,0005 bd4 ba3.2k sqft5 Greenbrier Drive, Kimberling City, MO 65686ActiveMLS ID #60328397, Parker Stone, Keller Williams Tri-Lakes. SOMOMLS as distributed by MLS GRID
- $1,499,0006 bd4 ba3.8k sqft99 Whitefish Bay, Kimberling City, MO 65686ActiveMLS ID #60324977, Cole Currier, Currier & Company. SOMOMLS as distributed by MLS GRID
- $1,195,0005 bd3 ba3.5k sqft1079 Cambridge Drive, Blue Eye, MO 65611ActiveMLS ID #60308546, Jonathan K Lee, Keller Williams Tri-Lakes. SOMOMLS as distributed by MLS GRID
- $1,300,0004 bd4 ba3.7k sqft53 Holly Lane, Branson West, MO 65737ActiveMLS ID #60328641, Jeff and Rachel Gerken, Gerken & Associates, Inc.. SOMOMLS as distributed by MLS GRID
- $779,4993 bd3 ba2.9k sqft134 Little Creek Lane, Kimberling City, MO 65686ActiveMLS ID #60321394, Richard Blackwell, Sunset Realty Services Inc.. SOMOMLS as distributed by MLS GRID
- $698,0004 bd3 ba3k sqft255 Point Seven Road #1, Kimberling City, MO 65686ActiveMLS ID #60321492, Ann Ferguson, Keller Williams Tri-Lakes. SOMOMLS as distributed by MLS GRID
- $1,125,0007 bd9 ba3k sqft306 Settlers Cove, Kimberling City, MO 65686ActiveMLS ID #60299025, Parker Stone, Keller Williams Tri-Lakes. SOMOMLS as distributed by MLS GRID
- $1,100,0006 bd7 ba5.4k sqft358 Spring View Place, Reeds Spring, MO 65737ActiveMLS ID #60321545, Adam Graddy, Keller Williams Local. SOMOMLS as distributed by MLS GRID
- $699,0006 bd4 ba3.7k sqft9387 State Highway 13, Kimberling City, MO 65686ActiveMLS ID #60327118, Holly Garoutte, Keller Williams Local. SOMOMLS as distributed by MLS GRID
- $1,449,0004 bd4 ba4.7k sqft63 Osprey Lane, Blue Eye, MO 65611ActiveMLS ID #60324084, Zaklina Bailey, HCW Realty. SOMOMLS as distributed by MLS GRID
- $890,0004 bd4 ba4.5k sqft575 Holiday Acres Circle, Branson West, MO 65737ActiveMLS ID #60317431, Donna Lentz, ReeceNichols - Branson. SOMOMLS as distributed by MLS GRID
