This is the complete Table Rock Lake package - all brick lakefront/lakeview home with two boat slips just an easy walk behind the home. Inside you'll find an open living room, kitchen and dining area with 13' ceilings that add to the openness and natural light and the view of the lake is a constant reminder of the memories waiting to be made. The kitchen offers two cooktop stoves, wall oven, microwave, refrigerator and trash compactor. The kitchen large island is perfect for gathering while providing ample prep space. The main level provides easy living with four bedrooms and three full bathrooms. The master bedroom is spacious and the master bathroom offers dual vanities, a jetted tub, linen closet and oversized master closet. The 20'x32' upstairs bonus room offers a great space for all the guests who come to enjoy the lake house and even has a full bathroom and a wet bar. Ready to get outside? Step out the back door onto the large covered deck overlooking the dock. The path to the dock is very gentle and nicely maintained, making it easy to get on the water. The first two 10'x28' slips on the left are available for $80,000 each. The dock offers electricity, a swim deck and located in a quite cove minutes from the excitement of Indian Point. Be sure to take the virtual tour or call today for your private viewing.
Active
$1,300,000
53 Holly Lane, Branson West, MO 65737
4beds
3,735sqft
:
Get pre-qualified$7,897/mo
Single Family Residence
Built in 2002
0.6 Acres Lot
$-- Zestimate®
$348/sqft
$42/mo HOA
What's special
View of the lake
- 14 days |
- 1,010 |
- 82 |
Likely to sell faster than
Zillow last checked:
Listing updated:
Listed by:
Jeff and Rachel Gerken 417-527-1515,
Gerken & Associates, Inc.
Source: SOMOMLS as distributed by MLS GRID,MLS#: 60328641
Facts & features
Interior
Bedrooms & bathrooms
- Bedrooms: 4
- Bathrooms: 4
- Full bathrooms: 4
Rooms
- Room types: Family Room, Bonus Room
Primary bedroom
- Area: 313.28
- Dimensions: 19.58 x 16
Bedroom 2
- Area: 224
- Dimensions: 16 x 14
Bedroom 3
- Area: 179.77
- Dimensions: 14.58 x 12.33
Bedroom 4
- Area: 112.75
- Dimensions: 11 x 10.25
Primary bathroom
- Area: 216.76
- Dimensions: 17.58 x 12.33
Bathroom full
- Area: 68.3
- Dimensions: 9.42 x 7.25
Bathroom full
- Area: 45
- Dimensions: 9 x 5
Bathroom full
- Area: 45
- Dimensions: 9 x 5
Bonus room
- Area: 648
- Dimensions: 20.25 x 32
Deck
- Description: Covered
Dining area
- Area: 135.63
- Dimensions: 11 x 12.33
Garage
- Area: 824.07
- Dimensions: 27.17 x 30.33
Garage
- Area: 228
- Dimensions: 19 x 12
Kitchen
- Area: 135.63
- Dimensions: 12.33 x 11
Laundry
- Area: 48.78
- Dimensions: 9 x 5.42
Living room
- Area: 571.92
- Dimensions: 23.83 x 24
Heating
- Heat Pump, Central, Fireplace(s), Electric
Cooling
- Central Air, Ceiling Fan(s)
Appliances
- Included: Electric Cooktop, Built-In Electric Oven, Microwave, Water Softener Owned, Trash Compactor, Refrigerator, Electric Water Heater, Disposal, Dishwasher
- Laundry: Main Level, W/D Hookup
Features
- High Speed Internet, High Ceilings, Internet - Fiber Optic, Tile Counters, Solid Surface Counters, Walk-In Closet(s)
- Flooring: Carpet, Wood
- Windows: Window Coverings, Double Pane Windows
- Has basement: No
- Attic: Partially Floored
- Has fireplace: Yes
- Fireplace features: Living Room, Propane
Interior area
- Total structure area: 3,735
- Total interior livable area: 3,735 sqft
- Finished area above ground: 3,735
- Finished area below ground: 0
Video & virtual tour
Property
Parking
- Total spaces: 4
- Parking features: Boat, Private, Paved, Garage Faces Side, Garage Door Opener, Driveway, Covered
- Attached garage spaces: 4
- Has uncovered spaces: Yes
Features
- Levels: Two
- Stories: 2
- Patio & porch: Covered
- Exterior features: Water Access
- Has spa: Yes
- Spa features: Bath
- Has view: Yes
- View description: Lake
- Has water view: Yes
- Water view: Lake
- Waterfront features: Lake Front
Lot
- Size: 0.6 Acres
- Features: Corner Lot, Level, Cleared, Adjoins Government Land, Landscaped
Details
- Parcel number: 134.019000000015.025
Construction
Type & style
- Home type: SingleFamily
- Property subtype: Single Family Residence
Materials
- Block
- Foundation: Crawl Space
- Roof: Composition
Condition
- Year built: 2002
Utilities & green energy
- Sewer: Septic Tank
- Water: Shared Well
Community & HOA
Community
- Security: Smoke Detector(s)
- Subdivision: Mill Wood Estates
HOA
- Services included: Water
- HOA fee: $500 annually
Location
- Region: Branson West
Financial & listing details
- Price per square foot: $348/sqft
- Tax assessed value: $295,800
- Annual tax amount: $2,748
- Date on market: 7/11/2026
- Listing terms: Cash,VA Loan,Conventional
Estimated market value
Not available
Estimated sales range
Not available
Not available
Price history
| Date | Event | Price |
|---|---|---|
| 7/11/2026 | Listed for sale | $1,300,000$348/sqft |
Source:  SOMOMLS as distributed by MLS GRID #60328641 Report a problem SOMOMLS as distributed by MLS GRID #60328641 Report a problem | ||
Public tax history
| Year | Property taxes | Tax assessment |
|---|---|---|
| 2025 | $2,753 0% | $56,200 |
| 2024 | $2,753 +0.1% | $56,200 |
| 2023 | $2,749 +0.6% | $56,200 |
| 2022 | $2,734 -1.2% | $56,200 |
| 2021 | $2,767 +16% | $56,200 +2.2% |
| 2020 | $2,386 | $55,010 |
| 2019 | -- | $55,010 |
| 2018 | -- | $55,010 -0.1% |
| 2017 | $2,369 -0.3% | $55,080 |
| 2016 | $2,375 +2.8% | $55,080 |
| 2015 | $2,310 -0.2% | $55,080 |
| 2014 | $2,314 +1.7% | $55,080 |
| 2012 | $2,275 -0.3% | $55,080 |
| 2011 | $2,281 +0% | $55,080 |
| 2010 | $2,281 | $55,080 |
Find assessor info on the county website
Monthly payment
Est. payment
Payment breakdown
Explore the cost of this home by adjusting the details. Changes won't be saved.Climate risks
Neighborhood: 65737
Nearby schools
GreatSchools rating
- NAReeds Spring Primary SchoolGrades: PK-1Distance: 9.5 mi
- 3/10Reeds Spring Middle SchoolGrades: 7-8Distance: 9.2 mi
- 5/10Reeds Spring High SchoolGrades: 9-12Distance: 9 mi
Schools provided by the listing agent
- Elementary: Reeds Spring
- Middle: Reeds Spring
- High: Reeds Spring
Source: SOMOMLS as distributed by MLS GRID. This data may not be complete. We recommend contacting the local school district to confirm school assignments for this home.
- $404,2003 bd2 ba2.5k sqft13 Holly Ln, Branson West, MO 65737Off Market
- $519,500-- bd-- ba3.1k sqft631 Millwood Dr, Branson West, MO 65737Off Market
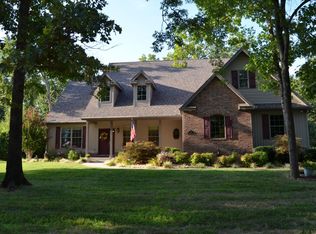
- $1,207,300-- bd-- ba3.9k sqft624 Millwood Dr, Branson West, MO 65737Off Market
- $550,800-- bd-- ba2.6k sqft1052 Millwood Dr, Branson West, MO 65737Off Market
- $1,266,500-- bd-- ba4.7k sqft965 Millwood Dr, Branson West, MO 65737Off Market
- $729,3003 bd-- ba2.9k sqft984 Millwood Dr, Branson West, MO 65737Off Market
- $787,4003 bd3 ba3k sqft984 Millwood Dr, Reeds Spring, MO 65737Off Market
- $933,100-- bd-- ba4.9k sqft968 Millwood Dr, Branson West, MO 65737Off Market
A local agent can set up tours, give advice and negotiate with sellers.
Similar homes
- $995,0005 bd4 ba3.6k sqft209 Richwood Lane, Branson West, MO 65737Active

 MLS ID #60327670, Steve Cox, Keller Williams Local. SOMOMLS as distributed by MLS GRID
 - $1,449,0004 bd4 ba4.7k sqft63 Osprey Lane, Blue Eye, MO 65611Active
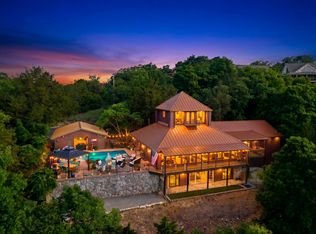 MLS ID #60324084, Zaklina Bailey, HCW Realty. SOMOMLS as distributed by MLS GRID
 - $735,0004 bd3 ba3k sqft64 Ridgemont Circle, Branson West, MO 65737Active
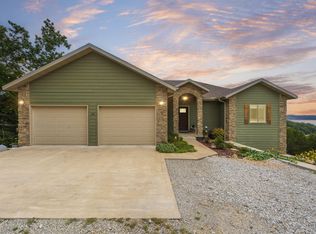 MLS ID #60314611, Shannen White, White Magnolia Real Estate LLC. SOMOMLS as distributed by MLS GRID
 - $950,0003 bd3 ba3.7k sqft126 Rudette Lane, Branson West, MO 65737Active
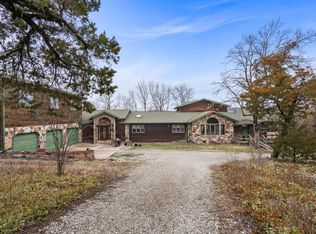 MLS ID #60317104, The Best Team, Keller Williams Tri-Lakes. SOMOMLS as distributed by MLS GRID
 - $1,299,0004 bd4 ba4.4k sqft23455 Green Shores Drive, Shell Knob, MO 65747ActiveMLS ID #60327722, Susan Herron, Keller Williams Local. SOMOMLS as distributed by MLS GRID
- $890,0004 bd4 ba4.5k sqft575 Holiday Acres Circle, Branson West, MO 65737ActiveMLS ID #60317431, Donna Lentz, ReeceNichols - Branson. SOMOMLS as distributed by MLS GRID
- $1,125,0006 bd5 ba3.7k sqft2337 Pokeberry Lane, Lampe, MO 65681ActiveMLS ID #60325842, Carolyn Crispin Team, Keller Williams Tri-Lakes. SOMOMLS as distributed by MLS GRID
- $1,195,0005 bd3 ba3.5k sqft1079 Cambridge Drive, Blue Eye, MO 65611ActiveMLS ID #60308546, Jonathan K Lee, Keller Williams Tri-Lakes. SOMOMLS as distributed by MLS GRID
- $1,150,0004 bd3 ba3.6k sqft164 Omega Lane, Kimberling City, MO 65686Active w/ContingencyMLS ID #60324021, Ann Ferguson, Keller Williams Tri-Lakes. SOMOMLS as distributed by MLS GRID
- $1,499,0006 bd4 ba3.8k sqft99 Whitefish Bay, Kimberling City, MO 65686ActiveMLS ID #60324977, Cole Currier, Currier & Company. SOMOMLS as distributed by MLS GRID
- $1,230,0005 bd3 ba5k sqft317 Scenic Drive, Hollister, MO 65672ActiveMLS ID #60301275, Stephanie Smith, Cottage & Cove, LLC. SOMOMLS as distributed by MLS GRID
- $1,150,0004 bd4 ba4.3k sqft2130 Carlton Road, Hollister, MO 65672ActiveMLS ID #60315805, Bjorn Wilkerson, Midwest Land Group. SOMOMLS as distributed by MLS GRID
- $725,0003 bd5 ba3.8k sqft137 Sherman Way, Branson, MO 65616ActiveMLS ID #60329192, Charlie Gerken, Hustle Back Realty. SOMOMLS as distributed by MLS GRID
- $1,100,0006 bd7 ba5.4k sqft358 Spring View Place, Reeds Spring, MO 65737ActiveMLS ID #60321545, Adam Graddy, Keller Williams Local. SOMOMLS as distributed by MLS GRID
- $985,0004 bd3 ba3.7k sqft1155 Us Highway 160, Reeds Spring, MO 65737ActiveMLS ID #60298362, Josie Lane, White Magnolia Real Estate LLC. SOMOMLS as distributed by MLS GRID
- $785,0005 bd4 ba3.9k sqft600 Edgewater Estates, Kimberling City, MO 65686ActiveMLS ID #60329126, Ann Ferguson, Keller Williams Tri-Lakes. SOMOMLS as distributed by MLS GRID
- $1,100,0006 bd6 ba4.9k sqft226 Chalcedony Court, Branson West, MO 65737ActiveMLS ID #60320695, Allan D. Cibert, Better Homes & Gardens SW Grp. SOMOMLS as distributed by MLS GRID
- $1,119,0005 bd5 ba4.9k sqft295 Split Rock Drive, Hollister, MO 65672ActiveMLS ID #60315803, Mark Ruda, Branson USA Realty, LLC. SOMOMLS as distributed by MLS GRID
- $968,0005 bd5 ba4.2k sqft175 Split Rock Drive, Hollister, MO 65672ActiveMLS ID #60325679, Christopher James, Keller Williams Tri-Lakes. SOMOMLS as distributed by MLS GRID
- $899,0005 bd3 ba3.5k sqft206 Red Wing Drive, Kimberling City, MO 65686ActiveMLS ID #60327337, Parker Stone, Keller Williams Tri-Lakes. SOMOMLS as distributed by MLS GRID
