Lakefront privacy, custom craftsmanship, and an unbeatable location come together in this all-brick custom lake home tucked into one of the area's most charming lake neighborhoods. A well thought-out floor plan offers a terrific opportunity to entertain with multiple living areas, open kitchen & dining with lots of natural light, large living room (31' x 22') with floor to ceiling windows, gas fireplace with marble surround, vaulted ceilings with beam work, french doors leading to multiple decks, wet bar/ coffee bar beverage center with sink, ice maker, and under-counter fridge. The main level features solid hickory floors throughout, double doors leading to the main bedroom with private entrance to back deck. Spacious ensuite bath with large walk-in closet, walk-in/roll-in tiled shower with double shower heads, bench, and wall jets. Bedrooms 2, 3 and 4 are spacious and each have a view of the lake, bedroom #5 has no windows and is set up as a bunk room. Generous closets, functional laundry/mudroom with master closet pass through & convenient to the three car garage (deep enough for a boat), utility sink, RV parking area on the extended driveway with 50 amp electric, OPPORTUNITY awaits the partially finished bonus room accessed through garage with an exterior entrance perfect for home office, hobby room or guest quarters. Top of the line, newer hot tub on lower level is tucked away with a relaxing view of the water- perfect year round!!!There are so many extra details in this custom built home and the location is phenomenal. Over 6,000 sq. ft. m/l under roof with several flex spaces for storage. Tucked in a charming lake neighborhood and just around the corner from State Park Marina, minutes to Big Cedar & Top of the Rock, The Landing, world-class golfing, ThunderRidge Nature Arena, dining & shopping.
Active
$1,230,000
317 Scenic Drive, Hollister, MO 65672
5beds
5,014sqft
:
Get pre-qualified$7,364/mo
Single Family Residence
Built in 2007
0.5 Acres Lot
$1,189,500 Zestimate®
$245/sqft
$-- HOA
What's special
Lakefront privacyUtility sinkAll-brick custom lake homeGenerous closets
- 365 days |
- 850 |
- 25 |
Zillow last checked:
Listing updated:
Listed by:
Stephanie Smith 417-337-1789,
Cottage & Cove, LLC
Source: SOMOMLS as distributed by MLS GRID,MLS#: 60301275
Facts & features
Interior
Bedrooms & bathrooms
- Bedrooms: 5
- Bathrooms: 3
- Full bathrooms: 3
Rooms
- Room types: Bedroom, Bonus Room, Pantry, Foyer, Living Areas (2), Mud Room, Office, Recreation Room, Living Room, Family Room, Master Bedroom
Primary bedroom
- Area: 2991.3
- Dimensions: 17.7 x 169
Bedroom 2
- Area: 232.26
- Dimensions: 17.04 x 13.63
Bedroom 3
- Area: 230.42
- Dimensions: 17.17 x 13.42
Bedroom 4
- Area: 208.79
- Dimensions: 15.42 x 13.54
Primary bathroom
- Area: 168.77
- Dimensions: 9.6 x 17.58
Garage
- Area: 818.89
- Dimensions: 29.33 x 27.92
Kitchen
- Area: 197.75
- Dimensions: 14.67 x 13.48
Other
- Area: 501.96
- Dimensions: 29.79 x 16.85
Heating
- Forced Air, Electric
Cooling
- Central Air, Ceiling Fan(s)
Appliances
- Included: Electric Cooktop, Free-Standing Electric Oven, Microwave, Water Softener Owned, Trash Compactor, Electric Water Heater, Disposal, Dishwasher
- Laundry: Main Level, W/D Hookup
Features
- High Speed Internet, Tray Ceiling(s), Crown Molding, Solid Surface Counters, Beamed Ceilings, Vaulted Ceiling(s), Walk-In Closet(s), Walk-in Shower, Wet Bar
- Flooring: Carpet, Wood, Tile, Hardwood
- Windows: Blinds, Double Pane Windows
- Basement: Walk-Out Access,Exterior Entry,Storage Space,Partially Finished,Finished,Full
- Has fireplace: Yes
Interior area
- Total structure area: 5,651
- Total interior livable area: 5,014 sqft
- Finished area above ground: 2,548
- Finished area below ground: 2,466
Property
Parking
- Total spaces: 3
- Parking features: RV Access/Parking, Storage, Gravel, Garage Faces Front, Additional Parking
- Attached garage spaces: 3
Features
- Levels: Two
- Stories: 2
- Patio & porch: Patio, Covered, Deck
- Exterior features: Rain Gutters, Water Access
- Has spa: Yes
- Spa features: Hot Tub
- Has view: Yes
- View description: Lake, Water
- Has water view: Yes
- Water view: Water,Lake
- Waterfront features: Waterfront, Lake Front
Lot
- Size: 0.5 Acres
- Dimensions: 44.3 x 201.6
- Features: Waterfront
Details
- Parcel number: 188.034001001005.002
Construction
Type & style
- Home type: SingleFamily
- Architectural style: Traditional,Ranch
- Property subtype: Single Family Residence
Materials
- Brick
- Roof: Composition
Condition
- Year built: 2007
Utilities & green energy
- Sewer: Public Sewer
- Water: Shared Well
Community & HOA
Community
- Security: Smoke Detector(s)
- Subdivision: Lakeland Beach
Location
- Region: Hollister
Financial & listing details
- Price per square foot: $245/sqft
- Tax assessed value: $324,550
- Annual tax amount: $3,617
- Date on market: 8/3/2025
- Listing terms: Cash,Conventional
- Road surface type: Asphalt, Gravel
Estimated market value
$1,189,500
$1.13M - $1.25M
$3,929/mo
Price history
| Date | Event | Price |
|---|---|---|
| 5/2/2026 | Price change | $1,230,000-3.9%$245/sqft |
Source:  SOMOMLS as distributed by MLS GRID #60301275 Report a problem SOMOMLS as distributed by MLS GRID #60301275 Report a problem | ||
| 10/16/2025 | Listed for sale | $1,280,000$255/sqft |
Source: SOMOMLS as distributed by MLS GRID #60301275 Report a problem | ||
| 9/8/2025 | Pending sale | $1,280,000$255/sqft |
Source: SOMOMLS as distributed by MLS GRID #60301275 Report a problem | ||
| 9/2/2025 | Price change | $1,280,000-5.2%$255/sqft |
Source: SOMOMLS as distributed by MLS GRID #60301275 Report a problem | ||
| 8/3/2025 | Price change | $1,350,000+8%$269/sqft |
Source: SOMOMLS as distributed by MLS GRID #60301275 Report a problem | ||
| 8/24/2021 | Pending sale | $1,250,000$249/sqft |
Source: SOMOMLS as distributed by MLS GRID #60198819 Report a problem | ||
| 8/19/2021 | Listed for sale | $1,250,000$249/sqft |
Source: SOMOMLS as distributed by MLS GRID #60198819 Report a problem | ||
Public tax history
| Year | Property taxes | Tax assessment |
|---|---|---|
| 2025 | $3,370 -6.8% | $61,660 -8.3% |
| 2024 | $3,617 0% | $67,260 |
| 2023 | $3,619 +1.6% | $67,260 |
| 2022 | $3,560 +3.6% | $67,260 |
| 2021 | $3,437 +8.4% | $67,260 |
| 2020 | $3,169 +2.3% | $67,260 +11.9% |
| 2019 | $3,097 | $60,120 +11.9% |
| 2018 | $3,097 +9.8% | $53,730 |
| 2017 | $2,820 +0.9% | $53,730 |
| 2016 | $2,796 +1.4% | $53,730 |
| 2015 | $2,757 +0.4% | $53,730 +4.5% |
| 2014 | $2,745 | $51,400 |
| 2012 | -- | $51,400 |
| 2011 | -- | $51,400 -2.7% |
| 2010 | -- | $52,840 |
Find assessor info on the county website
Monthly payment
Est. payment
Payment breakdown
Explore the cost of this home by adjusting the details. Changes won't be saved.Climate risks
Neighborhood: 65672
Nearby schools
GreatSchools rating
- 4/10Hollister Elementary SchoolGrades: 2-5Distance: 6.5 mi
- 5/10Hollister Middle SchoolGrades: 6-8Distance: 6.9 mi
- 5/10Hollister High SchoolGrades: 9-12Distance: 7 mi
Schools provided by the listing agent
- Elementary: Hollister
- Middle: Hollister
- High: Hollister
Source: SOMOMLS as distributed by MLS GRID. This data may not be complete. We recommend contacting the local school district to confirm school assignments for this home.
- $451,200-- bd-- ba672 sqft339 Scenic Dr, Hollister, MO 65672Off Market
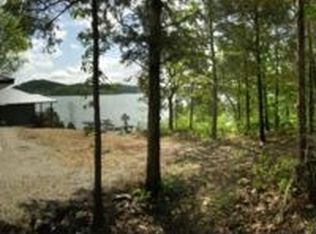
- $25,0000.41 Acres370 Scenic Dr, Hollister, MO 65672Off Market
- $651,300-- bd-- ba1.8k sqft290 Scenic Dr, Hollister, MO 65672Off Market
- $638,000-- bd-- ba1.7k sqft281 Scenic Dr, Hollister, MO 65672Off Market
- $--3 bd2 ba1.2k sqft131 Lake Beach Ln, Hollister, MO 65672Sold
- $335,1003 bd2 ba1.8k sqft141 Lake Beach Ln, Hollister, MO 65672Off Market
- $347,4003 bd2 ba2k sqft121 Lake Beach Ln, Hollister, MO 65672Off Market
- $245,800-- bd-- ba500 sqft371 Scenic Dr, Hollister, MO 65672Off Market
A local agent can set up tours, give advice and negotiate with sellers.
Similar homes
- $1,229,9005 bd5 ba4.9k sqft14 Dalton Circle, Branson, MO 65616Active
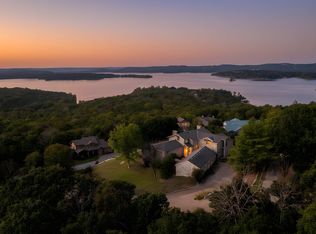
 MLS ID #60330284, Lex Kozlov, Alpha Realty MO, LLC. SOMOMLS as distributed by MLS GRID
 - $1,119,0005 bd5 ba4.9k sqft295 Split Rock Drive, Hollister, MO 65672Active
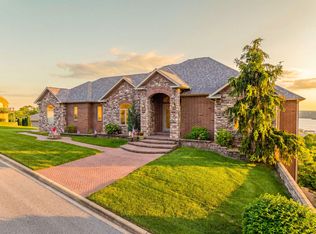 MLS ID #60315803, Mark Ruda, Branson USA Realty, LLC. SOMOMLS as distributed by MLS GRID
 - $968,0005 bd5 ba4.2k sqft175 Split Rock Drive, Hollister, MO 65672Active
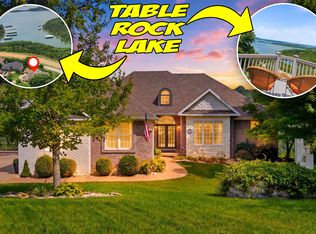 MLS ID #60325679, Christopher James, Keller Williams Tri-Lakes. SOMOMLS as distributed by MLS GRID
 - $1,150,0004 bd4 ba4.3k sqft2130 Carlton Road, Hollister, MO 65672Active
 MLS ID #60315805, Bjorn Wilkerson, Midwest Land Group. SOMOMLS as distributed by MLS GRID
 - $1,195,0005 bd3 ba3.5k sqft1079 Cambridge Drive, Blue Eye, MO 65611ActiveMLS ID #60308546, Jonathan K Lee, Keller Williams Tri-Lakes. SOMOMLS as distributed by MLS GRID
- $1,300,0004 bd4 ba3.7k sqft53 Holly Lane, Branson West, MO 65737ActiveMLS ID #60328641, Jeff and Rachel Gerken, Gerken & Associates, Inc.. SOMOMLS as distributed by MLS GRID
- $1,475,0005 bd4 ba5.2k sqft4790 State Highway Dd, Branson West, MO 65737ActiveMLS ID #60330035, Patrick J Murney, Murney Associates - Primrose. SOMOMLS as distributed by MLS GRID
- $725,0005 bd6 ba5.8k sqft160 Emerald Pointe Drive, Hollister, MO 65672ActiveMLS ID #60302419, Charlie Gerken, Hustle Back Realty. SOMOMLS as distributed by MLS GRID
- $1,200,0003 bd3 ba3.1k sqft92 Plateau Lane, Kimberling City, MO 65686ActiveMLS ID #60330031, Videla Lay, ReeceNichols -Kimberling City. SOMOMLS as distributed by MLS GRID
- $1,125,0006 bd5 ba3.7k sqft2337 Pokeberry Lane, Lampe, MO 65681ActiveMLS ID #60325842, Carolyn Crispin Team, Keller Williams Tri-Lakes. SOMOMLS as distributed by MLS GRID
- $1,000,0004 bd4 ba3.1k sqft520 Parnell Drive, Branson, MO 65616ActiveMLS ID #60330276, Lexus J Keeslar, Murney Associates - Primrose. SOMOMLS as distributed by MLS GRID
- $1,395,0006 bd5 ba5.8k sqft124 Sunrise Cove Lane, Lampe, MO 65681ActiveMLS ID #60322596, Jason Jordan, Sturdy Real Estate. SOMOMLS as distributed by MLS GRID
- $1,800,0004 bd5 ba3.4k sqft1612 Acacia Club Road, Hollister, MO 65672ActiveMLS ID #60303575, Kathy J Clark, Table Rock Sunset Properties. SOMOMLS as distributed by MLS GRID
- $785,0004 bd4 ba4.3k sqft112 Moondance, Blue Eye, MO 65611ActiveMLS ID #60321598, Booker Cox III, Foggy River Realty LLC. SOMOMLS as distributed by MLS GRID
- $1,150,0004 bd3 ba3.6k sqft164 Omega Lane, Kimberling City, MO 65686Active w/ContingencyMLS ID #60324021, Ann Ferguson, Keller Williams Tri-Lakes. SOMOMLS as distributed by MLS GRID
- $1,175,0005 bd6 ba5k sqft145 Appaloosa Trail, Saddlebrooke, MO 65630ActiveMLS ID #60313997, Kevin Kueck, KINGDOM REALTY. SOMOMLS as distributed by MLS GRID
- $1,100,0006 bd6 ba4.9k sqft226 Chalcedony Court, Branson West, MO 65737ActiveMLS ID #60320695, Allan D. Cibert, Better Homes & Gardens SW Grp. SOMOMLS as distributed by MLS GRID
- $965,4603 bd4 ba4.3k sqft15526 State Hwy 13, Branson West, MO 65737ActiveMLS ID #60330314, Booker Cox III, Foggy River Realty LLC. SOMOMLS as distributed by MLS GRID
- $1,299,0004 bd4 ba4.4k sqft23455 Green Shores Drive, Shell Knob, MO 65747ActiveMLS ID #60327722, Susan Herron, Keller Williams Local. SOMOMLS as distributed by MLS GRID
- $1,300,0006 bd6 ba5.7k sqft4036 State Highway 265, Branson, MO 65616ActiveMLS ID #60328463, Dustin Hall, Sunset Realty Services Inc.. SOMOMLS as distributed by MLS GRID
