MUST SEE TO BELIEVE! Updated mid-century modern lake home with breathtaking panoramic views of the Kimberling City Bridge on Table Rock Lake! This 3BR/3BA open concept home offers multiple living spaces designed for both relaxing and entertaining, featuring large windows that capture the stunning lake and bridge scenery. The updated interior blends classic mid-century style with modern comforts throughout.Situated on an estate-sized 3 acre lot, the property provides exceptional privacy and room to enjoy the outdoors. A detached 1,900 sq ft garage offers abundant space for vehicles, lake toys, storage, or workshop needs. Conveniently located just outside Kimberling City, you'll be minutes from shopping, dining, marinas, and everyday amenities while still enjoying the peaceful lake setting.Boat slip available for additional $75,000, making it easy to get out and enjoy everything Table Rock Lake has to offer. A rare opportunity to own a stylish lake retreat with incredible views and space to spread out!Close to Silver Dollar City, amenities and all Branson attractions.
Active
$1,200,000
92 Plateau Lane, Kimberling City, MO 65686
3beds
3,179sqft
:
Get pre-qualified$7,260/mo
Single Family Residence
Built in 1984
3.2 Acres Lot
$-- Zestimate®
$377/sqft
$83/mo HOA
What's special
- 4 days |
- 337 |
- 15 |
Likely to sell faster than
Zillow last checked:
Listing updated:
Listed by:
Videla Lay 417-294-1165,
ReeceNichols -Kimberling City
Source: SOMOMLS as distributed by MLS GRID,MLS#: 60330031
Facts & features
Interior
Bedrooms & bathrooms
- Bedrooms: 3
- Bathrooms: 3
- Full bathrooms: 3
Rooms
- Room types: Master Bedroom, Kitchen- 2nd, Sun Room, Foyer, Living Areas (3+), Workshop, Hearth Room, Living Room, Family Room
Heating
- Heat Pump, Fireplace(s), Electric, Wood
Cooling
- Attic Fan, Heat Pump
Appliances
- Included: Dishwasher, Free-Standing Electric Oven, Refrigerator, Water Softener Owned, Electric Water Heater, Disposal
- Laundry: In Basement, W/D Hookup
Features
- Cathedral Ceiling(s), Quartz Counters, Beamed Ceilings, Vaulted Ceiling(s), Walk-In Closet(s), Walk-in Shower, High Speed Internet
- Flooring: Carpet, Tile, Laminate
- Windows: Blinds, Double Pane Windows
- Basement: Walk-Out Access,Utility,Storage Space,Interior Entry,Walk-Up Access,Partially Finished,Exterior Entry,Bath/Stubbed,Partial
- Attic: Access Only:No Stairs
- Has fireplace: Yes
- Fireplace features: Two or More, Wood Burning, Free Standing
Interior area
- Total structure area: 3,499
- Total interior livable area: 3,179 sqft
- Finished area above ground: 2,408
- Finished area below ground: 771
Video & virtual tour
Property
Parking
- Total spaces: 6
- Parking features: Basement, Workshop in Garage, Oversized, Heated Garage, Garage Faces Side, Garage Door Opener, Circular Driveway
- Attached garage spaces: 6
- Has uncovered spaces: Yes
Features
- Levels: Two
- Stories: 2
- Patio & porch: Front Porch, Side Porch, Rear Porch
- Exterior features: Rain Gutters
- Has view: Yes
- View description: City, Lake, Panoramic, Water
- Has water view: Yes
- Water view: Lake,Water
Lot
- Size: 3.2 Acres
- Dimensions: 200 x 689 x 200 x 684 m/l
- Features: Sprinklers In Front, Sprinklers In Rear, Sloped, Paved, Mature Trees, Landscaped, Acreage
Details
- Parcel number: 143.008000000014.000
Construction
Type & style
- Home type: SingleFamily
- Architectural style: Contemporary,Ranch
- Property subtype: Single Family Residence
Materials
- Wood Siding, Stone, Concrete
- Foundation: Poured Concrete
- Roof: Composition
Condition
- Year built: 1984
Utilities & green energy
- Sewer: Septic Tank
- Water: Shared Well
Community & HOA
Community
- Security: Carbon Monoxide Detector(s), Smoke Detector(s)
- Subdivision: The Plateau
HOA
- Services included: Snow Removal, Water, Other
- HOA fee: $1,000 annually
- HOA phone: 818-292-0607
Location
- Region: Kimberling City
Financial & listing details
- Price per square foot: $377/sqft
- Tax assessed value: $154,600
- Annual tax amount: $1,436
- Date on market: 7/29/2026
- Listing terms: Cash,Conventional
- Road surface type: Chip And Seal, Asphalt, Concrete
Estimated market value
Not available
Estimated sales range
Not available
Not available
Price history
| Date | Event | Price |
|---|---|---|
| 7/29/2026 | Listed for sale | $1,200,000$377/sqft |
Source:  SOMOMLS as distributed by MLS GRID #60330031 Report a problem SOMOMLS as distributed by MLS GRID #60330031 Report a problem | ||
| 7/9/2014 | Sold | -- |
Source: Agent Provided Report a problem | ||
Public tax history
| Year | Property taxes | Tax assessment |
|---|---|---|
| 2025 | $1,439 0% | $29,370 |
| 2024 | $1,439 +0.1% | $29,370 |
| 2023 | $1,437 +0.6% | $29,370 |
| 2022 | $1,429 | $29,370 |
| 2021 | -- | $29,370 |
| 2020 | -- | $29,370 |
| 2019 | -- | $29,370 |
| 2018 | -- | $29,370 |
| 2017 | $1,265 -0.2% | $29,370 +1.3% |
| 2016 | $1,267 +4% | $28,980 |
| 2015 | $1,218 +1.6% | $28,980 |
| 2014 | $1,198 +5.4% | $28,980 +5.6% |
| 2012 | $1,137 +0% | $27,440 |
| 2011 | $1,137 +0% | $27,440 |
| 2010 | $1,136 | $27,440 |
Find assessor info on the county website
Monthly payment
Est. payment
Payment breakdown
Explore the cost of this home by adjusting the details. Changes won't be saved.Climate risks
Neighborhood: 65686
Getting around
12 / 100
Car-DependentNearby schools
GreatSchools rating
- 8/10Reeds Spring Elementary SchoolGrades: 2-4Distance: 7.6 mi
- 3/10Reeds Spring Middle SchoolGrades: 7-8Distance: 7.5 mi
- 5/10Reeds Spring High SchoolGrades: 9-12Distance: 7.4 mi
Schools provided by the listing agent
- Elementary: Reeds Spring
- Middle: Reeds Spring
- High: Reeds Spring
Source: SOMOMLS as distributed by MLS GRID. This data may not be complete. We recommend contacting the local school district to confirm school assignments for this home.
- $314,200-- bd-- ba1.9k sqft91 Plateau Ln, Kimberling City, MO 65686Off Market
- $87,4002 bd3 ba2k sqft92 Queens Way, Kimberling City, MO 65686Off Market
- $561,0004 bd3 ba3.3k sqft48 Plateau Ln, Kimberling City, MO 65686Off Market

- $826,200-- bd-- ba4.2k sqft138 Plateau Ln, Kimberling City, MO 65686Off Market
- $491,1004 bd3 ba3.3k sqft47 Plateau Ln, Kimberling City, MO 65686Off Market
- $260,7003 bd-- ba1.9k sqft69 Queens Way, Kimberling city, MO 65686Off Market
- $4,200-- bd-- ba-- sqft69 Queens Way, Kimberling cy, MO 65686Off Market
- $391,1003 bd3 ba1.9k sqft46 Humming Bird Ln, Kimberling City, MO 65686Off Market
A local agent can set up tours, give advice and negotiate with sellers.
Similar homes
- $1,150,0004 bd3 ba3.6k sqft164 Omega Lane, Kimberling City, MO 65686Active w/Contingency
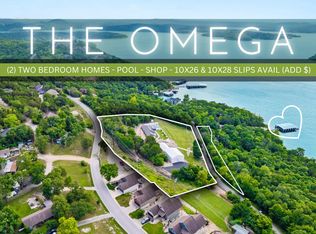
 MLS ID #60324021, Ann Ferguson, Keller Williams Tri-Lakes. SOMOMLS as distributed by MLS GRID
 - $625,0004 bd3 ba3.1k sqft5 Rockdale Road, Kimberling City, MO 65686Active
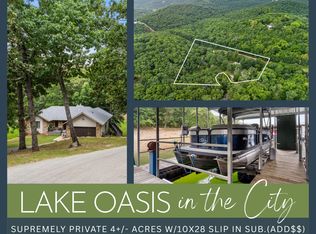 MLS ID #60330221, Ann Ferguson, Keller Williams Tri-Lakes. SOMOMLS as distributed by MLS GRID
 - $1,600,0004 bd4 ba3.5k sqft94 Owls Point, Kimberling City, MO 65686Active
 MLS ID #60329666, Ann Ferguson, Keller Williams Tri-Lakes. SOMOMLS as distributed by MLS GRID
 - $899,0005 bd3 ba3.5k sqft206 Red Wing Drive, Kimberling City, MO 65686Active
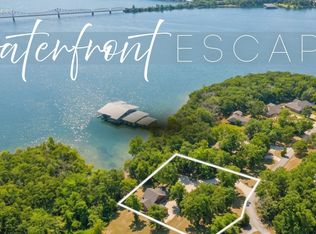 MLS ID #60327337, Parker Stone, Keller Williams Tri-Lakes. SOMOMLS as distributed by MLS GRID
 - $965,4603 bd4 ba4.3k sqft15526 State Hwy 13, Branson West, MO 65737ActiveMLS ID #60330314, Booker Cox III, Foggy River Realty LLC. SOMOMLS as distributed by MLS GRID
- $1,099,0005 bd5 ba4k sqft2 N Wilderness Trail, Kimberling City, MO 65686ActiveMLS ID #60319039, Robin Kramer, Alpha Realty MO, LLC. SOMOMLS as distributed by MLS GRID
- $800,0006 bd4 ba4.1k sqft32 Arrowood Lane, Kimberling City, MO 65686ActiveMLS ID #60329996, Cole Currier, Currier & Company. SOMOMLS as distributed by MLS GRID
- $700,0004 bd4 ba3.5k sqft18 Skyline Drive, Kimberling City, MO 65686ActiveMLS ID #60329715, Matthew Shoush, Lake Expo Real Estate. SOMOMLS as distributed by MLS GRID
- $799,0004 bd5 ba4k sqft625 Little Aunts Creek Road, Kimberling City, MO 65686ActiveMLS ID #60321753, Cole Currier, Currier & Company. SOMOMLS as distributed by MLS GRID
- $949,0004 bd4 ba3.4k sqft231 Kingsgate Road, Lampe, MO 65681ActiveMLS ID #60329739, Jeff Taylor, The Realty.Group, LLC. SOMOMLS as distributed by MLS GRID
- $785,0005 bd4 ba3.9k sqft600 Edgewater Estates, Kimberling City, MO 65686ActiveMLS ID #60329126, Ann Ferguson, Keller Williams Tri-Lakes. SOMOMLS as distributed by MLS GRID
- $1,050,0003 bd3 ba2.3k sqft789 Breezy Point Lane, Kimberling City, MO 65686ActiveMLS ID #60314822, Ann Ferguson, Keller Williams Tri-Lakes. SOMOMLS as distributed by MLS GRID
- $1,000,0004 bd4 ba3.1k sqft520 Parnell Drive, Branson, MO 65616ActiveMLS ID #60330276, Lexus J Keeslar, Murney Associates - Primrose. SOMOMLS as distributed by MLS GRID
- $950,0003 bd3 ba3.2k sqft174 Lunker Bass Ln, Shell Knob, MO 65747For SaleMLS ID #262653, FORREST. Real Estate Forrest Stodghill, Real Broker, LLC. Ozark Gateway AOR
- $1,125,0006 bd5 ba3.7k sqft2337 Pokeberry Lane, Lampe, MO 65681ActiveMLS ID #60325842, Carolyn Crispin Team, Keller Williams Tri-Lakes. SOMOMLS as distributed by MLS GRID
- $699,9003 bd3 ba2.5k sqft13 Holly Lane, Branson West, MO 65737ActiveMLS ID #60330179, Chad Morgenthaler, Premier Farm Realty Group LLC. SOMOMLS as distributed by MLS GRID
- $1,499,0006 bd4 ba3.8k sqft99 Whitefish Bay, Kimberling City, MO 65686ActiveMLS ID #60324977, Cole Currier, Currier & Company. SOMOMLS as distributed by MLS GRID
- $1,150,0005 bd3 ba3.6k sqft963 Hallie Drive, Blue Eye, MO 65611ActiveMLS ID #60312683, Tracey Lynne Lightfoot, Ozark Mountain Realty Group, LLC. SOMOMLS as distributed by MLS GRID
- $950,0003 bd3 ba3.7k sqft126 Rudette Lane, Branson West, MO 65737ActiveMLS ID #60317104, The Best Team, Keller Williams Tri-Lakes. SOMOMLS as distributed by MLS GRID
- $779,4993 bd3 ba2.9k sqft134 Little Creek Lane, Kimberling City, MO 65686ActiveMLS ID #60321394, Richard Blackwell, Sunset Realty Services Inc.. SOMOMLS as distributed by MLS GRID
