MAJOR UPDATE!! The following items are now included in the list price: a 10x24 boat slip with lift (approx. $65,000 value), plus a 2025 CFMOTO UForce 800 XL with winch (approx. $11,000 value). Wake up to panoramic lake views, spend your afternoons on the water, and end your evenings soaking in the hot tub beside a glowing outdoor fireplace. This like-new, custom-built home is more than a place to live--it's a lifestyle. A portable dry-heat sauna is also included, offering the perfect space for relaxation and wellness at home.Offered fully furnished (with only a few exclusions), this 5-bedroom retreat is designed for effortless living and unforgettable gatherings. With 2 bedrooms on the main level (both bedrooms have ensuites) and 3 in the walkout basement, there's room for everyone. The open-concept layout steals the show, featuring a sleek, modern kitchen with an oversized island that flows seamlessly into the main living space--perfect for hosting, relaxing, and everything in between. A spacious main-level laundry room keeps life running smoothly, while the rare 3-car drive-through garage delivers the kind of functionality you didn't know you needed--but won't want to live without.And the features? Next level. Enjoy multiple outdoor living spaces made for entertaining, a massive 177-inch projection wall with a Vava projector for movie nights, automated shades on double sliding glass doors, and a Vacu-Flo central vacuum system. The home's striking Shou Sugi Ban siding from Nakamoto Forestry adds a bold, custom touch, while the metal roof with paid-off solar panels and whole-home water filtration system brings efficiency and peace of mind. Every detail has been thoughtfully designed to elevate your lake living experience
Active
Price cut: $75.9K (7/25)
$1,099,000
2 N Wilderness Trail, Kimberling City, MO 65686
5beds
4,005sqft
:
Get pre-qualified$6,573/mo
Single Family Residence
Built in 2021
0.87 Acres Lot
$1,066,700 Zestimate®
$274/sqft
$-- HOA
What's special
Panoramic lake viewsPortable dry-heat saunaOpen-concept layoutWhole-home water filtration systemSpacious main-level laundry roomVacu-flo central vacuum system
- 132 days |
- 903 |
- 41 |
Zillow last checked:
Listing updated:
Listed by:
Robin Kramer 417-300-2918,
Alpha Realty MO, LLC
Source: SOMOMLS as distributed by MLS GRID,MLS#: 60319039
Facts & features
Interior
Bedrooms & bathrooms
- Bedrooms: 5
- Bathrooms: 5
- Full bathrooms: 3
- 1/2 bathrooms: 2
Rooms
- Room types: Master Bedroom, Living Areas (2)
Heating
- Heat Pump, Central, Zoned, Electric, Solar
Cooling
- Central Air, Zoned, Heat Pump
Appliances
- Included: Dishwasher, Propane Cooktop, Free-Standing Propane Oven, Instant Hot Water, Additional Water Heater(s), Microwave, Water Softener Owned, Tankless Water Heater, Refrigerator, Electric Water Heater, Disposal, Water Filtration
- Laundry: In Basement, Laundry Room, W/D Hookup
Features
- In-Law Floorplan, Quartz Counters, Cathedral Ceiling(s), Vaulted Ceiling(s), High Ceilings, Walk-In Closet(s), Walk-in Shower, Central Vacuum, Wet Bar, High Speed Internet
- Flooring: Tile, Concrete, Engineered Hardwood
- Basement: Finished,Full
- Has fireplace: No
Interior area
- Total structure area: 4,005
- Total interior livable area: 4,005 sqft
- Finished area above ground: 2,008
- Finished area below ground: 1,997
Property
Parking
- Total spaces: 3
- Parking features: Circular Driveway, Paved, Oversized, Garage Faces Side, Driveway
- Attached garage spaces: 3
- Has uncovered spaces: Yes
Features
- Levels: One
- Stories: 1
- Patio & porch: Covered, Deck, Front Porch
- Exterior features: Rain Gutters
- Has spa: Yes
- Spa features: Hot Tub
- Fencing: Partial,Metal
- Has view: Yes
- View description: Panoramic, Lake
- Has water view: Yes
- Water view: Lake
Lot
- Size: 0.87 Acres
- Features: Wooded/Cleared Combo
Details
- Parcel number: 142.004003003010.000
- Other equipment: Media Projector System
Construction
Type & style
- Home type: SingleFamily
- Architectural style: Contemporary
- Property subtype: Single Family Residence
Materials
- Concrete
- Foundation: Poured Concrete
- Roof: Metal
Condition
- Year built: 2021
Utilities & green energy
- Sewer: Public Sewer
- Water: Public
Green energy
- Energy generation: Solar
- Indoor air quality: Ventilation
Community & HOA
Community
- Security: Security System, Smoke Detector(s), Carbon Monoxide Detector(s)
- Subdivision: Kimberling Hills
Location
- Region: Kimberling City
Financial & listing details
- Price per square foot: $274/sqft
- Tax assessed value: $781,500
- Annual tax amount: $7,263
- Date on market: 3/26/2026
- Listing terms: Cash,Conventional
- Road surface type: Asphalt
Estimated market value
$1,066,700
$1.01M - $1.12M
$3,931/mo
Price history
| Date | Event | Price |
|---|---|---|
| 7/25/2026 | Price change | $1,099,000-6.5%$274/sqft |
Source:  SOMOMLS as distributed by MLS GRID #60319039 Report a problem SOMOMLS as distributed by MLS GRID #60319039 Report a problem | ||
| 7/9/2026 | Price change | $1,174,9000%$293/sqft |
Source: SOMOMLS as distributed by MLS GRID #60319039 Report a problem | ||
| 5/21/2026 | Price change | $1,175,000-2.1%$293/sqft |
Source: SOMOMLS as distributed by MLS GRID #60319039 Report a problem | ||
| 3/26/2026 | Listed for sale | $1,200,000+4.3%$300/sqft |
Source: SOMOMLS as distributed by MLS GRID #60319039 Report a problem | ||
| 5/2/2024 | Sold | -- |
Source: SOMOMLS as distributed by MLS GRID #60263014 Report a problem | ||
| 4/1/2024 | Pending sale | $1,150,000$287/sqft |
Source: SOMOMLS as distributed by MLS GRID #60263014 Report a problem | ||
| 3/10/2024 | Listed for sale | $1,150,000+1990.9%$287/sqft |
Source: SOMOMLS as distributed by MLS GRID #60263014 Report a problem | ||
| 10/18/2015 | Listing removed | $55,000$14/sqft |
Source: Owner Report a problem | ||
| 7/21/2015 | Listed for sale | $55,000$14/sqft |
Source: Owner Report a problem | ||
Public tax history
| Year | Property taxes | Tax assessment |
|---|---|---|
| 2025 | $7,273 0% | $148,490 |
| 2024 | $7,273 +0.1% | $148,490 |
| 2023 | $7,263 +0.6% | $148,490 +6588.7% |
| 2022 | $7,223 | $2,220 |
| 2021 | -- | $2,220 |
| 2020 | -- | $2,220 |
| 2019 | -- | $2,220 |
| 2018 | -- | $2,220 |
| 2017 | $96 -0.2% | $2,220 |
| 2016 | $96 +2.6% | $2,220 |
| 2015 | $93 +1.6% | $2,220 |
| 2014 | $92 -0.2% | $2,220 |
| 2012 | $92 -32.5% | $2,220 -32.5% |
| 2010 | $136 | $3,290 |
Find assessor info on the county website
Monthly payment
Est. payment
Payment breakdown
Explore the cost of this home by adjusting the details. Changes won't be saved.Climate risks
Neighborhood: 65686
Nearby schools
GreatSchools rating
- 8/10Reeds Spring Elementary SchoolGrades: 2-4Distance: 6.8 mi
- 3/10Reeds Spring Middle SchoolGrades: 7-8Distance: 6.6 mi
- 5/10Reeds Spring High SchoolGrades: 9-12Distance: 6.5 mi
Schools provided by the listing agent
- Elementary: Reeds Spring
- Middle: Reeds Spring
- High: Reeds Spring
Source: SOMOMLS as distributed by MLS GRID. This data may not be complete. We recommend contacting the local school district to confirm school assignments for this home.
- $--3 bd3 ba2.4k sqft4 N Wilderness Trl, Kimberling City, MO 65686Sold
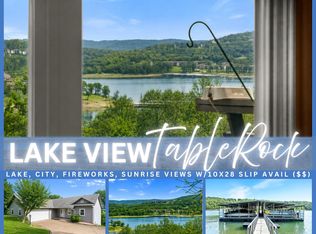
- $270,2003 bd-- ba1.5k sqft10 Skyline Dr, Kimberling City, MO 65686Off Market
- $369,5003 bd-- ba3.2k sqft8 Skyline Dr, Kimberling City, MO 65686Off Market
- $--0.57 acres19 North Wilderness Trail, Kimberling City, MO 65686Off Market
- $286,7002 bd-- ba1.8k sqft4 Skyline Dr, Kimberling City, MO 65686Off Market
- $204,5003 bd-- ba2.9k sqft6 N Wilderness Trl, Kimberling City, MO 65686Off Market
- $597,6003 bd3 ba2.3k sqft1 N Wilderness Trl, Kimberling City, MO 65686Off Market
- $483,4004 bd4 ba2.2k sqft3 N Wilderness Trl, Kimberling City, MO 65686Off Market
A local agent can set up tours, give advice and negotiate with sellers.
Similar homes
- $1,200,0003 bd3 ba3.1k sqft92 Plateau Lane, Kimberling City, MO 65686Active
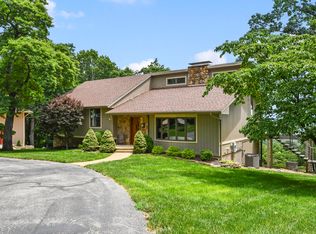
 MLS ID #60330031, Videla Lay, ReeceNichols -Kimberling City. SOMOMLS as distributed by MLS GRID
 - $1,150,0004 bd3 ba3.6k sqft164 Omega Lane, Kimberling City, MO 65686Active w/Contingency
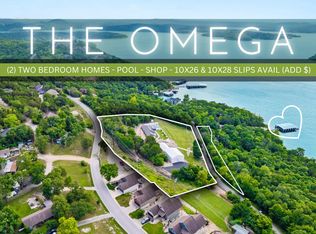 MLS ID #60324021, Ann Ferguson, Keller Williams Tri-Lakes. SOMOMLS as distributed by MLS GRID
 - $879,0005 bd3 ba3.5k sqft206 Red Wing Drive, Kimberling City, MO 65686Active
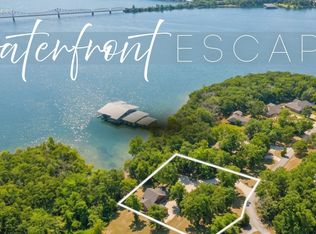 MLS ID #60327337, Parker Stone, Keller Williams Tri-Lakes. SOMOMLS as distributed by MLS GRID
 - $625,0004 bd3 ba3.1k sqft5 Rockdale Road, Kimberling City, MO 65686Active
 MLS ID #60330221, Ann Ferguson, Keller Williams Tri-Lakes. SOMOMLS as distributed by MLS GRID
 - $630,0005 bd4 ba3.2k sqft5 Greenbrier Drive, Kimberling City, MO 65686ActiveMLS ID #60328397, Parker Stone, Keller Williams Tri-Lakes. SOMOMLS as distributed by MLS GRID
- $1,125,0006 bd5 ba3.7k sqft2337 Pokeberry Lane, Lampe, MO 65681ActiveMLS ID #60325842, Carolyn Crispin Team, Keller Williams Tri-Lakes. SOMOMLS as distributed by MLS GRID
- $1,600,0004 bd4 ba3.5k sqft94 Owls Point, Kimberling City, MO 65686ActiveMLS ID #60329666, Ann Ferguson, Keller Williams Tri-Lakes. SOMOMLS as distributed by MLS GRID
- $1,229,9005 bd5 ba4.9k sqft14 Dalton Circle, Branson, MO 65616ActiveMLS ID #60330284, Lex Kozlov, Alpha Realty MO, LLC. SOMOMLS as distributed by MLS GRID
- $800,0004 bd4 ba2.4k sqft24 Hickory Drive, Kimberling City, MO 65686ActiveMLS ID #60326552, David Aguirre, Valiant Group Real Estate. SOMOMLS as distributed by MLS GRID
- $1,050,0003 bd3 ba2.3k sqft789 Breezy Point Lane, Kimberling City, MO 65686ActiveMLS ID #60314822, Ann Ferguson, Keller Williams Tri-Lakes. SOMOMLS as distributed by MLS GRID
- $1,100,0006 bd6 ba4.9k sqft226 Chalcedony Court, Branson West, MO 65737ActiveMLS ID #60320695, Allan D. Cibert, Better Homes & Gardens SW Grp. SOMOMLS as distributed by MLS GRID
- $749,9005 bd7 ba3.9k sqft12018 State Hwy 13, Kimberling City, MO 65686ActiveMLS ID #60315067, Ann Ferguson, Keller Williams Tri-Lakes. SOMOMLS as distributed by MLS GRID
- $975,0007 bd7 ba4.6k sqft324 Settlers Cv Kimberling City, Kimberling City, MO 65686ActiveMLS ID #60329931, Seth G. Bailey, Alpha Realty MO, LLC. SOMOMLS as distributed by MLS GRID
- $1,050,0004 bd3 ba3k sqft141 North Caps Cove Lane, Branson, MO 65616ActiveMLS ID #60326995, Charlie Gerken, Hustle Back Realty. SOMOMLS as distributed by MLS GRID
- $1,125,0007 bd9 ba3k sqft306 Settlers Cove, Kimberling City, MO 65686ActiveMLS ID #60299025, Parker Stone, Keller Williams Tri-Lakes. SOMOMLS as distributed by MLS GRID
- $649,9006 bd4 ba3.7k sqft9387 State Highway 13, Kimberling City, MO 65686ActiveMLS ID #60327118, Holly Garoutte, Keller Williams Local. SOMOMLS as distributed by MLS GRID
- $650,0004 bd4 ba3.4k sqft158 Wildflower Road, Kimberling City, MO 65686ActiveMLS ID #60328587, Adam Graddy, Keller Williams Local. SOMOMLS as distributed by MLS GRID
- $899,0007 bd7 ba4.4k sqft99 Pioneer Peak Rd Kimberling C, Kimberling City, MO 65686ActiveMLS ID #60322233, Tre Scoggins, Alpha Realty MO, LLC. SOMOMLS as distributed by MLS GRID
- $1,395,0006 bd5 ba5.8k sqft124 Sunrise Cove Lane, Lampe, MO 65681ActiveMLS ID #60322596, Jason Jordan, Sturdy Real Estate. SOMOMLS as distributed by MLS GRID
- $1,125,0006 bd7 ba4.4k sqft434 Rest Haven Lane, Blue Eye, MO 65611ActiveMLS ID #60318898, Delisa D DeLay, Branson Lakes Realty. SOMOMLS as distributed by MLS GRID
