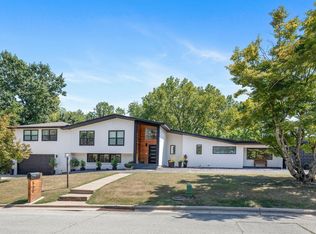
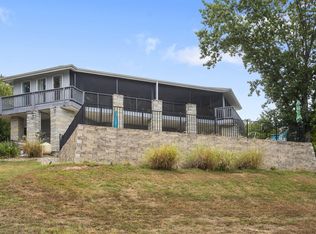
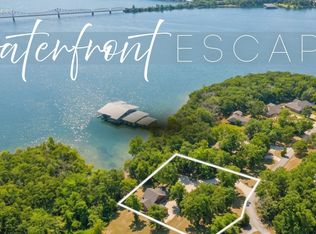
Modern marvel! Masterfully remodeled from top to bottom, this 4-bedroom, 3-bath lakefront retreat brings bold design, quality craftsmanship, and the Table Rock Lake lifestyle together in one unforgettable setting. Tucked among the trees with water and marina views just steps away, the home feels private and connected to the lake. Dark Diamond Kote siding, stone accents, and thoughtful hardscaping create a striking first impression. Inside, vaulted ceilings, new windows, and wide-plank wood flooring establish a bright, open atmosphere. A suspended fireplace anchors the main living area, which flows into the dining space, bar, and sleek designer kitchen featuring quartz surfaces, flat-panel cabinetry, stainless appliances, statement lighting, and geometric tilework. The primary suite offers private outdoor access, a walk-in closet, and a spa-inspired bath. Three additional bedrooms and updated bathrooms continue the contemporary design, including an added full bath for additional guest comfort. Take in the lake and marina views from two new composite decks, the covered porch, or the quiet window-side seating overlooking the water. Beyond its striking appearance, the home has been thoughtfully rebuilt with quality and longevity in mind. Located in the small Caps Cove subdivision on Indian Point, this peaceful lakeside setting is close to marinas, Silver Dollar City, and Branson attractions. This modern marvel is every bit as impressive as the view! Schedule your private showing today.
Active
Price cut: $25K (7/9)
$1,050,000
141 North Caps Cove Lane, Branson, MO 65616
4beds
3,094sqft
:
Get pre-qualified$6,610/mo
Single Family Residence
Built in 1979
0.29 Acres Lot
$1,005,800 Zestimate®
$339/sqft
$50/mo HOA
What's special
Suspended fireplaceStone accentsTwo new composite decksQuartz surfacesCovered porchUpdated bathroomsThoughtful hardscaping
- 34 days |
- 1,433 |
- 42 |
Likely to sell faster than
Zillow last checked:
Listing updated:
Listed by:
Charlie Gerken 417-527-8435,
Hustle Back Realty,
Yulia Gerken 417-322-9082,
Hustle Back Realty
Source: SOMOMLS as distributed by MLS GRID,MLS#: 60326995
Facts & features
Interior
Bedrooms & bathrooms
- Bedrooms: 4
- Bathrooms: 3
- Full bathrooms: 3
Primary bedroom
- Area: 341.91
- Dimensions: 26.1 x 13.1
Bedroom 2
- Area: 188.86
- Dimensions: 13.3 x 14.2
Bedroom 3
- Area: 194.35
- Dimensions: 16.9 x 11.5
Bedroom 4
- Area: 172.66
- Dimensions: 17.8 x 9.7
Primary bathroom
- Area: 112.86
- Dimensions: 11.4 x 9.9
Bathroom full
- Description: Bathroom 2
- Area: 93.79
- Dimensions: 11.3 x 8.3
Bathroom full
- Description: Bathroom 3
- Area: 59.5
- Dimensions: 11.9 x 5
Dining area
- Area: 351.12
- Dimensions: 26.4 x 13.3
Garage
- Area: 260.69
- Dimensions: 19.9 x 13.1
Kitchen
- Area: 194.02
- Dimensions: 17.8 x 10.9
Laundry
- Area: 120.7
- Dimensions: 14.2 x 8.5
Living room
- Area: 507.78
- Dimensions: 23.4 x 21.7
Sun room
- Area: 234
- Dimensions: 26 x 9
Heating
- Central, Fireplace(s), Electric
Cooling
- Central Air, Ceiling Fan(s)
Appliances
- Included: Dishwasher, Free-Standing Electric Oven, Microwave, Refrigerator, Electric Water Heater, Disposal
- Laundry: Main Level, W/D Hookup
Features
- Vaulted Ceiling(s), Quartz Counters, Internet - Cable, Beamed Ceilings, Walk-In Closet(s), Walk-in Shower, Wet Bar
- Flooring: Tile, Wood
- Windows: Blinds, Double Pane Windows
- Has basement: No
- Has fireplace: Yes
- Fireplace features: Living Room, Free Standing, Wood Burning, Glass Doors
Interior area
- Total structure area: 3,094
- Total interior livable area: 3,094 sqft
- Finished area above ground: 3,094
- Finished area below ground: 0
Property
Parking
- Total spaces: 1
- Parking features: Driveway, Private, Paved, Garage Faces Side, Garage Door Opener
- Attached garage spaces: 1
- Has uncovered spaces: Yes
Features
- Levels: One
- Stories: 1
- Patio & porch: Patio, Covered, Rear Porch, Deck, Screened
- Exterior features: Rain Gutters, Cable Access, Water Access
- Has view: Yes
- View description: Panoramic, Lake, Water
- Has water view: Yes
- Water view: Lake,Water
- Waterfront features: Waterfront, Lake Front
Lot
- Size: 0.29 Acres
- Features: Landscaped, Dead End Street, Wooded/Cleared Combo, Waterfront, Paved, Mature Trees
Details
- Parcel number: 133.007001001001.000
Construction
Type & style
- Home type: SingleFamily
- Architectural style: Contemporary
- Property subtype: Single Family Residence
Materials
- Wood Siding, Stone
- Roof: Composition
Condition
- Year built: 1979
Utilities & green energy
- Sewer: Septic Tank
- Water: Shared Well
- Utilities for property: Cable Available
Community & HOA
Community
- Subdivision: Caps Cove
HOA
- Services included: Common Area Maintenance, Water
- HOA fee: $600 annually
- HOA phone: 816-262-7982
Location
- Region: Branson
Financial & listing details
- Price per square foot: $339/sqft
- Tax assessed value: $292,900
- Annual tax amount: $2,725
- Date on market: 6/21/2026
- Listing terms: Cash,Conventional
- Road surface type: Asphalt
Estimated market value
$1,005,800
$956,000 - $1.06M
$3,428/mo
Price history
| Date | Event | Price |
|---|---|---|
| 7/9/2026 | Price change | $1,050,000-2.3%$339/sqft |
Source:  SOMOMLS as distributed by MLS GRID #60326995 Report a problem SOMOMLS as distributed by MLS GRID #60326995 Report a problem | ||
| 6/21/2026 | Price change | $1,075,000+81.6%$347/sqft |
Source: SOMOMLS as distributed by MLS GRID #60326995 Report a problem | ||
| 9/21/2021 | Pending sale | $592,000$191/sqft |
Source: SOMOMLS as distributed by MLS GRID #60198772 Report a problem | ||
| 8/18/2021 | Listed for sale | $592,000$191/sqft |
Source: SOMOMLS as distributed by MLS GRID #60198772 Report a problem | ||
Public tax history
| Year | Property taxes | Tax assessment |
|---|---|---|
| 2025 | $2,726 +88.7% | $55,650 +88.7% |
| 2024 | $1,445 +0.1% | $29,490 |
| 2023 | $1,442 +0.6% | $29,490 |
| 2022 | $1,435 | $29,490 |
| 2021 | -- | $29,490 |
| 2020 | -- | $29,490 |
| 2019 | -- | $29,490 |
| 2018 | -- | $29,490 -1.8% |
| 2017 | $1,270 -1.9% | $30,020 |
| 2016 | $1,295 +2.6% | $30,020 |
| 2015 | $1,261 +1.6% | $30,020 |
| 2014 | $1,241 -0.2% | $30,020 |
| 2012 | $1,243 +2.7% | $30,020 |
| 2011 | $1,210 +0% | $30,020 +2.7% |
| 2010 | $1,210 | $29,220 |
Find assessor info on the county website
Monthly payment
Est. payment
Payment breakdown
Explore the cost of this home by adjusting the details. Changes won't be saved.Climate risks
Neighborhood: 65616
Nearby schools
GreatSchools rating
- NAReeds Spring Primary SchoolGrades: PK-1Distance: 7.4 mi
- 3/10Reeds Spring Middle SchoolGrades: 7-8Distance: 7.1 mi
- 5/10Reeds Spring High SchoolGrades: 9-12Distance: 6.9 mi
Schools provided by the listing agent
- Elementary: Reeds Spring
- Middle: Reeds Spring
- High: Reeds Spring
Source: SOMOMLS as distributed by MLS GRID. This data may not be complete. We recommend contacting the local school district to confirm school assignments for this home.
- $679,2002 bd-- ba3.3k sqft137 N Caps Cove Ln, Branson, MO 65616Off Market
- $165,9004 bd-- ba3.8k sqft123 N Caps Cove Ln, Branson, MO 65616Off Market
- $299,9003 bd-- ba1.2k sqft114 N Caps Cove Ln, Branson, MO 65616Off Market
- $721,9001 bd-- ba3.3k sqft103 N Caps Cove Ln, Branson, MO 65616Off Market
- $276,300-- bd-- ba-- sqft206 Tablerock Cir, Branson, MO 65616Off Market
- $414,0002 bd-- ba1.5k sqft89 N Caps Cove Ln, Branson, MO 65616Off Market
- $375,5003 bd2 ba1.5k sqft74 N Caps Cove Ln, Branson, MO 65616Off Market
- $392,500-- bd-- ba2k sqft81 N Caps Cove Ln, Branson, MO 65616Off Market
A local agent can set up tours, give advice and negotiate with sellers.
Similar homes
- $1,039,0005 bd4 ba4.2k sqft530 Parnell Drive, Branson, MO 65616Active
 MLS ID #60304599, Jeff Reynolds, Keller Williams Tri-Lakes. SOMOMLS as distributed by MLS GRID
 - $725,0003 bd5 ba3.8k sqft137 Sherman Way, Branson, MO 65616Active
 MLS ID #60329192, Charlie Gerken, Hustle Back Realty. SOMOMLS as distributed by MLS GRID
 - $699,0004 bd3 ba3.2k sqft144 Patterson Avenue, Branson, MO 65616Active
 MLS ID #60305190, Jim Strong, ReeceNichols - Branson. SOMOMLS as distributed by MLS GRID
 - $899,0005 bd3 ba3.5k sqft206 Red Wing Drive, Kimberling City, MO 65686Active
 MLS ID #60327337, Parker Stone, Keller Williams Tri-Lakes. SOMOMLS as distributed by MLS GRID
 - $729,9005 bd4 ba2.3k sqft50 Jax Trail, Branson, MO 65616ActiveMLS ID #60327637, Adam Graddy, Keller Williams Local. SOMOMLS as distributed by MLS GRID
- $589,0004 bd4 ba3.4k sqft1952 Pointe Royale Drive, Branson, MO 65616ActiveMLS ID #60326866, Adam Graddy, Keller Williams Local. SOMOMLS as distributed by MLS GRID
- $857,0007 bd5 ba4.5k sqft162 Antlers Lane ## 4, Branson, MO 65616Active w/ContingencyMLS ID #60316202, Delisa D DeLay, Branson Lakes Realty. SOMOMLS as distributed by MLS GRID
- $975,0005 bd3 ba4.4k sqft137 Winged Foot Drive, Branson, MO 65616ActiveMLS ID #60323059, Amber E. Eftink, Eftink Real Estate. SOMOMLS as distributed by MLS GRID
- $1,125,0006 bd5 ba3.7k sqft2337 Pokeberry Lane, Lampe, MO 65681ActiveMLS ID #60325842, Carolyn Crispin Team, Keller Williams Tri-Lakes. SOMOMLS as distributed by MLS GRID
- $825,0005 bd7 ba3.1k sqft155 Lakefront Drive, Branson, MO 65616ActiveMLS ID #60312070, Dan Fortin, EXP Realty, LLC.. SOMOMLS as distributed by MLS GRID
- $1,099,0005 bd5 ba4k sqft2 N Wilderness Trail, Kimberling City, MO 65686ActiveMLS ID #60319039, Robin Kramer, Alpha Realty MO, LLC. SOMOMLS as distributed by MLS GRID
- $950,0006 bd5 ba4.1k sqft156 Pinehurst Drive, Branson, MO 65616ActiveMLS ID #60325151, Cole Currier, Currier & Company. SOMOMLS as distributed by MLS GRID
- $798,0005 bd4 ba2.3k sqft168 Jax Trail #49, Indian Point, MO 65616ActiveMLS ID #60290402, Parker Stone, Keller Williams Tri-Lakes. SOMOMLS as distributed by MLS GRID
- $968,0005 bd5 ba4.2k sqft175 Split Rock Drive, Hollister, MO 65672ActiveMLS ID #60325679, Christopher James, Keller Williams Tri-Lakes. SOMOMLS as distributed by MLS GRID
- $824,0006 bd7 ba3.9k sqft40 Cindy Lane, Branson, MO 65616ActiveMLS ID #60324468, Dan Boone, Keller Williams Tri-Lakes. SOMOMLS as distributed by MLS GRID
- $1,050,0003 bd3 ba2.3k sqft789 Breezy Point Lane, Kimberling City, MO 65686ActiveMLS ID #60314822, Ann Ferguson, Keller Williams Tri-Lakes. SOMOMLS as distributed by MLS GRID
- $743,4214 bd3 ba3.1k sqft149 Timber Trail, Branson, MO 65616ActiveMLS ID #60318495, Selenia Hulen-Ehrlich, Keller Williams Tri-Lakes. SOMOMLS as distributed by MLS GRID
- $925,0005 bd3 ba4.3k sqft770 Mills Hollow Road, Branson, MO 65616ActiveMLS ID #60317521, Thayne Robertson, Heritage Realty and Development. SOMOMLS as distributed by MLS GRID
- $1,125,0006 bd7 ba4.4k sqft434 Rest Haven Lane, Blue Eye, MO 65611ActiveMLS ID #60318898, Delisa D DeLay, Branson Lakes Realty. SOMOMLS as distributed by MLS GRID
- $850,0005 bd6 ba2.9k sqft155 David Shawn Drive, Branson, MO 65616ActiveMLS ID #60320080, Matthew Shafer, Foggy River Realty LLC. SOMOMLS as distributed by MLS GRID
