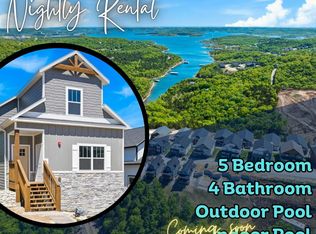
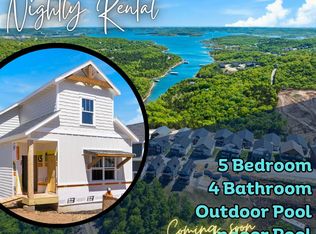
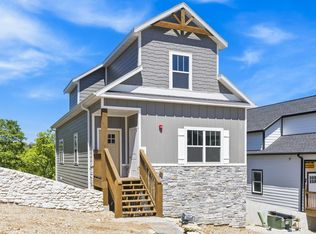
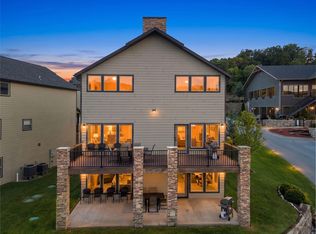
Table Rock Lake View Lodge with Panoramic Lake Views .This 5 Bedroom 6 Full Bath Indian Point Lodge is located in Crowview Estates. The spacious 2961 sqft floor plan boast wood beams, large windows for natural light and to sport the Panoramic Lake Views. The Lodges at Table Rock Lake has fire pits, play ground, pools, water slide, and an indoor pool for your use. Located minutes from Silver Dollar City. This property is vacation rental approved ,
Active
$850,000
155 David Shawn Drive, Branson, MO 65616
5beds
2,961sqft
Condominium
Built in 2020
-- sqft lot
$826,400 Zestimate®
$287/sqft
$480/mo HOA
What's special
Panoramic lake viewsIndoor poolWater slideFire pitsWood beams
- 194 days
- 204
- 14
Zillow last checked:
Listing updated:
Listed by:
Matthew Shafer 918-397-3099,
Foggy River Realty LLC
Source: SOMOMLS as distributed by MLS GRID,MLS#: 60320080
Facts & features
Interior
Bedrooms & bathrooms
- Bedrooms: 5
- Bathrooms: 6
- Full bathrooms: 5
- 1/2 bathrooms: 1
Rooms
- Room types: Great Room
Bedroom 1
- Area: 166.4
- Dimensions: 12.8 x 13
Bedroom 2
- Area: 205.02
- Dimensions: 15.3 x 13.4
Bedroom 3
- Area: 163.83
- Dimensions: 12.9 x 12.7
Bedroom 4
- Area: 152.52
- Dimensions: 12.4 x 12.3
Bedroom 5
- Area: 152.52
- Dimensions: 12.4 x 12.3
Bathroom full
- Area: 56.7
- Dimensions: 6.3 x 9
Bathroom full
- Area: 44.2
- Dimensions: 6.5 x 6.8
Bathroom full
- Area: 55.18
- Dimensions: 8.9 x 6.2
Bathroom full
- Area: 53.1
- Dimensions: 5.9 x 9
Bathroom half
- Area: 31.62
- Dimensions: 6.2 x 5.1
Deck
- Area: 464
- Dimensions: 11.6 x 40
Dining area
- Area: 185.15
- Dimensions: 16.1 x 11.5
Kitchen
- Area: 173.65
- Dimensions: 15.1 x 11.5
Laundry
- Area: 54.6
- Dimensions: 10.5 x 5.2
Living room
- Area: 266.26
- Dimensions: 13.4 x 19.87
Living room
- Area: 272.65
- Dimensions: 16.83 x 16.2
Heating
- Central, Fireplace(s), Electric
Cooling
- Central Air, Ceiling Fan(s)
Appliances
- Included: Electric Cooktop, Free-Standing Electric Oven, Dryer, Ice Maker, Washer, Microwave, Refrigerator, Electric Water Heater, Disposal, Dishwasher
- Laundry: Main Level, W/D Hookup
Features
- Walk-in Shower, Internet - Cable, Granite Counters, High Ceilings, Walk-In Closet(s)
- Flooring: Carpet, Vinyl
- Windows: Double Pane Windows
- Has basement: No
- Attic: None
- Has fireplace: Yes
- Fireplace features: Living Room, Electric
Interior area
- Total structure area: 2,961
- Total interior livable area: 2,961 sqft
- Finished area above ground: 2,961
- Finished area below ground: 0
Property
Parking
- Parking features: Parking Space
Features
- Levels: Two
- Stories: 2
- Patio & porch: Covered, Front Porch
- Pool features: Indoor, In Ground
- Fencing: None
- Has view: Yes
- View description: Panoramic, Lake
- Has water view: Yes
- Water view: Lake
Details
- Parcel number: 129.032001001001.094
- Other equipment: None
Construction
Type & style
- Home type: Condo
- Property subtype: Condominium
Materials
- Concrete, Stone
- Roof: Composition
Condition
- Year built: 2020
Utilities & green energy
- Sewer: Community Sewer
- Water: Public
Community & HOA
Community
- Security: Fire Sprinkler System
- Subdivision: Crowne View Estates
HOA
- Services included: Play Area, Pool, Basketball Court, Walking Trails, Clubhouse, Trash, Maintenance Grounds, Common Area Maintenance
- HOA fee: $480 monthly
Location
- Region: Branson
Financial & listing details
- Price per square foot: $287/sqft
- Tax assessed value: $897,000
- Annual tax amount: $11,188
- Date on market: 4/7/2026
- Listing terms: Cash,Conventional
- Road surface type: Asphalt
Estimated market value
$826,400
$785,000 - $868,000
$4,558/mo
Price history
| Date | Event | Price |
|---|---|---|
| 5/28/2026 | Price change | $850,000-1.2%$287/sqft |
Source:  SOMOMLS as distributed by MLS GRID #60320080 Report a problem SOMOMLS as distributed by MLS GRID #60320080 Report a problem | ||
| 4/7/2026 | Listed for sale | $860,000-12.7%$290/sqft |
Source: SOMOMLS as distributed by MLS GRID #60320080 Report a problem | ||
| 5/21/2022 | Pending sale | $985,000$333/sqft |
Source: SOMOMLS as distributed by MLS GRID #60216745 Report a problem | ||
| 5/19/2022 | Price change | $985,000-10.5%$333/sqft |
Source: SOMOMLS as distributed by MLS GRID #60216745 Report a problem | ||
| 5/4/2022 | Listed for sale | $1,100,000$371/sqft |
Source: SOMOMLS as distributed by MLS GRID #60216745 Report a problem | ||
Public tax history
| Year | Property taxes | Tax assessment |
|---|---|---|
| 2025 | $11,835 -17.7% | $228,740 -15.1% |
| 2024 | $14,380 +0.1% | $269,380 |
| 2023 | $14,362 +1215.7% | $269,380 +9286.1% |
| 2022 | $1,092 +672.5% | $2,870 |
| 2021 | $141 | $2,870 |
Find assessor info on the county website
Monthly payment
Est. payment
Payment breakdown
Explore the cost of this home by adjusting the details. Changes won't be saved.Climate risks
Neighborhood: 65616
Nearby schools
Schools provided by the listing agent
- Elementary: Reeds Spring
- Middle: Reeds Spring
- High: Reeds Spring
Source: SOMOMLS as distributed by MLS GRID. This data may not be complete. We recommend contacting the local school district to confirm school assignments for this home.
Similar homes
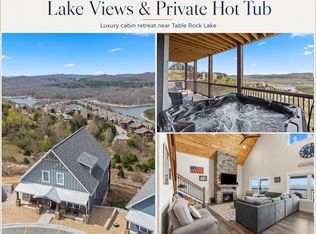
- $805,0006 bd8 ba3.3k sqft227 Songbird Circle #10, Indian Point, MO 65616Active
 MLS ID #60319905, Tracey Lynne Lightfoot, Ozark Mountain Realty Group, LLC. SOMOMLS as distributed by MLS GRID
 - $859,0007 bd5 ba4.4k sqft162 Antlers Lane ## 9, Branson, MO 65616Active
 MLS ID #60333589, Delisa D DeLay, Branson Lakes Realty. SOMOMLS as distributed by MLS GRID
 - $749,9006 bd6 ba3.4k sqft376 Willow Oak Lane, Branson, MO 65616Active
 MLS ID #60333304, Rebecca Keepper, EXP Realty LLC. SOMOMLS as distributed by MLS GRID
 - $880,0006 bd6 ba2.5k sqft335 Majestic Drive BLDG 1, Branson, MO 65616Active
 MLS ID #60326933, Sheila Hebing, Branson USA Realty, LLC. SOMOMLS as distributed by MLS GRID
 - $879,0006 bd6 ba2.5k sqft365 Majestic Drive, Branson, MO 65616ActiveMLS ID #60314235, Stacey Renee Green, Ozark Mountain Realty Group, LLC. SOMOMLS as distributed by MLS GRID
- $885,0007 bd7 ba2.8k sqft535 Watersound Way #52, Hollister, MO 65672ActiveMLS ID #60336557, Ann Ferguson, Keller Williams Tri-Lakes. SOMOMLS as distributed by MLS GRID
- $825,0005 bd7 ba3.1k sqft155 Lakefront Drive, Branson, MO 65616ActiveMLS ID #60312070, Dan Fortin, EXP Realty, LLC.. SOMOMLS as distributed by MLS GRID
- $900,0006 bd6 ba2.5k sqft395 Majestic Drive, Branson, MO 65616ActiveMLS ID #60315324, Julie Allen, Murney Associates - Primrose. SOMOMLS as distributed by MLS GRID
- $699,0005 bd4 ba2.3k sqft86 Jax Trail #41, Indian Point, MO 65616ActiveMLS ID #60325611, Tracey Lynne Lightfoot, Ozark Mountain Realty Group, LLC. SOMOMLS as distributed by MLS GRID
- $716,0006 bd5 ba2.3k sqft120 Jays Way, Branson, MO 65616ActiveMLS ID #60333841, Timothy Rohman, Ozark Mountain Realty Group, LLC. SOMOMLS as distributed by MLS GRID
- $485,0005 bd3 ba3k sqft525 Emory Creek Boulevard, Branson, MO 65616ActiveMLS ID #60336283, Carolyn Crispin Team, Keller Williams Tri-Lakes. SOMOMLS as distributed by MLS GRID
- $679,9005 bd4 ba2.3k sqft50 Jax Trail, Branson, MO 65616ActiveMLS ID #60327637, Adam Graddy, Keller Williams Local. SOMOMLS as distributed by MLS GRID
- $925,0005 bd3 ba4.3k sqft770 Mills Hollow Road, Branson, MO 65616ActiveMLS ID #60317521, Thayne Robertson, Heritage Realty and Development. SOMOMLS as distributed by MLS GRID
- $790,0006 bd6 ba2.8k sqft280 Indian Summer Lane #732, Branson, MO 65616ActiveMLS ID #60327503, Cole Currier, Currier & Company. SOMOMLS as distributed by MLS GRID
- $895,0003 bd4 ba3.9k sqft105 Pinehurst Court, Branson, MO 65616ActiveMLS ID #60333497, Cole Currier, Currier & Company. SOMOMLS as distributed by MLS GRID
- $799,0005 bd4 ba3k sqft70 Stone Ledge Drive, Branson West, MO 65737ActiveMLS ID #60333627, Barbara Beaumont, ReeceNichols -Kimberling City. SOMOMLS as distributed by MLS GRID
- $695,0003 bd5 ba3.8k sqft137 Sherman Way, Branson, MO 65616ActiveMLS ID #60329192, Charlie Gerken, Hustle Back Realty. SOMOMLS as distributed by MLS GRID
- $770,0004 bd4 ba2.3k sqft151 Summer Bay Boulevard, Branson, MO 65616ActiveMLS ID #60314211, Wes Litton, Keller Williams Local. SOMOMLS as distributed by MLS GRID
- $864,0005 bd3 ba3.5k sqft206 Red Wing Drive, Kimberling City, MO 65686ActiveMLS ID #60327337, Parker Stone, Keller Williams Tri-Lakes. SOMOMLS as distributed by MLS GRID
