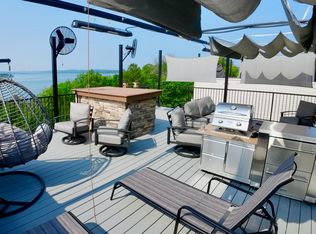
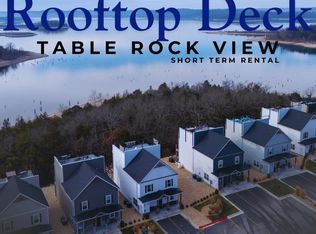
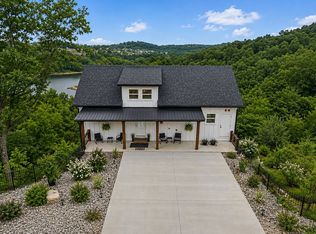
Experience elevated lakefront living at the Rooftop Lodge on Table Rock Lake--an exceptional fully-furnished nightly rental-approved retreat offering 5 bedrooms plus a 6th game room that could be turned into a bunk room, and 6 bathrooms. Thoughtfully designed for relaxation, connection, and memorable getaways. Located just minutes from the heart of Branson, Silver Dollar City, golfing, shopping and dining...this property delivers the perfect balance of peaceful lakeside enjoyment and nearby entertainment, making it an ideal short-term rental investment property or personal getaway.The main level features the Primary Suite along with an open-concept living, dining, and entertainment area designed for group gatherings. Upstairs, 4 additional bedrooms and a game room provide excellent sleeping capacity and fun! The impressive rooftop deck provides panoramic views of Table Rock Lake and is fully equipped with an outdoor TV, fans, infrared heaters, retractable shades, a grill, mini refrigerator, sink, and generous seating--perfect for entertaining guests or hosting unforgettable vacation stays.Additional outdoor space on ground level includes a grill, hot tub, fire pit, and multiple seating areas. Steps lead directly to the shoreline for easy lake access, while a nearby walking trail invites scenic waterfront strolls. Blending upscale amenities, strong rental appeal, and a premier lakefront setting, this is a rare opportunity on Table Rock Lake.
Active
$900,000
395 Majestic Drive, Branson, MO 65616
6beds
2,567sqft
:
Get pre-qualified$6,266/mo
Single Family Residence, Condominium
Built in 2023
-- sqft lot
$860,300 Zestimate®
$351/sqft
$642/mo HOA
What's special
Primary suiteImpressive rooftop deckNearby walking trail
- 181 days |
- 315 |
- 6 |
Zillow last checked:
Listing updated:
Listed by:
Julie Allen 417-894-2650,
Murney Associates - Primrose
Source: SOMOMLS as distributed by MLS GRID,MLS#: 60315324
Facts & features
Interior
Bedrooms & bathrooms
- Bedrooms: 6
- Bathrooms: 6
- Full bathrooms: 6
Rooms
- Room types: Master Bedroom, Bonus Room, Recreation Room, Family Room
Heating
- Forced Air, Central, Zoned, Electric
Cooling
- Central Air, Ceiling Fan(s), Zoned
Appliances
- Included: Dishwasher, Free-Standing Electric Oven, Dryer, Washer, Microwave, Refrigerator, Electric Water Heater, Disposal
- Laundry: 2nd Floor, W/D Hookup
Features
- High Speed Internet, High Ceilings, Quartz Counters, Walk-In Closet(s), Walk-in Shower
- Flooring: Carpet, Luxury Vinyl, Tile
- Has basement: No
- Has fireplace: Yes
- Fireplace features: Living Room, Electric
Interior area
- Total structure area: 2,567
- Total interior livable area: 2,567 sqft
- Finished area above ground: 2,567
- Finished area below ground: 0
Video & virtual tour
Property
Parking
- Parking features: Parking Space, Paved
Features
- Levels: Two
- Stories: 2
- Patio & porch: Covered, Front Porch, Deck
- Exterior features: Rain Gutters, Cable Access, Gas Grill
- Has view: Yes
- View description: Panoramic, Lake
- Has water view: Yes
- Water view: Lake
- Waterfront features: Lake Front
Lot
- Features: Landscaped, Adjoins Government Land
Details
- Parcel number: 182.010003001008.001
Construction
Type & style
- Home type: Condo
- Property subtype: Single Family Residence, Condominium
Materials
- HardiPlank Type, Vinyl Siding
- Foundation: Brick/Mortar, Poured Concrete, Slab
- Roof: Composition
Condition
- Year built: 2023
Utilities & green energy
- Sewer: Public Sewer
- Water: Public
Community & HOA
Community
- Security: Smoke Detector(s)
- Subdivision: N/A
HOA
- Services included: Play Area, Pool, Lake/River Swimming Access, Basketball Court, Walking Trails, Trash, Tennis Court(s), Common Area Maintenance
- HOA fee: $1,926 quarterly
Location
- Region: Branson
Financial & listing details
- Price per square foot: $351/sqft
- Tax assessed value: $572,810
- Annual tax amount: $9,894
- Date on market: 2/13/2026
- Listing terms: Cash,Conventional
- Road surface type: Asphalt
Estimated market value
$860,300
$817,000 - $903,000
$3,808/mo
Price history
| Date | Event | Price |
|---|---|---|
| 2/13/2026 | Listed for sale | $900,000$351/sqft |
Source:  SOMOMLS as distributed by MLS GRID #60315324 Report a problem SOMOMLS as distributed by MLS GRID #60315324 Report a problem | ||
Public tax history
| Year | Property taxes | Tax assessment |
|---|---|---|
| 2025 | $9,894 +2.8% | $183,300 +1.6% |
| 2024 | $9,626 | $180,330 |
| 2023 | -- | -- |
Find assessor info on the county website
Monthly payment
Est. payment
Payment breakdown
Explore the cost of this home by adjusting the details. Changes won't be saved.Climate risks
Neighborhood: 65616
Nearby schools
GreatSchools rating
- NABranson Primary SchoolGrades: PK-KDistance: 4.5 mi
- 5/10Branson Jr. High SchoolGrades: 7-8Distance: 6 mi
- 7/10Branson High SchoolGrades: 9-12Distance: 6.9 mi
Schools provided by the listing agent
- Elementary: Branson Cedar Ridge
- Middle: Branson
- High: Branson
Source: SOMOMLS as distributed by MLS GRID. This data may not be complete. We recommend contacting the local school district to confirm school assignments for this home.
- $572,810-- bd-- ba2.6k sqft385 Majestic Dr, Branson, MO 65616Off Market
- $623,2000.44 acres375 Majestic Cir, Branson, MO 65616Off Market
- $572,810-- bd-- ba2.6k sqft375 Majestic Dr, Branson, MO 65616Off Market
- $--5 bd6 ba2.5k sqft395 Majestic Dr UNIT 7, Branson, MO 65616Sold

- $699,9005 bd4 ba2.3k sqft278 Majestic Cir, Branson, MO 65616For Sale By Owner
- $879,0006 bd6 ba2.5k sqft365 Majestic Dr, Branson, MO 65616For Sale
- $--6 bd6 ba2.5k sqft385 Majestic Dr UNIT 6, Branson, MO 65616Sold
- $430,690-- bd-- ba3.4k sqft296 Majestic Cir, Branson, MO 65616Off Market
A local agent can set up tours, give advice and negotiate with sellers.
Similar homes
- $880,0006 bd6 ba2.5k sqft335 Majestic Drive BLDG 1, Branson, MO 65616Active
 MLS ID #60326933, Sheila Hebing, Branson USA Realty, LLC. SOMOMLS as distributed by MLS GRID
 - $879,0006 bd6 ba2.5k sqft365 Majestic Drive, Branson, MO 65616Active
 MLS ID #60314235, Stacey Renee Green, Ozark Mountain Realty Group, LLC. SOMOMLS as distributed by MLS GRID
 - $699,9005 bd4 ba2.3k sqft278 Majestic Cir, Branson, MO 65616For Sale By Owner
- $820,0006 bd6 ba2.8k sqft280 Indian Summer Lane #732, Branson, MO 65616Active
 MLS ID #60327503, Cole Currier, Currier & Company. SOMOMLS as distributed by MLS GRID
 - $825,0005 bd7 ba3.1k sqft155 Lakefront Drive, Branson, MO 65616ActiveMLS ID #60312070, Dan Fortin, EXP Realty, LLC.. SOMOMLS as distributed by MLS GRID
- $770,0004 bd4 ba2.3k sqft151 Summer Bay Boulevard, Branson, MO 65616ActiveMLS ID #60314211, Wes Litton, Keller Williams Local. SOMOMLS as distributed by MLS GRID
- $850,0005 bd6 ba2.9k sqft155 David Shawn Drive, Branson, MO 65616ActiveMLS ID #60320080, Matthew Shafer, Foggy River Realty LLC. SOMOMLS as distributed by MLS GRID
- $725,0004 bd4 ba2.1k sqft125 Indian Summer Lane, Branson, MO 65616ActiveMLS ID #60305329, Wes Litton, Keller Williams Local. SOMOMLS as distributed by MLS GRID
- $469,0004 bd3 ba3.4k sqft1682 Pointe Royale Drive, Branson, MO 65616ActiveMLS ID #60331392, Nicole Pettyjohn, Murney Associates - Primrose. SOMOMLS as distributed by MLS GRID
- $525,0003 bd3 ba2k sqft200 Majestic Drive Apt 415, Branson, MO 65616ActiveMLS ID #60325535, William Henley, New View Realty, LLC. SOMOMLS as distributed by MLS GRID
- $854,0006 bd8 ba3.3k sqft227 Songbird Circle #10, Indian Point, MO 65616ActiveMLS ID #60319905, Tracey Lynne Lightfoot, Ozark Mountain Realty Group, LLC. SOMOMLS as distributed by MLS GRID
- $1,125,0009 bd9 ba3.6k sqft232 Chateau Mountain Hilltop Way, Branson, MO 65616ActiveMLS ID #60295449, Charlie Gerken, Hustle Back Realty. SOMOMLS as distributed by MLS GRID
- $707,0005 bd4 ba2.3k sqft86 Jax Trail #41, Indian Point, MO 65616ActiveMLS ID #60325611, Tracey Lynne Lightfoot, Ozark Mountain Realty Group, LLC. SOMOMLS as distributed by MLS GRID
- $699,0004 bd3 ba3.2k sqft144 Patterson Avenue, Branson, MO 65616ActiveMLS ID #60305190, Jim Strong, ReeceNichols - Branson. SOMOMLS as distributed by MLS GRID
- $1,100,0009 bd9 ba3.6k sqft128 Chateau Mountain Court, Branson, MO 65616ActiveMLS ID #60319481, Melissa Miller, Keller Williams Tri-Lakes. SOMOMLS as distributed by MLS GRID
- $875,0007 bd7 ba3.4k sqft340 Poolside Pass #16, Hollister, MO 65672ActiveMLS ID #60326535, Dustin Hall, Sunset Realty Services Inc.. SOMOMLS as distributed by MLS GRID
- $1,050,0004 bd3 ba3k sqft141 North Caps Cove Lane, Branson, MO 65616ActiveMLS ID #60326995, Charlie Gerken, Hustle Back Realty. SOMOMLS as distributed by MLS GRID
- $729,9005 bd4 ba2.3k sqft50 Jax Trail, Branson, MO 65616ActiveMLS ID #60327637, Adam Graddy, Keller Williams Local. SOMOMLS as distributed by MLS GRID
- $495,0003 bd2 ba1.8k sqft123 Royal Vista Drive #503, Branson, MO 65616ActiveMLS ID #60330436, Carolyn Boss, Keller Williams Tri-Lakes. SOMOMLS as distributed by MLS GRID
- $798,0005 bd4 ba2.3k sqft168 Jax Trail #49, Indian Point, MO 65616ActiveMLS ID #60290402, Parker Stone, Keller Williams Tri-Lakes. SOMOMLS as distributed by MLS GRID
