Income Inn! Located at Chateau Mountain, this luxurious 9-bedroom, 8.5-bath vacation retreat is built for high-occupancy bookings, featuring multiple living areas, a second kitchen, designer furnishings, and bunk rooms designed for large groups and grand getaways. Enjoy panoramic views of Table Rock Lake from dual decks, unwind in the hot tub, and entertain with a layout that goes all in! Community amenities include indoor and outdoor swimming pools, all just minutes from the popular 76 Strip and Silver Dollar City. Whether you're looking for a personal escape, a rental investment, or both, this property delivers unforgettable memories and serious returns. Let your guests pay the mortgage while you enjoy the view! Tour in person or explore the 3D Virtual Tour today.
Active
$1,125,000
232 Chateau Mountain Hilltop Way, Branson, MO 65616
9beds
3,696sqft
:
Get pre-qualified$7,252/mo
Condominium
Built in 2022
-- sqft lot
$1,072,700 Zestimate®
$304/sqft
$447/mo HOA
What's special
Designer furnishingsSecond kitchenHot tubDual decks
- 443 days |
- 90 |
- 3 |
Zillow last checked:
Listing updated:
Listed by:
Charlie Gerken 417-527-8435,
Hustle Back Realty,
Yulia Gerken 417-322-9082,
Hustle Back Realty
Source: SOMOMLS as distributed by MLS GRID,MLS#: 60295449
Facts & features
Interior
Bedrooms & bathrooms
- Bedrooms: 9
- Bathrooms: 9
- Full bathrooms: 8
- 1/2 bathrooms: 1
Rooms
- Room types: Bedroom, Kitchen- 2nd, Living Areas (2), Family Room, Master Bedroom
Bedroom 1
- Area: 155.25
- Dimensions: 13.5 x 11.5
Bedroom 2
- Area: 144
- Dimensions: 12 x 12
Bedroom 3
- Area: 144
- Dimensions: 12 x 12
Bedroom 4
- Area: 121
- Dimensions: 11 x 11
Bedroom 5
- Area: 144
- Dimensions: 12 x 12
Bedroom 6
- Description: Bunk Room
- Area: 114
- Dimensions: 19 x 6
Bathroom full
- Area: 40
- Dimensions: 8 x 5
Bathroom full
- Area: 50
- Dimensions: 10 x 5
Bathroom full
- Area: 50
- Dimensions: 10 x 5
Bathroom full
- Area: 45
- Dimensions: 9 x 5
Bathroom full
- Area: 45
- Dimensions: 9 x 5
Bathroom full
- Area: 56
- Dimensions: 7 x 8
Dining room
- Area: 149.5
- Dimensions: 13 x 11.5
Family room
- Description: Includes Game Room and Kitchen Area
- Area: 477
- Dimensions: 26.5 x 18
Kitchen
- Area: 225
- Dimensions: 15 x 15
Living room
- Area: 420
- Dimensions: 28 x 15
Other
- Description: Bedroom #7
- Area: 192
- Dimensions: 16 x 12
Other
- Description: Bedroom #8
- Area: 156
- Dimensions: 12 x 13
Other
- Description: Bedroom #9 Bunk Room
- Area: 67.5
- Dimensions: 9 x 7.5
Heating
- Central, Fireplace(s), Electric
Cooling
- Central Air, Ceiling Fan(s)
Appliances
- Included: Dishwasher, Free-Standing Electric Oven, Dryer, Washer, Microwave, Refrigerator, Electric Water Heater, Disposal
- Laundry: W/D Hookup
Features
- High Ceilings, Quartz Counters, Internet - Cable, Marble Counters, Walk-in Shower, Wet Bar, High Speed Internet
- Flooring: Carpet, Luxury Vinyl
- Windows: Blinds, Double Pane Windows
- Basement: Walk-Out Access,Exterior Entry,Storage Space,Interior Entry,Bath/Stubbed,Apartment,Finished,Full
- Has fireplace: Yes
- Fireplace features: Living Room, Electric, Stone
Interior area
- Total structure area: 3,696
- Total interior livable area: 3,696 sqft
- Finished area above ground: 2,464
- Finished area below ground: 1,232
Property
Parking
- Parking features: Parking Space, Paved
Features
- Levels: Three Or More
- Stories: 3
- Patio & porch: Patio, Covered, Rear Porch, Front Porch, Deck
- Exterior features: Rain Gutters, Cable Access
- Pool features: In Ground, Community
- Has spa: Yes
- Spa features: Hot Tub, Association
- Has view: Yes
- View description: Panoramic, Lake, Water
- Has water view: Yes
- Water view: Lake,Water
Lot
- Features: Landscaped, Cleared, Paved, Level
Details
- Parcel number: 182.010001003002.082
Construction
Type & style
- Home type: Condo
- Architectural style: Contemporary
- Property subtype: Condominium
Materials
- HardiPlank Type, Stone
- Roof: Composition
Condition
- Year built: 2022
Utilities & green energy
- Sewer: Public Sewer
- Water: Public
- Utilities for property: Cable Available
Community & HOA
Community
- Security: Smoke Detector(s), Fire Sprinkler System
- Subdivision: Chateau Mountain Condo
HOA
- Services included: Play Area, Water, Hot Tub, Pool, Sewer, Basketball Court, Trash, Tennis Court(s), Snow Removal, Maintenance Grounds, Common Area Maintenance
- HOA fee: $5,359 yearly
Location
- Region: Branson
Financial & listing details
- Price per square foot: $304/sqft
- Tax assessed value: $521,570
- Annual tax amount: $9,241
- Date on market: 5/24/2025
- Listing terms: Cash,Conventional
- Road surface type: Asphalt
Estimated market value
$1,072,700
$1.02M - $1.13M
$2,233/mo
Price history
| Date | Event | Price |
|---|---|---|
| 11/20/2025 | Price change | $1,125,000-4.3%$304/sqft |
Source:  SOMOMLS as distributed by MLS GRID #60295449 Report a problem SOMOMLS as distributed by MLS GRID #60295449 Report a problem | ||
| 8/6/2025 | Price change | $1,175,000-1.7%$318/sqft |
Source: SOMOMLS as distributed by MLS GRID #60295449 Report a problem | ||
| 5/24/2025 | Listed for sale | $1,195,900-20.3%$324/sqft |
Source: SOMOMLS as distributed by MLS GRID #60295449 Report a problem | ||
| 9/9/2022 | Sold | -- |
Source: Agent Provided Report a problem | ||
| 3/29/2022 | Pending sale | $1,499,999$406/sqft |
Source: SOMOMLS as distributed by MLS GRID #60207974 Report a problem | ||
| 3/18/2022 | Price change | $1,499,999-6.3%$406/sqft |
Source: SOMOMLS as distributed by MLS GRID #60207974 Report a problem | ||
| 2/21/2022 | Price change | $1,600,000+6.7%$433/sqft |
Source: SOMOMLS as distributed by MLS GRID #60207974 Report a problem | ||
| 2/17/2022 | Price change | $1,499,999+9.1%$406/sqft |
Source: SOMOMLS as distributed by MLS GRID #60207974 Report a problem | ||
| 1/27/2022 | Pending sale | $1,375,000$372/sqft |
Source: SOMOMLS as distributed by MLS GRID #60207974 Report a problem | ||
| 1/5/2022 | Price change | $1,375,000+83.6%$372/sqft |
Source: SOMOMLS as distributed by MLS GRID #60207974 Report a problem | ||
| 3/5/2021 | Pending sale | $749,000$203/sqft |
Source: SOMOMLS as distributed by MLS GRID #60184604 Report a problem | ||
| 3/5/2021 | Listed for sale | $749,000$203/sqft |
Source: SOMOMLS as distributed by MLS GRID #60184604 Report a problem | ||
Public tax history
| Year | Property taxes | Tax assessment |
|---|---|---|
| 2025 | $9,242 +2.4% | $166,900 +1.6% |
| 2024 | $9,029 0% | $164,260 |
| 2023 | $9,030 +18176.4% | $164,260 +17190.5% |
| 2022 | $49 | $950 |
| 2021 | -- | $950 |
Find assessor info on the county website
Monthly payment
Est. payment
Payment breakdown
Explore the cost of this home by adjusting the details. Changes won't be saved.Climate risks
Neighborhood: 65616
Nearby schools
GreatSchools rating
- NABranson Primary SchoolGrades: PK-KDistance: 3.9 mi
- 5/10Branson Jr. High SchoolGrades: 7-8Distance: 5.3 mi
- 7/10Branson High SchoolGrades: 9-12Distance: 6.2 mi
Schools provided by the listing agent
- Elementary: Branson Cedar Ridge
- Middle: Branson
- High: Branson
Source: SOMOMLS as distributed by MLS GRID. This data may not be complete. We recommend contacting the local school district to confirm school assignments for this home.
- $531,890-- bd-- ba3.3k sqft228 Chateau Mountain Hilltop Way, Branson, MO 65616Off Market
- $--9 bd9 ba3.7k sqft236 Chateau Mountain Hilltop Way, Branson, MO 65616Sold
- $--9 bd9 ba3.6k sqft224 Chateau Mountain Hilltop Way, Branson, MO 65616Sold
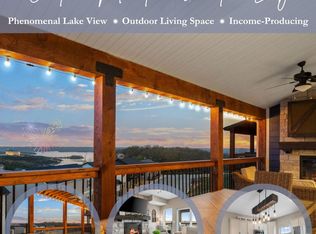
- $531,890-- bd-- ba3.3k sqft220 Chateau Mountain Hilltop Way, Branson, MO 65616Off Market
- $--9 bd9 ba3.3k sqft244 Chateau Mountain Hilltop Way, Branson, MO 65616Sold
- $--9 bd9 ba3.4k sqft248 Chateau Mountain Hilltop Way, Branson, MO 65616Sold
- $544,210-- bd-- ba3.4k sqft140 Chateau Mountain Ct, Branson, MO 65616Off Market
- $542,060-- bd-- ba3.4k sqft216 Chateau Mountain Hilltop Way, Branson, MO 65616Off Market
A local agent can set up tours, give advice and negotiate with sellers.
Similar homes
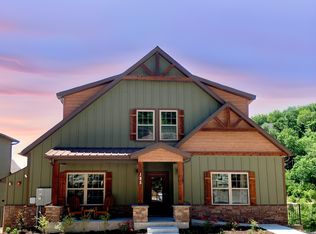
- $1,100,0009 bd9 ba3.6k sqft128 Chateau Mountain Court, Branson, MO 65616Active

 MLS ID #60319481, Melissa Miller, Keller Williams Tri-Lakes. SOMOMLS as distributed by MLS GRID
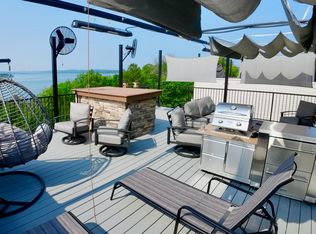
 - $1,075,0009 bd9 ba5k sqft185 Lakefront Drive, Branson, MO 65616Active
 MLS ID #60324018, Dan Boone, Keller Williams Tri-Lakes. SOMOMLS as distributed by MLS GRID
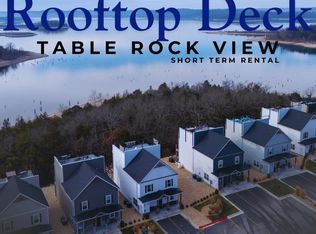
 - $880,0006 bd6 ba2.5k sqft335 Majestic Drive BLDG 1, Branson, MO 65616Active
 MLS ID #60326933, Sheila Hebing, Branson USA Realty, LLC. SOMOMLS as distributed by MLS GRID
 - $879,0006 bd6 ba2.5k sqft365 Majestic Drive, Branson, MO 65616Active
 MLS ID #60314235, Stacey Renee Green, Ozark Mountain Realty Group, LLC. SOMOMLS as distributed by MLS GRID
 - $900,0006 bd6 ba2.5k sqft395 Majestic Drive, Branson, MO 65616ActiveMLS ID #60315324, Julie Allen, Murney Associates - Primrose. SOMOMLS as distributed by MLS GRID
- $820,0006 bd6 ba2.8k sqft280 Indian Summer Lane #732, Branson, MO 65616ActiveMLS ID #60327503, Cole Currier, Currier & Company. SOMOMLS as distributed by MLS GRID
- $750,00012 bd8 ba4.6k sqft2914 Vineyards Parkway #1-4, Branson, MO 65616ActiveMLS ID #60320870, Dan Fortin, EXP Realty, LLC.. SOMOMLS as distributed by MLS GRID
- $945,0006 bd5 ba4.1k sqft156 Pinehurst Drive, Branson, MO 65616ActiveMLS ID #60325151, Cole Currier, Currier & Company. SOMOMLS as distributed by MLS GRID
- $1,100,0007 bd5 ba3.3k sqft847 Airport Road, Branson, MO 65616ActiveMLS ID #60305970, Kristopher Krebbs, Garner Homestead & Commercial Real Estate. SOMOMLS as distributed by MLS GRID
- $1,125,0006 bd5 ba3.7k sqft2337 Pokeberry Lane, Lampe, MO 65681ActiveMLS ID #60325842, Carolyn Crispin Team, Keller Williams Tri-Lakes. SOMOMLS as distributed by MLS GRID
- $795,0007 bd7 ba4.1k sqft85 David Shawn Drive, Indian Point, MO 65616ActiveMLS ID #60309697, Tracey Lynne Lightfoot, Ozark Mountain Realty Group, LLC. SOMOMLS as distributed by MLS GRID
- $1,125,0006 bd7 ba4.4k sqft434 Rest Haven Lane, Blue Eye, MO 65611ActiveMLS ID #60318898, Delisa D DeLay, Branson Lakes Realty. SOMOMLS as distributed by MLS GRID
- $1,100,0006 bd6 ba4.9k sqft226 Chalcedony Court, Branson West, MO 65737ActiveMLS ID #60320695, Allan D. Cibert, Better Homes & Gardens SW Grp. SOMOMLS as distributed by MLS GRID
- $854,0006 bd8 ba3.3k sqft227 Songbird Circle #10, Indian Point, MO 65616ActiveMLS ID #60319905, Tracey Lynne Lightfoot, Ozark Mountain Realty Group, LLC. SOMOMLS as distributed by MLS GRID
- $899,9007 bd5 ba5.5k sqft471 Arizona Drive, Branson, MO 65616ActiveMLS ID #60314360, Tanya Bower-Johnson, Murney Associates - Primrose. SOMOMLS as distributed by MLS GRID
- $700,0006 bd7 ba3.4k sqft263 Willow Oak Lane, Branson, MO 65616ActiveMLS ID #60316713, Adam Graddy, Keller Williams Local. SOMOMLS as distributed by MLS GRID
- $1,125,0007 bd9 ba3k sqft306 Settlers Cove, Kimberling City, MO 65686ActiveMLS ID #60299025, Parker Stone, Keller Williams Tri-Lakes. SOMOMLS as distributed by MLS GRID
- $1,050,0009 bd9 ba4k sqft210 Poolside Pass Road, Hollister, MO 65672ActiveMLS ID #60301910, Tracey Lynne Lightfoot, Ozark Mountain Realty Group, LLC. SOMOMLS as distributed by MLS GRID
- $800,0006 bd7 ba3.9k sqft40 Cindy Lane, Branson, MO 65616ActiveMLS ID #60324468, Dan Boone, Keller Williams Tri-Lakes. SOMOMLS as distributed by MLS GRID
- $795,0007 bd9 ba4.2k sqft10 Shellie Lane, Branson, MO 65616ActiveMLS ID #60321152, Charlie Gerken, Hustle Back Realty. SOMOMLS as distributed by MLS GRID
