Owner Financing Available at 4.25% Interest rate!!!!!!!!!!!!!!!!!!!!!!!!! An amazing opportunity awaits your large group at this magnificent 3-story lake view home. Overlooking Table Rock Lake, this property can accommodate up to 23 guests in its 9 spacious bedrooms. Guests will have access to clubhouse amenities, including indoor and outdoor pools and more! The home is conveniently located near Table Rock Lake, Highway 76, and Silver Dollar City. Key features include 9 bedrooms with king beds and twin sleeping spots, 8 full bathrooms and 1 half bath, a fully equipped kitchen with stainless steel appliances, 3 vintage arcade units, 2 living rooms with large TVs, high-speed WiFi, expansive decks with a fire dining table and breathtaking lake views, and a jetted hot tub. Each bedroom is equipped with plush linens, Smart TVs, and ample closet and/or dresser space. The kitchen is fully equipped with top-of-the-line stainless steel appliances and stocked cabinets. The home has two large living rooms with comfortable sofas and Smart TVs. Outdoor areas include private decks and easy access to the amenities. This is a fantastic investment opportunity and vacation home! Call for your private showing. Ask your Realtor for provided documents. Great Financials available!!!!!
Closed
Street View
Price Unknown
236 Chateau Mountain Hilltop Way, Branson, MO 65616
9beds
3,781sqft
Single Family Residence
Built in 2022
-- sqft lot
$1,217,700 Zestimate®
$--/sqft
$3,263 Estimated rent
Home value
$1,217,700
$1.12M - $1.33M
$3,263/mo
Zestimate® history
Owner options
List your home for rent
$3,263/mo
Rent Zestimate®
Find your next renter with Zillow Rental Manager. Plus, with online applications, you can quickly screen prospective tenants – for free.
$3,263/mo
Rent Zestimate®
Refinance and save
$446/mo
Est. payment
Refinancing to a lower rate could help reduce your monthly payments and save thousands over the life of the loan.
$446/mo
Est. payment
Explore your selling options
Work with a Zillow partner agent
Leverage their expertise and Zillow's premium Showcase listings to get your home seen by more buyers.
Get startedList with your own agent
Get your home in front of millions of buyers by listing it on Zillow.
Learn how to do itSell it yourself
Take full control of how buyers see your home on Zillow by listing For Sale by Owner (FSBO).
List your homeWhat's special
Zillow last checked:
Listing updated:
Listed by:
Carolyn Crispin Team 417-501-9111,
Keller Williams Tri-Lakes
Bought with:
Luke Johnston, 2022004118
EXP Realty, LLC.
Source: SOMOMLS as distributed by MLS GRID,MLS#: 60271699
Facts & features
Interior
Bedrooms & bathrooms
- Bedrooms: 9
- Bathrooms: 9
- Full bathrooms: 8
- 1/2 bathrooms: 1
Rooms
- Room types: Bedroom, Foyer, Living Areas (3+), Family Room, Master Bedroom
Heating
- Central, Electric
Cooling
- Central Air, Ceiling Fan(s)
Appliances
- Included: Dishwasher, Free-Standing Electric Oven, Dryer, Ice Maker, Washer, Exhaust Fan, Refrigerator, Microwave, Electric Water Heater, Disposal
- Laundry: Main Level, W/D Hookup
Features
- Wet Bar, Internet - Cable, Granite Counters, Walk-In Closet(s), Walk-in Shower
- Flooring: Carpet, Vinyl
- Basement: Finished,Full
- Has fireplace: Yes
Interior area
- Total structure area: 3,781
- Total interior livable area: 3,781 sqft
- Finished area above ground: 2,531
- Finished area below ground: 1,250
Property
Features
- Levels: Two
- Stories: 2
- Patio & porch: Covered, Front Porch, Deck
- Has spa: Yes
- Spa features: Hot Tub
- Has view: Yes
- View description: Lake, Water
- Has water view: Yes
- Water view: Water,Lake
Lot
- Features: Level
Details
- Parcel number: 182.010001003002.083
Construction
Type & style
- Home type: SingleFamily
- Architectural style: Contemporary
- Property subtype: Single Family Residence
Condition
- Year built: 2022
Utilities & green energy
- Sewer: Public Sewer
- Water: Public
Community & HOA
Community
- Security: Fire Sprinkler System
- Subdivision: Taney-Not in List
HOA
- Services included: Play Area, Trash, Pool, Snow Removal, Common Area Maintenance
- HOA fee: $447 monthly
Location
- Region: Branson
Financial & listing details
- Tax assessed value: $531,890
- Annual tax amount: $9,207
- Date on market: 6/26/2024
- Listing terms: Owner Will Carry
Price history
| Date | Event | Price |
|---|---|---|
| 11/8/2024 | Sold | -- |
Source:  SOMOMLS as distributed by MLS GRID #60271699 Report a problem SOMOMLS as distributed by MLS GRID #60271699 Report a problem | ||
| 10/14/2024 | Pending sale | $1,300,000$344/sqft |
Source: SOMOMLS as distributed by MLS GRID #60271699 Report a problem | ||
| 9/13/2024 | Price change | $1,300,000-7.1%$344/sqft |
Source: SOMOMLS as distributed by MLS GRID #60271699 Report a problem | ||
| 6/26/2024 | Listed for sale | $1,400,000+9.8%$370/sqft |
Source: SOMOMLS as distributed by MLS GRID #60271699 Report a problem | ||
| 4/5/2022 | Sold | -- |
Source: Agent Provided Report a problem | ||
| 1/28/2022 | Pending sale | $1,275,000$337/sqft |
Source: SOMOMLS as distributed by MLS GRID #60207097 Report a problem | ||
| 12/14/2021 | Price change | $1,275,000+70.2%$337/sqft |
Source: SOMOMLS as distributed by MLS GRID #60207097 Report a problem | ||
| 3/5/2021 | Pending sale | $749,000$198/sqft |
Source: SOMOMLS as distributed by MLS GRID #60184603 Report a problem | ||
Public tax history
| Year | Property taxes | Tax assessment |
|---|---|---|
| 2025 | $9,425 +2.4% | $170,200 +1.6% |
| 2024 | $9,206 0% | $167,490 |
| 2023 | $9,208 +18535.8% | $167,490 +17530.5% |
| 2022 | $49 | $950 |
| 2021 | -- | $950 |
Find assessor info on the county website
Neighborhood: 65616
Nearby homes
- $1,125,0009 bd9 ba3.6k sqft232 Chateau Mountain Hilltop Way, Branson, MO 65616For Sale
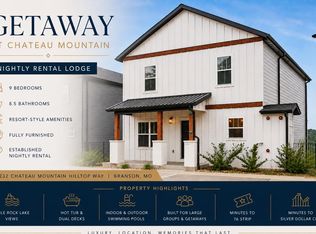
- $531,890-- bd-- ba3.3k sqft228 Chateau Mountain Hilltop Way, Branson, MO 65616Off Market
- $--9 bd9 ba3.3k sqft244 Chateau Mountain Hilltop Way, Branson, MO 65616Sold
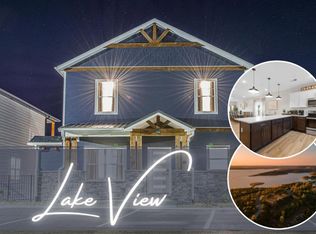
- $--9 bd9 ba3.4k sqft248 Chateau Mountain Hilltop Way, Branson, MO 65616Sold

- $--9 bd9 ba3.6k sqft224 Chateau Mountain Hilltop Way, Branson, MO 65616Sold
- $544,210-- bd-- ba3.4k sqft140 Chateau Mountain Ct, Branson, MO 65616Off Market
- $544,210-- bd-- ba3.4k sqft144 Chateau Mountain Ct, Branson, MO 65616Off Market
- $531,890-- bd-- ba3.3k sqft220 Chateau Mountain Hilltop Way, Branson, MO 65616Off Market
Nearby schools
GreatSchools rating
- NABranson Primary SchoolGrades: PK-KDistance: 3.9 mi
- 5/10Branson Jr. High SchoolGrades: 7-8Distance: 5.3 mi
- 7/10Branson High SchoolGrades: 9-12Distance: 6.2 mi
Schools provided by the listing agent
- Elementary: Branson Cedar Ridge
- Middle: Branson
- High: Branson
Source: SOMOMLS as distributed by MLS GRID. This data may not be complete. We recommend contacting the local school district to confirm school assignments for this home.
Sell for more on Zillow
Get a Zillow Showcase℠ listing at no additional cost and you could sell for .
$1,217,700
2% more
+$24,354
With Zillow Showcase(estimated)
$1,242,054
- Missouri
- Taney County
- Branson
- 65616
- 236 Chateau Mountain Hilltop Way
Nearby cities
Nearby zip codes
Other Branson Topics
