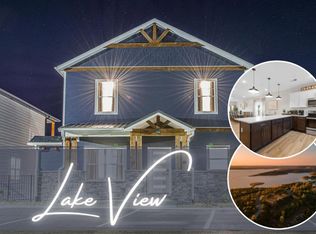
Experience the Ultimate Branson Retreat! Discover the perfect vacation home or Prime Investment Property in this stunning 9-bedroom lake-view home near Table Rock Lake. Ideal for large gatherings, this home accommodates up to 23 guests. Each bedroom features plush beds and ensuite bathrooms for maximum comfort. Enjoy the game/rec room, multiple decks with breathtaking lake views, and a fully equipped kitchen for hosting and entertaining. Outdoors, unwind in the hot tub, cook on the gas grill, and dine al fresco. Key Features: Bedrooms: 9 spacious rooms with 7 king beds and 9 twin beds, including a secluded main-level king suite.Bathrooms: 8.5 modern bathrooms with showers and bathtubs.Kitchen: Fully equipped with stainless steel appliances, expansive countertops, and a large dining table.Game/Rec Room: Equipped with shuffleboard, Nintendo Switch, and high-end furniture.Outdoor Space: Multiple decks with a gas grill, hot tub, and picnic table.Amenities: Access to a clubhouse, pool, playground, basketball, and tennis courts.Parking: Space for 7 vehicles. Wi-Fi: High-speed internet for seamless connectivity. Relax in the private hot tub, savor outdoor culinary adventures, and explore the vibrant local attractions. This picturesque Branson retreat promises an unforgettable stay with its comprehensive amenities and captivating lake views. Situated mere minutes away from thrilling attractions such as the Runaway Mountain Coaster and Silver Dollar City, this residence promises an unforgettable Branson escape. Ask your Realtor for provided documents. Assume the loan at 4.25% with 10% down with lender approval. Call for more information on the terms.
Closed
Price Unknown
248 Chateau Mountain Hill Top Way, Branson, MO 65616
9beds
3,400sqft
Condominium
Built in 2022
-- sqft lot
$1,037,700 Zestimate®
$--/sqft
$1,760 Estimated rent
Home value
$1,037,700
$892,000 - $1.20M
$1,760/mo
Zestimate® history
Owner options
List your home for rent
$1,760/mo
Rent Zestimate®
Find your next renter with Zillow Rental Manager. Plus, with online applications, you can quickly screen prospective tenants – for free.
$1,760/mo
Rent Zestimate®
Refinance and save
$4,250/mo
Est. payment
Refinancing to a lower rate could help reduce your monthly payments and save thousands over the life of the loan.
$4,250/mo
Est. payment
Explore your selling options
Work with a Zillow partner agent
Leverage their expertise and Zillow's premium Showcase listings to get your home seen by more buyers.
Get startedList with your own agent
Get your home in front of millions of buyers by listing it on Zillow.
Learn how to do itSell it yourself
Take full control of how buyers see your home on Zillow by listing For Sale by Owner (FSBO).
List your homeWhat's special
Captivating lake viewsFully equipped kitchenHot tubPrivate hot tubGas grillLake-view homePlush beds
Zillow last checked:
Listing updated:
Listed by:
Carolyn Crispin Team 417-501-9111,
Keller Williams Tri-Lakes
Bought with:
Non-MLSMember Non-MLSMember, 111
Default Non Member Office
Source: SOMOMLS as distributed by MLS GRID,MLS#: 60271706
Facts & features
Interior
Bedrooms & bathrooms
- Bedrooms: 9
- Bathrooms: 9
- Full bathrooms: 8
- 1/2 bathrooms: 1
Rooms
- Room types: Bedroom, Living Areas (2), Master Bedroom
Heating
- Central, Electric
Cooling
- Central Air, Ceiling Fan(s)
Appliances
- Included: Dishwasher, Free-Standing Electric Oven, Dryer, Washer, Refrigerator, Microwave, Electric Water Heater
- Laundry: W/D Hookup
Features
- Granite Counters, High Ceilings, Walk-In Closet(s), Walk-in Shower, Wet Bar, High Speed Internet
- Flooring: Carpet, Vinyl
- Has basement: No
- Has fireplace: Yes
- Fireplace features: Electric, Stone
Interior area
- Total structure area: 3,400
- Total interior livable area: 3,400 sqft
- Finished area above ground: 2,518
- Finished area below ground: 882
Property
Features
- Levels: Two
- Stories: 2
- Patio & porch: Covered, Deck
- Has spa: Yes
- Spa features: Hot Tub
- Has view: Yes
- View description: Lake, Water
- Has water view: Yes
- Water view: Water,Lake
Details
- Parcel number: 182.010001003002.086
Construction
Type & style
- Home type: Condo
- Property subtype: Condominium
Condition
- Year built: 2022
Utilities & green energy
- Sewer: Public Sewer
- Water: Public
- Utilities for property: Cable Available
Community & HOA
Community
- Security: Smoke Detector(s), Fire Sprinkler System
- Subdivision: Chateau Mountain Condo
HOA
- HOA fee: $4,250 annually
- HOA phone: 417-598-1327
Location
- Region: Branson
Financial & listing details
- Tax assessed value: $528,830
- Annual tax amount: $9,506
- Date on market: 6/26/2024
Price history
| Date | Event | Price |
|---|---|---|
| 12/12/2025 | Sold | -- |
Source:  SOMOMLS as distributed by MLS GRID #60271706 Report a problem SOMOMLS as distributed by MLS GRID #60271706 Report a problem | ||
| 10/29/2025 | Pending sale | $1,100,000$324/sqft |
Source: SOMOMLS as distributed by MLS GRID #60271706 Report a problem | ||
| 10/10/2025 | Price change | $1,100,000-4.3%$324/sqft |
Source: SOMOMLS as distributed by MLS GRID #60271706 Report a problem | ||
| 9/23/2025 | Price change | $1,150,000-8%$338/sqft |
Source: SOMOMLS as distributed by MLS GRID #60271706 Report a problem | ||
| 7/14/2025 | Price change | $1,250,000-3.8%$368/sqft |
Source: SOMOMLS as distributed by MLS GRID #60271706 Report a problem | ||
| 6/21/2025 | Price change | $1,299,000-3.8%$382/sqft |
Source: SOMOMLS as distributed by MLS GRID #60271706 Report a problem | ||
| 4/21/2025 | Price change | $1,350,000-3.6%$397/sqft |
Source: SOMOMLS as distributed by MLS GRID #60271706 Report a problem | ||
| 3/31/2025 | Listed for sale | $1,400,000+86.9%$412/sqft |
Source: SOMOMLS as distributed by MLS GRID #60271706 Report a problem | ||
| 4/5/2022 | Sold | -- |
Source: Agent Provided Report a problem | ||
| 3/5/2021 | Pending sale | $749,000$220/sqft |
Source: SOMOMLS as distributed by MLS GRID #60184599 Report a problem | ||
Public tax history
| Year | Property taxes | Tax assessment |
|---|---|---|
| 2025 | $6,402 -32.6% | $169,230 -2.1% |
| 2024 | $9,505 0% | $172,920 |
| 2023 | $9,506 +19139.9% | $172,920 +18102.1% |
| 2022 | $49 | $950 |
| 2021 | -- | $950 |
Find assessor info on the county website
Neighborhood: 65616
Nearby homes
- $--9 bd9 ba3.3k sqft244 Chateau Mountain Hilltop Way, Branson, MO 65616Sold
- $--9 bd9 ba3.7k sqft236 Chateau Mountain Hilltop Way, Branson, MO 65616Sold
- $544,210-- bd-- ba3.4k sqft144 Chateau Mountain Ct, Branson, MO 65616Off Market
- $543,220-- bd-- ba3.4k sqft148 Chateau Mountain Ct, Branson, MO 65616Off Market
- $544,210-- bd-- ba3.4k sqft140 Chateau Mountain Ct, Branson, MO 65616Off Market
- $1,125,0009 bd9 ba3.6k sqft232 Chateau Mountain Hilltop Way, Branson, MO 65616For Sale
- $531,890-- bd-- ba3.3k sqft228 Chateau Mountain Hilltop Way, Branson, MO 65616Off Market
- $--9 bd9 ba3.6k sqft224 Chateau Mountain Hilltop Way, Branson, MO 65616Sold
Nearby schools
GreatSchools rating
- NABranson Primary SchoolGrades: PK-KDistance: 3.9 mi
- 5/10Branson Jr. High SchoolGrades: 7-8Distance: 5.3 mi
- 7/10Branson High SchoolGrades: 9-12Distance: 6.2 mi
Schools provided by the listing agent
- Elementary: Branson Cedar Ridge
- Middle: Branson
- High: Branson
Source: SOMOMLS as distributed by MLS GRID. This data may not be complete. We recommend contacting the local school district to confirm school assignments for this home.
Sell for more on Zillow
Get a Zillow Showcase℠ listing at no additional cost and you could sell for .
$1,037,700
2% more
+$20,754
With Zillow Showcase(estimated)
$1,058,454
- Missouri
- Taney County
- Branson
- 65616
- 248 Chateau Mountain Hill Top Way
Nearby cities
Nearby zip codes
Other Branson Topics
