Opulence & Opportunity. This exceptional 9-bedroom, 8.5-bathroom property offers the ultimate blend of luxury, comfort, and income potential. Sold fully stocked and turn-key, everything you see stays with the home--making it a seamless active nightly rental or private getaway. Styled with warm, inviting Pottery Barn-inspired decor and high-end finishes throughout, every bedroom includes its own en-suite bathroom for a truly elevated guest experience. The spacious bunk rooms (yes, there are two) accommodates up to 8 guests and the entire home accommodates up to 22-24, ideal for larger groups. There is also a sleeper sofa on the main level. Enjoy breathtaking 180-degree views of the Ozark Mountains and Table Rock Lake from the expansive, southern-facing outdoor living area, complete with a private hot tub, outdoor fireplace, and multiple sitting areas--perfect for relaxing evenings or catching the fireworks show at Chateau on the Lake. The lower-level rec area is a crowd favorite, featuring a huge sectional, stocked kitchenette, pool table, arcade games, and more. Custom masonry work using real stone (the only home with this in the community), crafted with care by the meticulous seller, adds timeless charm and quality throughout.The location is truly unbeatable--just minutes from Silver Dollar City, State Park Marina, Shepherd of the Hills Fish Hatchery, The Strip, Branson Landing, Ledgestone Golf Course, and all the attractions and amenities of Big Cedar Lodge and Top of the Rock. Community features include an indoor and outdoor pool, basketball and tennis courts, and a playground, offering fun for all ages. Whether you're looking for a savvy investment or a spacious personal retreat, this home delivers on every level.
Closed
Price Unknown
224 Chateau Mountain Hilltop Way, Branson, MO 65616
9beds
3,696sqft
Condominium
Built in 2022
-- sqft lot
$1,060,100 Zestimate®
$--/sqft
$2,233 Estimated rent
Home value
$1,060,100
$912,000 - $1.23M
$2,233/mo
Zestimate® history
Owner options
List your home for rent
$2,233/mo
Rent Zestimate®
Find your next renter with Zillow Rental Manager. Plus, with online applications, you can quickly screen prospective tenants – for free.
$2,233/mo
Rent Zestimate®
Refinance and save
$5,728/mo
Est. payment
Refinancing to a lower rate could help reduce your monthly payments and save thousands over the life of the loan.
$5,728/mo
Est. payment
Explore your selling options
Work with a Zillow partner agent
Leverage their expertise and Zillow's premium Showcase listings to get your home seen by more buyers.
Get startedList with your own agent
Get your home in front of millions of buyers by listing it on Zillow.
Learn how to do itSell it yourself
Take full control of how buyers see your home on Zillow by listing For Sale by Owner (FSBO).
List your homeWhat's special
Zillow last checked:
Listing updated:
Listed by:
Tiffnie Chandler 417-527-2538,
Gerken & Associates, Inc.
Bought with:
Luke Johnston, 2022004118
EXP Realty, LLC.
Source: SOMOMLS as distributed by MLS GRID,MLS#: 60313650
Facts & features
Interior
Bedrooms & bathrooms
- Bedrooms: 9
- Bathrooms: 9
- Full bathrooms: 8
- 1/2 bathrooms: 1
Rooms
- Room types: Family Room, Kitchen- 2nd, Living Areas (2)
Heating
- Heat Pump, Central, Fireplace(s), Electric
Cooling
- Central Air, Ceiling Fan(s)
Appliances
- Included: Dishwasher, Free-Standing Electric Oven, Dryer, Washer, Microwave, Refrigerator, Electric Water Heater, Disposal
- Laundry: Main Level, W/D Hookup
Features
- High Speed Internet, High Ceilings, Quartz Counters, Walk-In Closet(s), Walk-in Shower
- Flooring: Luxury Vinyl
- Basement: Finished,Full
- Attic: None
- Has fireplace: Yes
- Fireplace features: Living Room, Electric, Stone
Interior area
- Total structure area: 3,696
- Total interior livable area: 3,696 sqft
- Finished area above ground: 2,464
- Finished area below ground: 1,232
Property
Parking
- Parking features: Additional Parking
Features
- Levels: Two
- Stories: 2
- Patio & porch: Patio, Covered, Rear Porch, Front Porch, Deck
- Exterior features: Rain Gutters, Cable Access, Tennis Court(s)
- Pool features: Indoor, Community
- Has spa: Yes
- Spa features: Hot Tub
- Fencing: Chain Link
- Has view: Yes
- View description: Panoramic, Lake, Water
- Has water view: Yes
- Water view: Lake,Water
Lot
- Features: Landscaped
Details
- Parcel number: 182.010001003002.080
Construction
Type & style
- Home type: Condo
- Architectural style: Traditional,Craftsman,Cottage
- Property subtype: Condominium
Materials
- HardiPlank Type, Stone
- Foundation: Permanent, Poured Concrete
- Roof: Composition
Condition
- Year built: 2022
Utilities & green energy
- Sewer: Community Sewer
- Water: Public
Community & HOA
Community
- Security: Smoke Detector(s), Fire Sprinkler System
- Subdivision: Chateau Mountain Condo
HOA
- Services included: Play Area, Clubhouse, Pool, Sewer, Basketball Court, Water, Tennis Court(s), Maintenance Grounds, Community Center, Common Area Maintenance
- HOA fee: $5,729 yearly
Location
- Region: Branson
Financial & listing details
- Tax assessed value: $531,890
- Annual tax amount: $6,439
- Date on market: 1/18/2026
- Listing terms: Cash,Exchange,Conventional
- Road surface type: Asphalt
Price history
| Date | Event | Price |
|---|---|---|
| 2/12/2026 | Sold | -- |
Source:  SOMOMLS as distributed by MLS GRID #60313650 Report a problem SOMOMLS as distributed by MLS GRID #60313650 Report a problem | ||
| 1/18/2026 | Pending sale | $1,125,000$304/sqft |
Source: SOMOMLS as distributed by MLS GRID #60313650 Report a problem | ||
Public tax history
| Year | Property taxes | Tax assessment |
|---|---|---|
| 2025 | $6,440 -25.4% | $170,200 -1.6% |
| 2024 | $8,633 0% | $172,930 |
| 2023 | $8,634 +17374.8% | $172,930 +18103.2% |
| 2022 | $49 | $950 |
| 2021 | -- | $950 |
Find assessor info on the county website
Neighborhood: 65616
Nearby homes
- $531,890-- bd-- ba3.3k sqft228 Chateau Mountain Hilltop Way, Branson, MO 65616Off Market
- $531,890-- bd-- ba3.3k sqft220 Chateau Mountain Hilltop Way, Branson, MO 65616Off Market
- $1,125,0009 bd9 ba3.6k sqft232 Chateau Mountain Hilltop Way, Branson, MO 65616For Sale
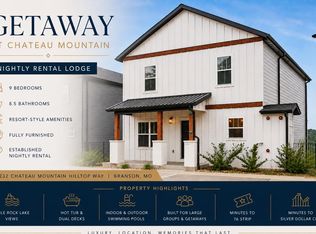
- $542,060-- bd-- ba3.4k sqft216 Chateau Mountain Hilltop Way, Branson, MO 65616Off Market
- $--9 bd9 ba3.7k sqft236 Chateau Mountain Hilltop Way, Branson, MO 65616Sold
- $546,910-- bd-- ba3.5k sqft208 Chateau Mountain Hilltop Way, Branson, MO 65616Off Market
- $2,700,00018 bd18 ba7.3k sqft208 & 212 Chateau Mountain Hilltop Way, Branson, MO 65616For Sale
- $544,210-- bd-- ba3.4k sqft140 Chateau Mountain Ct, Branson, MO 65616Off Market
Nearby schools
GreatSchools rating
- NABranson Primary SchoolGrades: PK-KDistance: 3.9 mi
- 5/10Branson Jr. High SchoolGrades: 7-8Distance: 5.4 mi
- 7/10Branson High SchoolGrades: 9-12Distance: 6.2 mi
Schools provided by the listing agent
- Elementary: Branson Cedar Ridge
- Middle: Branson
- High: Branson
Source: SOMOMLS as distributed by MLS GRID. This data may not be complete. We recommend contacting the local school district to confirm school assignments for this home.
Sell for more on Zillow
Get a Zillow Showcase℠ listing at no additional cost and you could sell for .
$1,060,100
2% more
+$21,202
With Zillow Showcase(estimated)
$1,081,302
- Missouri
- Taney County
- Branson
- 65616
- 224 Chateau Mountain Hilltop Way
Nearby cities
Nearby zip codes
Other Branson Topics
