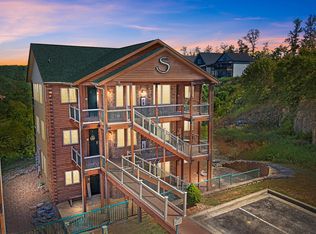
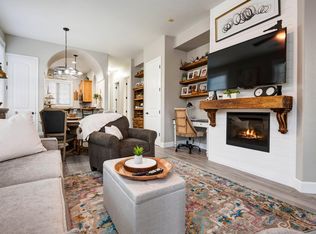
Table Rock Lake view lodge next door to Silver Dollar City on Indian Point, approved for nightly rental and conveying turnkey at Lodges at the Landing. This 2023-built standalone 6-bedroom condominium offers 3,347 square feet with 6 full and 2 half baths, with en-suite baths for guest privacy. Soaring wood ceilings, stone fireplaces, granite counters and an open-concept kitchen, dining and great room are set up for hosting large groups, and the finished lower level adds a second living area with a fireplace and kitchen area. Two covered decks overlook Table Rock Lake, including one with a private hot tub. Resort amenities at the Landing clubhouse on Indian Point include indoor and outdoor pools, two splash pads, a hot tub, a fitness center, a guest check-in desk, meeting space with a commercial kitchen and an owners' lounge. Located on Songbird Circle just past the Silver Dollar City entrance off Indian Point Road, and minutes from the Indian Point marinas on Table Rock Lake.
Active
Price cut: $49K (10/12)
$805,000
227 Songbird Circle #10, Indian Point, MO 65616
6beds
3,347sqft
Condominium, Cabin
Built in 2023
-- sqft lot
$792,300 Zestimate®
$241/sqft
$250/mo HOA
What's special
Stone fireplacesIndoor and outdoor poolsGranite countersTwo splash padsSoaring wood ceilings
- 204 days
- 135
- 11
Zillow last checked:
Listing updated:
Listed by:
Tracey Lynne Lightfoot 417-251-1946,
Ozark Mountain Realty Group, LLC
Source: SOMOMLS as distributed by MLS GRID,MLS#: 60319905
Facts & features
Interior
Bedrooms & bathrooms
- Bedrooms: 6
- Bathrooms: 8
- Full bathrooms: 6
- 1/2 bathrooms: 2
Rooms
- Room types: Bedroom, Living Areas (2), Master Bedroom
Heating
- Forced Air, Heat Pump Dual Fuel, Central, Fireplace(s), Zoned, Electric
Cooling
- Central Air, Ceiling Fan(s), Zoned, Heat Pump
Appliances
- Included: Dishwasher, Free-Standing Electric Oven, Dryer, Ice Maker, Washer, Exhaust Fan, Microwave, Refrigerator, Electric Water Heater, Disposal
- Laundry: In Basement
Features
- Granite Counters, High Ceilings, Cathedral Ceiling(s), Walk-in Shower
- Flooring: Vinyl
- Basement: Finished,Full
- Has fireplace: Yes
- Fireplace features: Living Room, Two or More, Basement, Stone, Electric
Interior area
- Total structure area: 3,347
- Total interior livable area: 3,347 sqft
- Finished area above ground: 1,806
- Finished area below ground: 1,541
Property
Features
- Levels: Two
- Stories: 2
- Patio & porch: Covered, Front Porch, Deck
- Pool features: Indoor, Community, In Ground
- Spa features: Association
- Has view: Yes
- View description: Lake
- Has water view: Yes
- Water view: Lake
Lot
- Features: Curbs, Cul-De-Sac, Dead End Street
Details
- Parcel number: 129.030000000028.510
Construction
Type & style
- Home type: Condo
- Architectural style: Cabin
- Property subtype: Condominium, Cabin
Materials
- Foundation: Permanent, Poured Concrete
- Roof: Asphalt
Condition
- Year built: 2023
Utilities & green energy
- Sewer: Public Sewer
- Water: Public
Community & HOA
Community
- Security: Carbon Monoxide Detector(s), Smoke Detector(s), Fire Sprinkler System
- Subdivision: Lodges at the Landing
HOA
- Services included: Play Area, Clubhouse, Hot Tub, Pool, Swimming, Exercise Room, Trash, Snow Removal, Maintenance Grounds, Community Center, Common Area Maintenance
- HOA fee: $250 monthly
Location
- Region: Branson
Financial & listing details
- Price per square foot: $241/sqft
- Annual tax amount: $11,858
- Date on market: 4/3/2026
- Listing terms: Cash,Conventional
- Road surface type: Asphalt
Estimated market value
$792,300
$753,000 - $832,000
$4,266/mo
Price history
| Date | Event | Price |
|---|---|---|
| 10/12/2026 | Price change | $805,000-5.7%$241/sqft |
Source:  SOMOMLS as distributed by MLS GRID #60319905 Report a problem | ||
| 7/23/2026 | Price change | $854,000-2.3%$255/sqft |
Source: SOMOMLS as distributed by MLS GRID #60319905 Report a problem | ||
| 6/12/2026 | Price change | $874,000-2.2%$261/sqft |
Source: SOMOMLS as distributed by MLS GRID #60319905 Report a problem | ||
| 5/5/2026 | Price change | $894,000-0.6%$267/sqft |
Source: SOMOMLS as distributed by MLS GRID #60319905 Report a problem | ||
| 4/3/2026 | Listed for sale | $899,000-3.3%$269/sqft |
Source: SOMOMLS as distributed by MLS GRID #60319905 Report a problem | ||
| 1/27/2025 | Listing removed | $930,000$278/sqft |
Source:  ReeceNichols Real Estate #60269892 Report a problem | ||
| 9/4/2024 | Price change | $930,000-0.5%$278/sqft |
Source: ReeceNichols Real Estate #60269892 Report a problem | ||
| 6/4/2024 | Listed for sale | $935,000$279/sqft |
Source: ReeceNichols Real Estate #60269892 Report a problem | ||
Public tax history
Tax history is unavailable.
Monthly payment
Est. payment
Payment breakdown
Explore the cost of this home by adjusting the details. Changes won't be saved.Climate risks
Neighborhood: 65616
Nearby schools
Schools provided by the listing agent
- Elementary: Reeds Spring
- Middle: Reeds Spring
- High: Reeds Spring
Source: SOMOMLS as distributed by MLS GRID. This data may not be complete. We recommend contacting the local school district to confirm school assignments for this home.
- $--2 bd2 ba1.1k sqft47 Stone Cliff Cir BUILDING 1-5, Branson, MO 65616Sold

- $267,0002 bd2 ba1.1k sqft47 Stone Cliff Cir UNIT 1, Branson, MO 65616For Sale

- $269,9002 bd2 ba1.2k sqft47 Stone Cliff Cir UNIT 2, Branson, MO 65616For Sale
- $279,2002 bd2 ba1.2k sqft47 Stone Cliff Cir, Branson, MO 65616Off Market
Similar homes
- $850,0005 bd6 ba2.9k sqft155 David Shawn Drive, Branson, MO 65616Active

 MLS ID #60320080, Matthew Shafer, Foggy River Realty LLC. SOMOMLS as distributed by MLS GRID
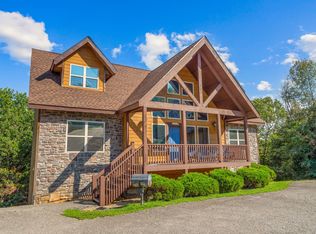
- $749,9006 bd6 ba3.4k sqft376 Willow Oak Lane, Branson, MO 65616Active
 MLS ID #60333304, Rebecca Keepper, EXP Realty LLC. SOMOMLS as distributed by MLS GRID
- $749,9006 bd6 ba3.4k sqft349 Willow Oak Lane, Branson, MO 65616Active
 MLS ID #60333283, Rebecca Keepper, EXP Realty LLC. SOMOMLS as distributed by MLS GRID
- $650,0006 bd7 ba3.4k sqft263 Willow Oak Lane, Branson, MO 65616Active
 MLS ID #60316713, Adam Graddy, Keller Williams Local. SOMOMLS as distributed by MLS GRID
- $859,0007 bd5 ba4.4k sqft162 Antlers Lane ## 9, Branson, MO 65616ActiveMLS ID #60333589, Delisa D DeLay, Branson Lakes Realty. SOMOMLS as distributed by MLS GRID
- $699,0005 bd4 ba2.3k sqft86 Jax Trail #41, Indian Point, MO 65616ActiveMLS ID #60325611, Tracey Lynne Lightfoot, Ozark Mountain Realty Group, LLC. SOMOMLS as distributed by MLS GRID
- $880,0006 bd6 ba2.5k sqft335 Majestic Drive BLDG 1, Branson, MO 65616ActiveMLS ID #60326933, Sheila Hebing, Branson USA Realty, LLC. SOMOMLS as distributed by MLS GRID
- $879,0006 bd6 ba2.5k sqft365 Majestic Drive, Branson, MO 65616ActiveMLS ID #60314235, Stacey Renee Green, Ozark Mountain Realty Group, LLC. SOMOMLS as distributed by MLS GRID
- $499,9003 bd4 ba1.8k sqft47-3 Songbird Circle #3 BLDG 47, Branson, MO 65616ActiveMLS ID #60330784, VIRIDIAN GROUP, Keller Williams Local. SOMOMLS as distributed by MLS GRID
- $716,0006 bd5 ba2.3k sqft120 Jays Way, Branson, MO 65616ActiveMLS ID #60333841, Timothy Rohman, Ozark Mountain Realty Group, LLC. SOMOMLS as distributed by MLS GRID
- $900,0006 bd6 ba2.5k sqft395 Majestic Drive, Branson, MO 65616ActiveMLS ID #60315324, Julie Allen, Murney Associates - Primrose. SOMOMLS as distributed by MLS GRID
- $679,9005 bd4 ba2.3k sqft50 Jax Trail, Branson, MO 65616ActiveMLS ID #60327637, Adam Graddy, Keller Williams Local. SOMOMLS as distributed by MLS GRID
- $925,0005 bd3 ba4.3k sqft770 Mills Hollow Road, Branson, MO 65616ActiveMLS ID #60317521, Thayne Robertson, Heritage Realty and Development. SOMOMLS as distributed by MLS GRID
- $485,0005 bd3 ba3k sqft525 Emory Creek Boulevard, Branson, MO 65616ActiveMLS ID #60336283, Carolyn Crispin Team, Keller Williams Tri-Lakes. SOMOMLS as distributed by MLS GRID
- $679,8006 bd6 ba3k sqft71 Bunker Drive #A & C, Branson West, MO 65737ActiveMLS ID #60316267, Tim Parsons, Keller Williams Tri-Lakes. SOMOMLS as distributed by MLS GRID
- $574,7003 bd3 ba2k sqft42 Hill And Hollow Lane, Branson West, MO 65737ActiveMLS ID #60336869, Kathy J Clark, Table Rock Sunset Properties. SOMOMLS as distributed by MLS GRID
- $770,0004 bd4 ba2.3k sqft151 Summer Bay Boulevard, Branson, MO 65616ActiveMLS ID #60314211, Wes Litton, Keller Williams Local. SOMOMLS as distributed by MLS GRID
- $735,0004 bd3 ba3k sqft64 Ridgemont Circle, Branson West, MO 65737ActiveMLS ID #60314611, Shannen White, White Magnolia Real Estate LLC. SOMOMLS as distributed by MLS GRID
- $739,0005 bd6 ba3.2k sqft237 Carefree Lane #17, Kimberling City, MO 65686ActiveMLS ID #60317386, Ann Ferguson, Keller Williams Tri-Lakes. SOMOMLS as distributed by MLS GRID
